
4117 Cherry Pointe Drive, South Bend, IN 46628
Local realty services provided by:ERA Crossroads
Listed by: niel kluszczynski, laura cohenniel@nkdevllc.com
Office: realty plus, inc.
MLS#:202631017
Source:Indiana Regional MLS
Price summary
- Price:$324,900
- Price per sq. ft.:$97.86
- Monthly HOA dues:$145
About this home
Spacious, bright, and move-in ready! This well-maintained 1,660 sq. ft. ranch offers 3 bedrooms, 2 full bathrooms, and a thoughtfully designed floor plan with vaulted ceilings and generous living spaces. The kitchen features abundant cabinetry, ample workspace, and a breakfast bar overlooking the main living area. Enjoy the convenience of main-floor laundry, a private primary suite with an attached bath, and an expansive 1,660 sq. ft. unfinished basement ready for storage or future finished living space. A 2-car attached garage and attractive curb appeal complete this inviting home. Conveniently located near shopping, dining, parks, and everyday amenities, this property offers the perfect combination of comfort, space, and functionality.
Contact an agent
Home facts
- Year built:1999
- Subdivision & Development:Harvest Pointe
- Listing ID #:202631017
- Added:1 day(s) ago
- Updated:July 31, 2026 at 06:54 PM
Rooms and interior
- Bedrooms:3
- Total bathrooms:2
- Full bathrooms:2
- Rooms Total:7
- Basement Description:Unfinished
- Living area:1,660 sq. ft.
Heating and cooling
- Cooling:Central Air
- Heating:Forced Air, Gas
Structure and exterior
- Year built:1999
- Building area:1,660 sq. ft.
- Lot area:0.22 Acres
- Lot Features:Level
- Architectural Style:One Story, Ranch
- Construction Materials:Vinyl
- Levels:1 Story
Schools
- High school:Washington
- Middle school:Navarre
- Elementary school:Coquillard
Utilities
- Water:City
- Sewer:City
Finances and disclosures
- Price:$324,900
- Price per sq. ft.:$97.86
- Tax amount:$2,527
Parking
- Parking description:Attached
- Garage spaces:2
New listings near 4117 Cherry Pointe Drive
- New
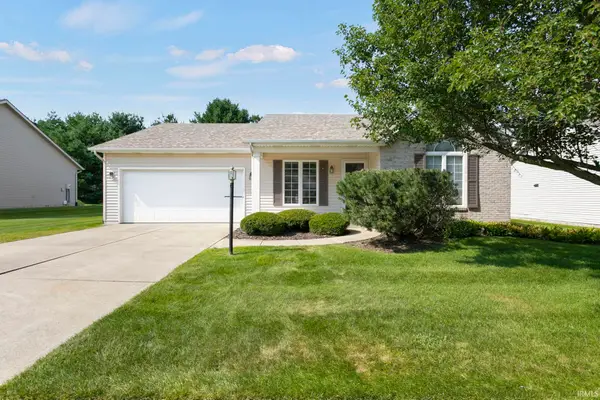 $324,900Active3 beds 2 baths1,660 sq. ft.
4117 Cherry Pointe Drive, South Bend, IN 46628
MLS# 202631017Listed by: REALTY PLUS, INC. - New
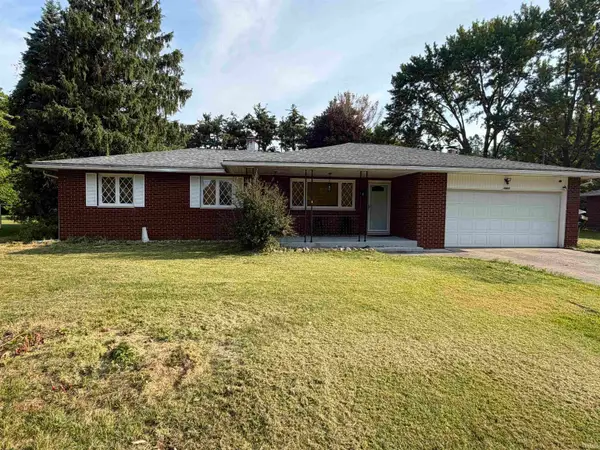 $249,900Active3 beds 2 baths1,901 sq. ft.
17107 Linda Street, South Bend, IN 46635
MLS# 202631037Listed by: WEICHERT RLTRS-J.DUNFEE&ASSOC. - New
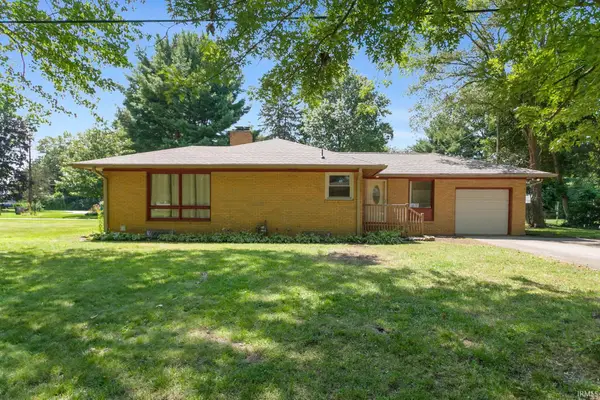 $199,900Active3 beds 1 baths1,242 sq. ft.
19637 Paxson Drive, South Bend, IN 46637
MLS# 202631049Listed by: REALTY PLUS, INC. - New
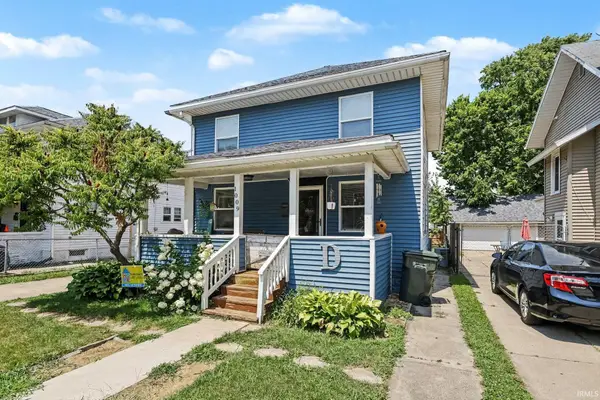 $161,400Active3 beds 1 baths1,248 sq. ft.
1009 E Ewing Avenue, South Bend, IN 46613
MLS# 202631063Listed by: MILESTONE REALTY, LLC - New
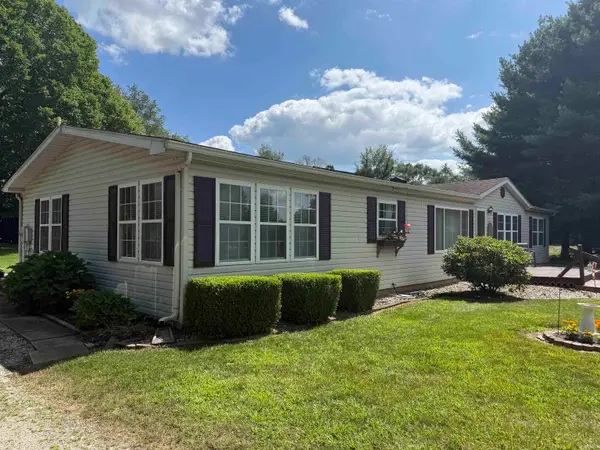 $198,900Active3 beds 2 baths1,904 sq. ft.
23880 Roosevelt Road, South Bend, IN 46614
MLS# 202630957Listed by: EXP REALTY, LLC - Open Sun, 1 to 3pmNew
 $379,900Active3 beds 2 baths3,001 sq. ft.
1727 Sunnymede Avenue, South Bend, IN 46615
MLS# 202630945Listed by: BRICK BUILT REAL ESTATE - New
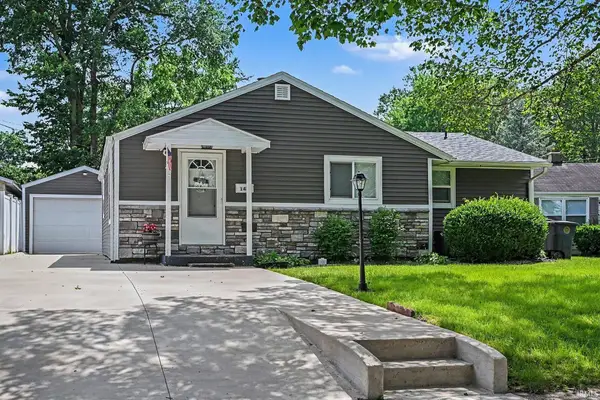 $239,000Active3 beds 2 baths1,056 sq. ft.
1420 Joyce Drive, South Bend, IN 46616
MLS# 202630916Listed by: CENTURY 21 CIRCLE - New
 $155,000Active4 beds 1 baths2,073 sq. ft.
4528 W Linden Avenue, South Bend, IN 46619
MLS# 202630875Listed by: KASER REALTY, LLC - New
 $34,900Active2 beds 1 baths836 sq. ft.
1323 W Sample Street, South Bend, IN 46619
MLS# 202630885Listed by: HEART CITY REALTY LLC - New
 $284,900Active3 beds 1 baths1,686 sq. ft.
59643 Mayflower Road, South Bend, IN 46614
MLS# 202630861Listed by: MCKINNIES REALTY, LLC


Protect your home and budget from life's surprises with an Assurant Home Warranty, backed by a partner that supports you through every step of homeownership. Explore Plans.
© 2023 - 2026 ERA Franchise Systems LLC. All rights reserved. ERA Franchise Systems LLC fully supports the principles of the Fair Housing Act and the Equal Opportunity Act. ERA, ERA Real Estate powered, and their respective logos are registered service marks of ERA Franchise Systems LLC. Each office is independently owned and operated.