
4606 Meadow Lane, South Bend, IN 46619
Local realty services provided by:ERA Crossroads
Listed by: niel kluszczynski, laura cohenniel@nkdevllc.com
Office: realty plus, inc.
MLS#:202634144
Source:Indiana Regional MLS
Price summary
- Price:$174,900
- Price per sq. ft.:$112.12
About this home
This adorable 1½-story home offers 4 bedrooms, 1 bathroom, and plenty of fresh updates throughout. Step inside to a bright, spacious living area featuring new vinyl flooring and plenty of natural light. The kitchen offers stainless steel appliances, updated countertops, and a classic subway tile backsplash. New carpet adds a fresh feel to the bedrooms, while the convenient main-floor laundry is an added bonus. With a comfortable layout, neutral finishes, and move-in-ready updates, this home is ready for its next chapter!
Contact an agent
Home facts
- Year built:1952
- Subdivision & Development:Belleville Gardens
- Listing ID #:202634144
- Added:1 day(s) ago
- Updated:August 21, 2026 at 04:44 AM
Rooms and interior
- Bedrooms:4
- Total bathrooms:1
- Full bathrooms:1
- Rooms Total:7
- Flooring:Carpet, Vinyl
- Kitchen Description:Range-Gas, Refrigerator
- Basement Description:Crawl
- Living area:1,560 sq. ft.
Heating and cooling
- Cooling:Central Air
- Heating:Forced Air, Gas
Structure and exterior
- Year built:1952
- Building area:1,560 sq. ft.
- Lot area:0.15 Acres
- Lot Features:Level
- Architectural Style:One and Half Story
- Construction Materials:Aluminum
- Levels:1 1/2 Stories
Schools
- High school:Washington
- Middle school:Navarre
- Elementary school:Wilson
Utilities
- Water:City
- Sewer:City
Finances and disclosures
- Price:$174,900
- Price per sq. ft.:$112.12
- Tax amount:$1,696
New listings near 4606 Meadow Lane
- New
 $169,000Active3 beds 1 baths1,040 sq. ft.
1628 Catalpa Avenue, South Bend, IN 46613
MLS# 202634188Listed by: CENTURY 21 CIRCLE - New
 $589,900Active5 beds 4 baths3,900 sq. ft.
51801 Vance Vista Court, South Bend, IN 46628
MLS# 202634170Listed by: RE/MAX 100 - New
 $363,800Active3 beds 3 baths2,230 sq. ft.
1238 Echo Drive, South Bend, IN 46614
MLS# 202634173Listed by: CRESSY & EVERETT - SOUTH BEND - New
 $339,900Active3 beds 2 baths2,073 sq. ft.
2411 Cranston Street, South Bend, IN 46614
MLS# 202634126Listed by: MCKINNIES REALTY, LLC - New
 $130,000Active2 beds 1 baths720 sq. ft.
908 Dover Drive, South Bend, IN 46614
MLS# 202634143Listed by: CRESSY & EVERETT - SOUTH BEND - New
 $69,000Active4 beds 1 baths1,408 sq. ft.
427 S Illinois Street, South Bend, IN 46619
MLS# 202634151Listed by: HARBOR & LAKE REAL ESTATE - New
 $249,900Active4 beds 3 baths2,064 sq. ft.
3306 3308 Mishawaka Avenue, South Bend, IN 46615
MLS# 202634120Listed by: TIFFANY GROUP REAL ESTATE ADVISORS LLC - New
 $139,900Active3 beds 1 baths898 sq. ft.
837 S 36th Street, South Bend, IN 46615
MLS# 202634095Listed by: POLACK REALTY - New
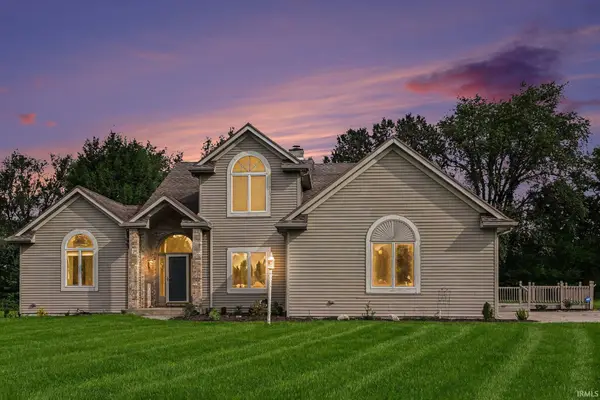 $649,900Active5 beds 4 baths4,700 sq. ft.
61470 Miami Meadows Court, South Bend, IN 46614
MLS# 202634052Listed by: WEICHERT RLTRS-J.DUNFEE&ASSOC.


Protect your home and budget from life's surprises with an Assurant Home Warranty, backed by a partner that supports you through every step of homeownership. Explore Plans.
© 2023 - 2026 ERA Franchise Systems LLC. All rights reserved. ERA Franchise Systems LLC fully supports the principles of the Fair Housing Act and the Equal Opportunity Act. ERA, ERA Real Estate powered, and their respective logos are registered service marks of ERA Franchise Systems LLC. Each office is independently owned and operated.