
518 Linden Drive, Spiceland, IN 47385
Local realty services provided by:Schuler Bauer Real Estate ERA Powered
518 Linden Drive,Spiceland, IN 47385
$249,000
- 3 Beds
- 1 Baths
- 1,248 sq. ft.
- Single family
- Active
Listed by: bryan paugh, julia hoffman
Office: legacy real estate partners
MLS#:22110512
Source:IN_MIBOR | Licensed in Indiana
Price summary
- Price:$249,000
- Price per sq. ft.:$199.52
About this home
Take a look at this beautifully updated 3-bedroom, 1-bath home that combines modern updates with everyday comfort! From the moment you arrive, you'll appreciate the new concrete front porch, attractive vinyl siding, and spacious yard perfect for outdoor enjoyment. Step inside to find fresh paint and new flooring throughout, creating a bright and welcoming atmosphere. The updated kitchen is a standout feature, offering beautiful white cabinetry from Spiceland Wood Products with soft-close drawers, along with a range and dishwasher that remain with the home. The updated bathroom adds to the home's fresh appeal, while the new furnace and central air provide year-round comfort and peace of mind.
Contact an agent
Home facts
- Year built:1955
- Subdivision & Development:No Subdivision
- Listing ID #:22110512
- Added:72 day(s) ago
- Updated:September 07, 2026 at 03:37 PM
Rooms and interior
- Bedrooms:3
- Total bathrooms:1
- Full bathrooms:1
- Dining Description:Formal Dining Room
- Kitchen Description:Dishwasher, Electric Oven
- Living area:1,248 sq. ft.
Heating and cooling
- Cooling:Central Electric
- Heating:Forced Air
- Central air:Yes
Structure and exterior
- Year built:1955
- Building area:1,248 sq. ft.
- Lot area:0.23 Acres
- Architectural Style:Ranch
- Construction Materials:Vinyl Siding
- Foundation Description:Block
Utilities
- Water:Public Water
Finances and disclosures
- Price:$249,000
- Price per sq. ft.:$199.52
Parking
- Garage:Yes
- Garage spaces:2
New listings near 518 Linden Drive
- New
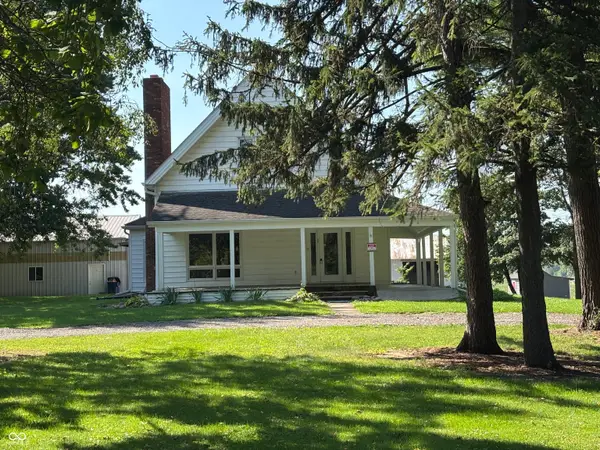 $399,000Active4 beds 1 baths2,378 sq. ft.
607 E Broad Street, Spiceland, IN 47385
MLS# 22124259Listed by: CARPENTER, REALTORS  $145,000Pending9.7 Acres
0000 S Spiceland Pike, Spiceland, IN 47385
MLS# 22122596Listed by: F.C. TUCKER/CROSSROADS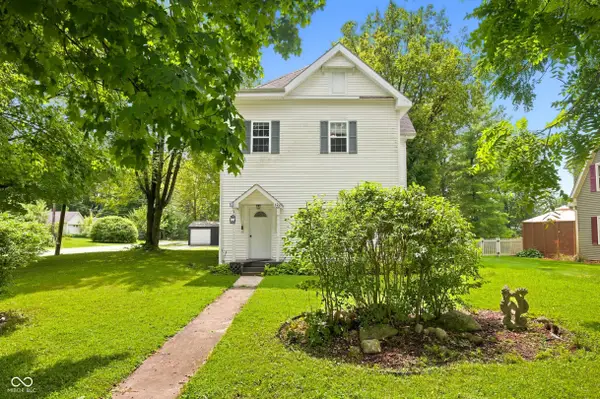 $260,000Active4 beds 3 baths2,770 sq. ft.
133 E Broad Street, Spiceland, IN 47385
MLS# 22119869Listed by: EDDY PROPERTIES, LLC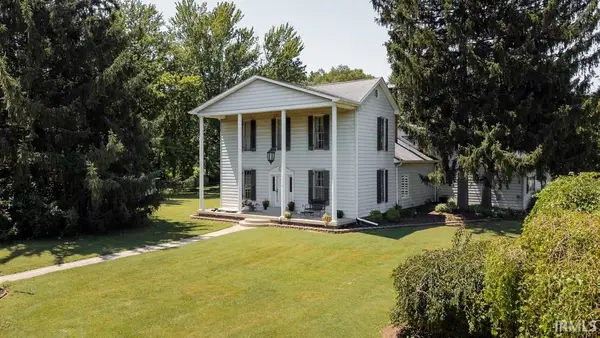 $382,500Active5 beds 4 baths4,688 sq. ft.
207 S Pearl Street, Spiceland, IN 47385
MLS# 202632502Listed by: RE/MAX FIRST INTEGRITY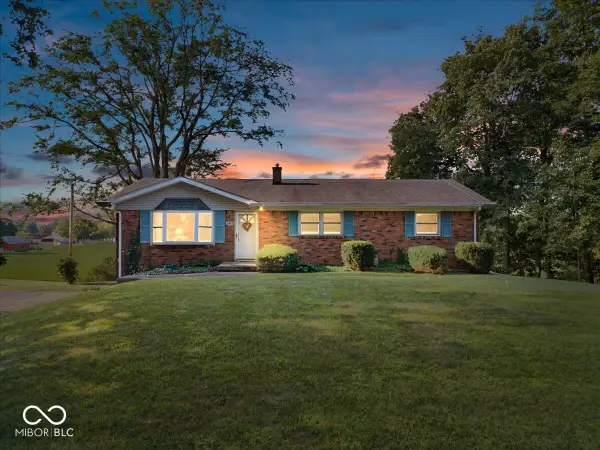 $250,000Pending3 beds 2 baths2,250 sq. ft.
3451 W County Road 650 S, Spiceland, IN 47385
MLS# 22118507Listed by: RE/MAX EDGE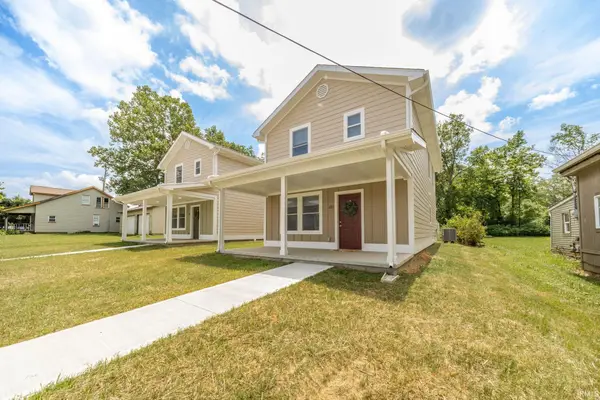 $189,900Pending3 beds 3 baths1,440 sq. ft.
621 E Main Street, Spiceland, IN 47383
MLS# 202627592Listed by: F.C. TUCKER/CROSSROADS REAL ESTATE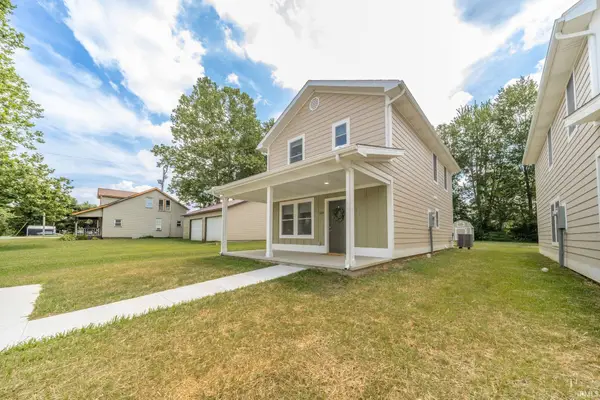 $189,900Pending3 beds 3 baths1,440 sq. ft.
623 E Main Street, Spiceland, IN 47383
MLS# 202627593Listed by: F.C. TUCKER/CROSSROADS REAL ESTATE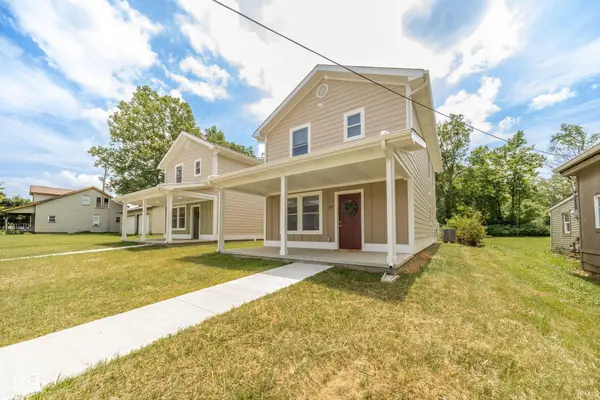 $189,900Pending3 beds 3 baths1,440 sq. ft.
621 E Main Street, Spiceland, IN 47385
MLS# 22113276Listed by: F.C. TUCKER/CROSSROADS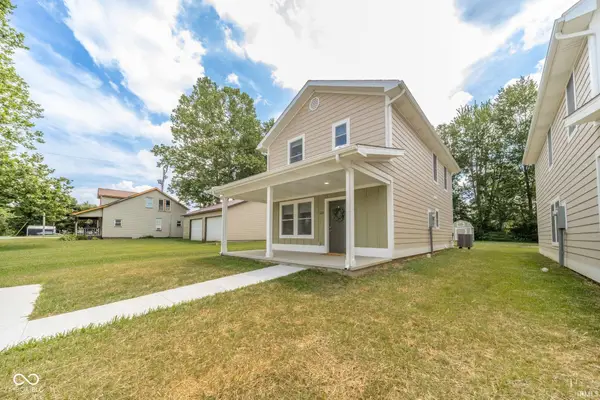 $189,900Pending3 beds 3 baths1,440 sq. ft.
623 E Main Street, Spiceland, IN 47385
MLS# 22113394Listed by: F.C. TUCKER/CROSSROADS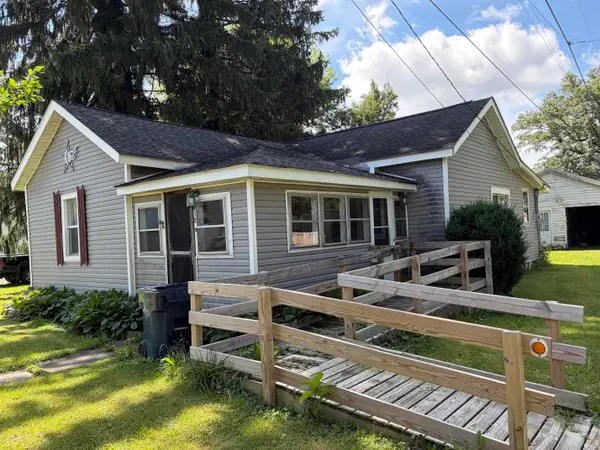 $68,000Active2 beds 1 baths1,036 sq. ft.
403 E Broad Street, Spiceland, IN 47385
MLS# 202625917Listed by: LEGACY REAL ESTATE PARTNERS INC


Protect your home and budget from life's surprises with an Assurant Home Warranty, backed by a partner that supports you through every step of homeownership. Explore Plans.
© 2023 - 2026 ERA Franchise Systems LLC. All rights reserved. ERA Franchise Systems LLC fully supports the principles of the Fair Housing Act and the Equal Opportunity Act. ERA, ERA Real Estate powered, and their respective logos are registered service marks of ERA Franchise Systems LLC. Each office is independently owned and operated.