
4680 E Main Street, Saint Anthony, IN 47575
Local realty services provided by:ERA First Advantage Realty, Inc.
Upcoming open houses
- Sun, Oct 0401:00 pm - 02:30 pm
Listed by: courtnay begle
Office: elite home and land realty
MLS#:202632529
Source:Indiana Regional MLS
Price summary
- Price:$189,900
- Price per sq. ft.:$63.81
About this home
This 4-bedroom, 1.5-bath home offers plenty of space, numerous updates, and a property setup that’s hard to find. Inside, you’ll find a newly updated kitchen complete with a walk-in pantry, convenient main-floor laundry, and improvements throughout. Major updates include a new roof and insulation, updated electrical and plumbing, updated windows, HVAC, and a tankless water heater. The home does still need some finishing touches, giving the next owner the opportunity to add their own style and truly make the space their own. Much of the major work has already been completed—now it’s ready for someone to bring their vision and complete the details. Outside, enjoy a deck perfect for relaxing, grilling, or entertaining. The real showstopper is the massive 40' x 72' shop with an attached 12' x 24' office! Whether you need space for a business, hobbies, equipment, storage, or your next big project, this property offers incredible flexibility. The shop also has it’s own 200 amp electrical service with the potential to have 3 phase electrical service ran. With updated living space, room to personalize, and an impressive shop just steps from the house, this property is full of possibilities....
Contact an agent
Home facts
- Year built:1930
- Subdivision & Development:None
- Listing ID #:202632529
- Added:51 day(s) ago
- Updated:October 01, 2026 at 04:41 PM
Rooms and interior
- Bedrooms:4
- Total bathrooms:2
- Full bathrooms:1
- Rooms Total:6
- Kitchen Description:Dishwasher, Microwave, Refrigerator
- Basement Description:Full Basement
- Living area:1,984 sq. ft.
Heating and cooling
- Cooling:Central Air
- Heating:Gas
Structure and exterior
- Year built:1930
- Building area:1,984 sq. ft.
- Lot area:0.55 Acres
- Lot Features:Irregular
- Architectural Style:Two Story
- Construction Materials:Aluminum
- Levels:2 Stories
Schools
- High school:Forest Park Jr/Sr
- Middle school:Forest Park Jr/Sr
- Elementary school:Pine Ridge
Utilities
- Water:Public
Finances and disclosures
- Price:$189,900
- Price per sq. ft.:$63.81
- Tax amount:$738
Parking
- Parking description:Detached, Off Street Parking
- Garage spaces:1
New listings near 4680 E Main Street
- New
 $685,000Active5 beds 4 baths5,100 sq. ft.
5555 S 600 E Road, St. Anthony, IN 47575
MLS# 202640162Listed by: RE/MAX LOCAL 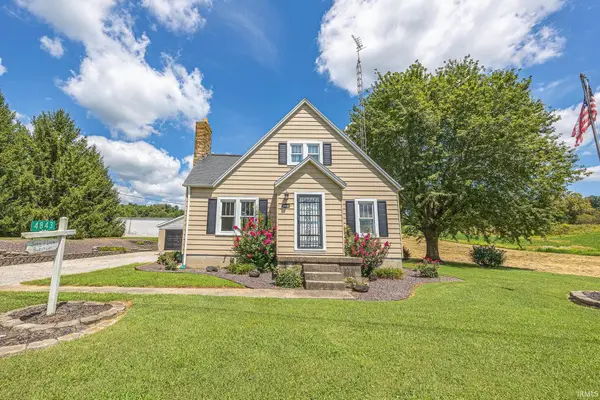 $189,000Active4 beds 1 baths2,048 sq. ft.
4843 E Sr 64 Road, St. Anthony, IN 47575
MLS# 202633884Listed by: RADIANT REALTY PARTNERS CO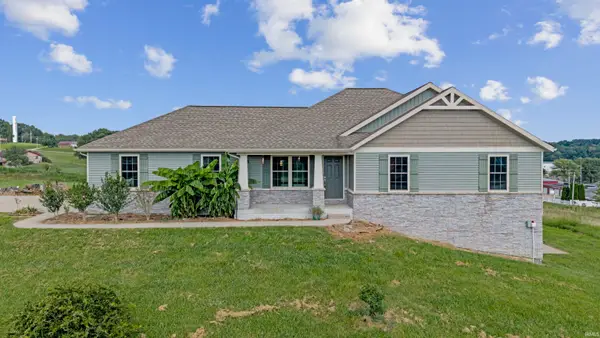 $310,000Pending3 beds 3 baths1,380 sq. ft.
4400 S Dixie Lane, St. Anthony, IN 47579
MLS# 202631773Listed by: KEY ASSOCIATES SIGNATURE REALTY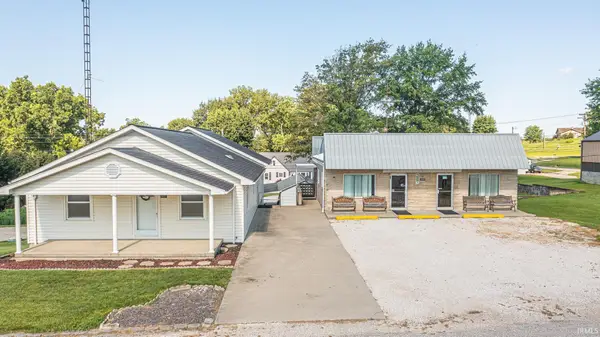 $369,000Active4 beds 2 baths1,768 sq. ft.
4477 S Ohio Street, St. Anthony, IN 47575
MLS# 202630537Listed by: THIEMAN REALTY


Protect your home and budget from life's surprises with an Assurant Home Warranty, backed by a partner that supports you through every step of homeownership. Explore Plans.
© 2023 - 2026 ERA Franchise Systems LLC. All rights reserved. ERA Franchise Systems LLC fully supports the principles of the Fair Housing Act and the Equal Opportunity Act. ERA, ERA Real Estate powered, and their respective logos are registered service marks of ERA Franchise Systems LLC. Each office is independently owned and operated.