
5318 E Schnellville Road, Saint Anthony, IN 47575
Local realty services provided by:ERA First Advantage Realty, Inc.
5318 E Schnellville Road,St. Anthony, IN 47575
$269,700
- 3 Beds
- 2 Baths
- 2,326 sq. ft.
- Single family
- Pending
Listed by: brenda welsh, hannah welshandy.welshs4f@gmail.com
Office: sell4free-welsh realty corporation
MLS#:202644090
Source:Indiana Regional MLS
Price summary
- Price:$269,700
- Price per sq. ft.:$96.05
About this home
This charming country home combines modern updates, inviting spaces, and room to enjoy the outdoors. Follow the brick patio to the welcoming front foyer and step inside this beautifully remodeled 3-bedroom, 2-bath home with a super cute, partially finished basement. The remodeled interior features an open floor plan connecting the living room, dining area, and kitchen, creating a comfortable space for everyday living and entertaining. The updated kitchen boasts granite countertops and 2024 appliances. LifeProof flooring flows throughout the kitchen, dining area, and family room. The owner's suite offers a private bathroom with a tile shower completed in 2024. An additional bedroom and full bathroom are located on the main level. Upstairs, you'll find the third bedroom along with an open area that would make a great home office, playroom, or hobby space. The partially finished basement adds even more room to spread out, with a bar area and recreation space perfect for watching your favorite sporting events or enjoying movie nights. A walk-in closet and separate storage room provide plenty of extra storage, while both interior and exterior access add convenience. Enjoy country living on this .97-acre property, complete with a back patio, a detached 2-car garage, and an additional outbuilding, . Numerous exterior updates add to the appeal, including a metal roof installed in July 2025, siding and stonework completed in 2024, and a sewage sump pump installed in August 2025. Don't miss your chance to enjoy the best of country living in this beautifully updated home, both inside and out!...
Contact an agent
Home facts
- Year built:1950
- Subdivision & Development:None
- Listing ID #:202644090
- Added:3 day(s) ago
- Updated:October 28, 2026 at 08:22 AM
Rooms and interior
- Bedrooms:3
- Total bathrooms:2
- Full bathrooms:2
- Rooms Total:6
- Dining Description:Main Level
- Kitchen Description:Dishwasher, Microwave, On Main Level, Range-Electric, Refrigerator
- Basement Description:Crawl, Partial Basement, Partially Finished
- Living area:2,326 sq. ft.
Heating and cooling
- Cooling:Central Air
- Heating:Propane, Propane Tank Owned
Structure and exterior
- Roof:Asphalt, Shingle
- Year built:1950
- Building area:2,326 sq. ft.
- Lot area:0.97 Acres
- Architectural Style:One and Half Story, Traditional
- Construction Materials:Vinyl
- Levels:1 1/2 Stories
Schools
- High school:Forest Park Jr/Sr
- Middle school:Forest Park Jr/Sr
- Elementary school:Ferdinand
Utilities
- Water:City
- Sewer:City
Finances and disclosures
- Price:$269,700
- Price per sq. ft.:$96.05
- Tax amount:$1,458
Features and amenities
- Laundry features:In Basement
Parking
- Parking description:Detached, Off Street Parking
- Garage spaces:2
New listings near 5318 E Schnellville Road
 $67,400Pending1 beds 1 baths352 sq. ft.
450 E, St. Anthony, IN 47575
MLS# 202643665Listed by: KELLER WILLIAMS CAPITAL REALTY $665,000Active5 beds 4 baths5,100 sq. ft.
5555 S 600 E Road, St. Anthony, IN 47575
MLS# 202640162Listed by: RE/MAX LOCAL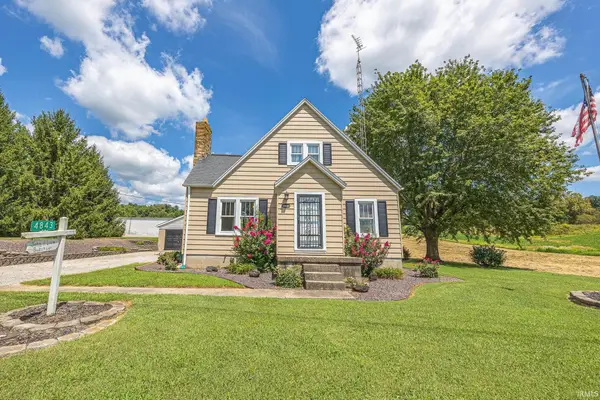 $189,000Pending4 beds 1 baths2,048 sq. ft.
4843 E Sr 64 Road, St. Anthony, IN 47575
MLS# 202633884Listed by: RADIANT REALTY PARTNERS CO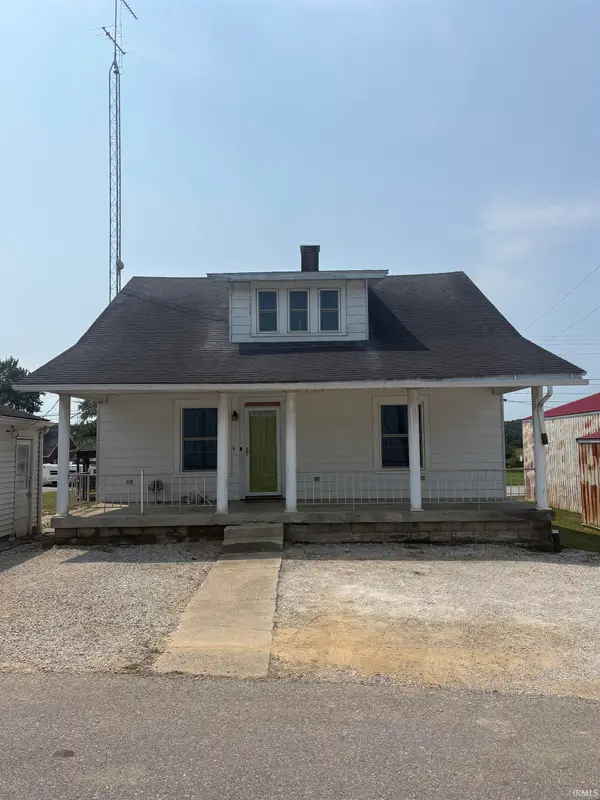 $189,900Active4 beds 2 baths1,984 sq. ft.
4680 E Main Street, St. Anthony, IN 47575
MLS# 202632529Listed by: ELITE HOME AND LAND REALTY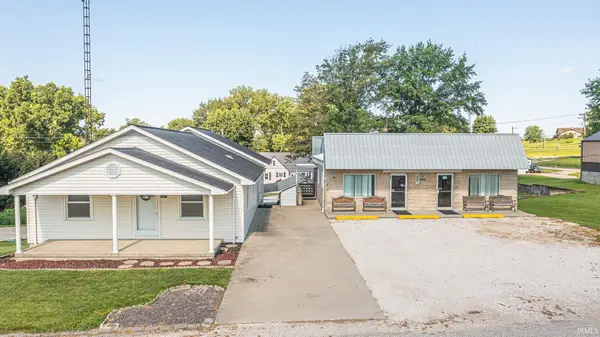 $369,000Active4 beds 2 baths1,768 sq. ft.
4477 S Ohio Street, St. Anthony, IN 47575
MLS# 202630537Listed by: THIEMAN REALTY


Protect your home and budget from life's surprises with an Assurant Home Warranty, backed by a partner that supports you through every step of homeownership. Explore Plans.
© 2023 - 2026 ERA Franchise Systems LLC. All rights reserved. ERA Franchise Systems LLC fully supports the principles of the Fair Housing Act and the Equal Opportunity Act. ERA, ERA Real Estate powered, and their respective logos are registered service marks of ERA Franchise Systems LLC. Each office is independently owned and operated.