
5555 S 600 E Road, Saint Anthony, IN 47575
Local realty services provided by:ERA First Advantage Realty, Inc.
Listed by: sandra caveCell: 812-309-1532
Office: re/max local
MLS#:202640162
Source:Indiana Regional MLS
Price summary
- Price:$685,000
- Price per sq. ft.:$134.31
About this home
Welcome home to this inviting, one owner, 5 bedroom, 4 bath home situated on 1 acre and boasting of panoramic views from every angle. This open concept home with tons of natural light features an abundance of solid oak cabinets in the kitchen area, a cozy fireplace in the spacious great room, a charming dining area surrounded by windows overlooking the beautiful scenic countryside. The private, primary bed/bath area are located in the back part of the house along with the large laundry room and another bath. Upstairs are 3 more bedrooms with a large bath. Venture down to the full walkout basement area, complete with a full kitchen/bar area, a large family room which includes a movie screen & projector, another bedroom and full bath. All appliances in kitchen & basement are included. Roof was replaced in 2026, Geo/Thermal supplies heating and cooling.
Contact an agent
Home facts
- Year built:1999
- Subdivision & Development:None
- Listing ID #:202640162
- Added:2 day(s) ago
- Updated:October 01, 2026 at 04:40 PM
Rooms and interior
- Bedrooms:5
- Total bathrooms:4
- Full bathrooms:4
- Rooms Total:10
- Flooring:Carpet, Laminate, Tile
- Kitchen Description:Dishwasher, Microwave, Range-Gas, Refrigerator
- Basement Description:Finished, Full Basement, Walk-Out Basement
- Living area:5,100 sq. ft.
Heating and cooling
- Cooling:Central Air, Geothermal
- Heating:Geothermal, Propane Tank Rented
Structure and exterior
- Roof:Composite
- Year built:1999
- Building area:5,100 sq. ft.
- Lot area:1 Acres
- Lot Features:Rolling
- Architectural Style:Traditional, Two Story
- Construction Materials:Stone, Vinyl
- Exterior Features:Deck Open, Landscaped, Patio Open
- Levels:2 Stories
Schools
- High school:Forest Park Jr/Sr
- Middle school:Forest Park Jr/Sr
- Elementary school:Ferdinand
Utilities
- Water:Public
- Sewer:Septic
Finances and disclosures
- Price:$685,000
- Price per sq. ft.:$134.31
- Tax amount:$2,865
Features and amenities
- Laundry features:Main Floor Laundry
- Amenities:Attic Pull Down Stairs, Ceiling Fan(s), Central Vacuum System, Closet(s) Walk-in, Countertops-Laminate, Detector-Smoke, Garage Door Opener, Garage-Heated, Wet Bar
Parking
- Parking description:Asphalt Driveway, Attached, Concrete Driveway
- Garage spaces:3
New listings near 5555 S 600 E Road
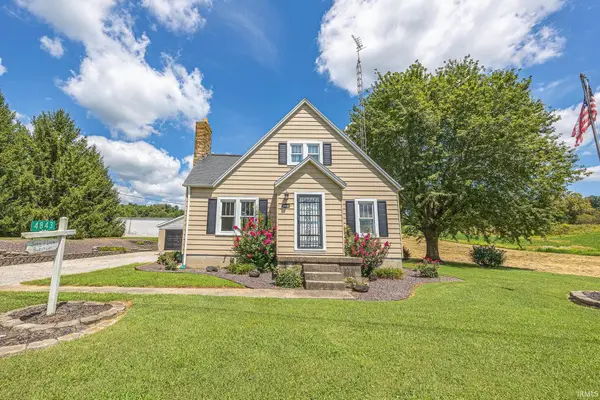 $189,000Active4 beds 1 baths2,048 sq. ft.
4843 E Sr 64 Road, St. Anthony, IN 47575
MLS# 202633884Listed by: RADIANT REALTY PARTNERS CO- Open Sun, 1 to 2:30pm
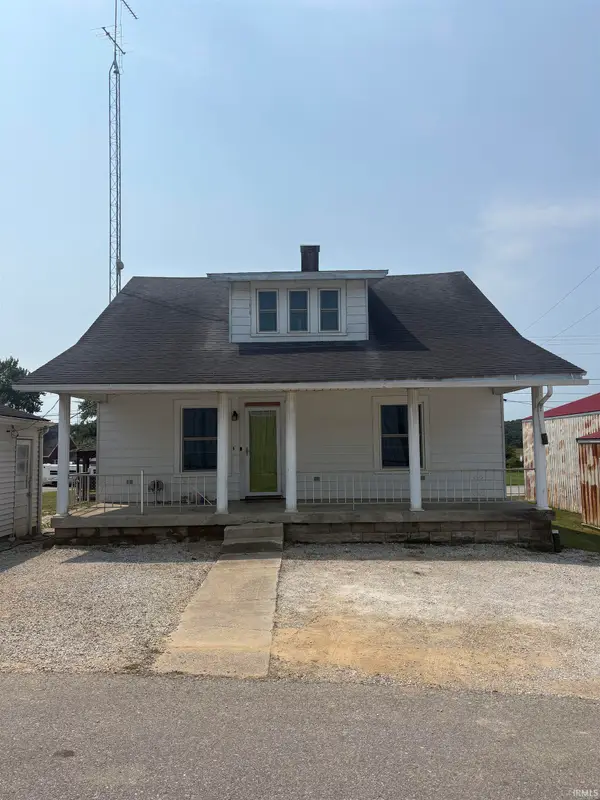 $189,900Active4 beds 2 baths1,984 sq. ft.
4680 E Main Street, St. Anthony, IN 47575
MLS# 202632529Listed by: ELITE HOME AND LAND REALTY 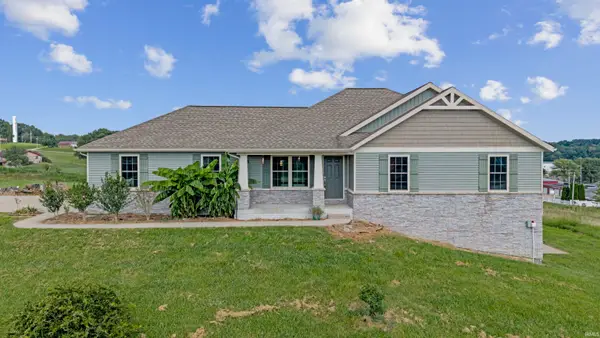 $310,000Pending3 beds 3 baths1,380 sq. ft.
4400 S Dixie Lane, St. Anthony, IN 47579
MLS# 202631773Listed by: KEY ASSOCIATES SIGNATURE REALTY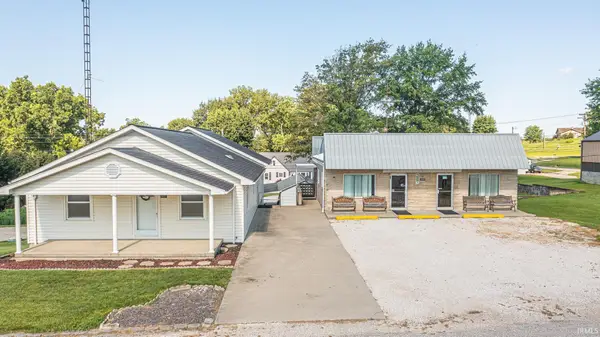 $369,000Active4 beds 2 baths1,768 sq. ft.
4477 S Ohio Street, St. Anthony, IN 47575
MLS# 202630537Listed by: THIEMAN REALTY


Protect your home and budget from life's surprises with an Assurant Home Warranty, backed by a partner that supports you through every step of homeownership. Explore Plans.
© 2023 - 2026 ERA Franchise Systems LLC. All rights reserved. ERA Franchise Systems LLC fully supports the principles of the Fair Housing Act and the Equal Opportunity Act. ERA, ERA Real Estate powered, and their respective logos are registered service marks of ERA Franchise Systems LLC. Each office is independently owned and operated.