
300 W Oregon Church Road, Terre Haute, IN 47802
Local realty services provided by:Schuler Bauer Real Estate ERA Powered
300 W Oregon Church Road,Terre Haute, IN 47802
$999,000
- 5 Beds
- 5 Baths
- 7,477 sq. ft.
- Single family
- Active
Listed by: aubrey walters, carlos j. higareda
Office: exp realty, llc.
MLS#:22122312
Source:IN_MIBOR | Licensed in Indiana
Price summary
- Price:$999,000
- Price per sq. ft.:$133.61
About this home
Your Dream Home Awaits! One of a kind Extraordinary Private 13 Acre Brick Estate offering over 7,000 SQ FT of Living Space on Three Levels! An Incredible combination of Luxury, Recreation and Equestrian amenities! Starting with the Gated Entry leading to the circle drive. Once indoors the breath taking Grand Two Story Entry Way and Double Stair Case. Kitchen offering Quartz Countertops w/ Wrap around Cabinets, Stainless Steel Appliances, Brick accent wall, Hand made Butcher Block 6ft x 6ft Center Island w/Built-in Cabinets, Large walk-in pantry, Built-in microwave, Three ovens and MASTER CHEF 6 Burner Gas Stove w/ down draft vent that All remain! Extensive Living Room with lots of natural light, Fireplace, Wet Bar and sliding door leading to back deck. Large formal dining room just off the Kitchen with tile flooring, crown molding and fresh paint throughout. Master Bedroom Suite w/ Double Walk-in closets (each 11x11), Fireplace, Formal sitting room with a Wall of Built-In book shelves, Master Bath w/ Double Sinks and a Dream Jacuzzi Tub. ALL bedrooms feature Walk-in Closets! Oversized Game Room, Office, Bedroom, Utility room and Fireplace in the Walk-out Basement leading to the Pool. (with electric cover) Double Zoned HVAC system, point of access water system! Updated baths with granite counter tops, newer carpet throughout. Spacious Mudroom for your convenience from the 4 Car Attached Garage. Fully fenced acreage. Enjoy the exterior amenities of the wrap around Enclosed Porch w/Fireplace leading to the Inground Heated Swimming Pool next to the Custom made 12ft Fireplace/Cooking area and Pergola. Two Pasture Areas! Two Pole Barns, 60ft X 135ft Insulated Arena w/ 4 Horse Stalls, Office space, basketball court and plenty of room for that RV. Mini Horse Barn! A few chicken coops. Whole Property Generator and SO MUCH MORE! Too many updates, outbuildings and endless possibilities to list with this one!!!...
Contact an agent
Home facts
- Year built:1988
- Subdivision & Development:Null
- Listing ID #:22122312
- Added:44 day(s) ago
- Updated:November 11, 2026 at 04:30 PM
Rooms and interior
- Bedrooms:5
- Total bathrooms:5
- Full bathrooms:4
- Half bathrooms:1
- Dining Description:Formal Dining Room
- Kitchen Description:Dishwasher, Disposal, Double Oven, Gas Cooktop, Gas Oven, Microwave, Oven, Refrigerator
- Basement:Yes
- Basement Description:Basement, Ceiling - 9+ feet, Egress Window(s), Finished, Finished Ceiling, Finished Walls, Full, Storage Space, Walk-Out Access
- Living area:7,477 sq. ft.
Heating and cooling
- Cooling:Central Electric
- Heating:Forced Air, Heat Pump, Hot Water
- Central air:Yes
Structure and exterior
- Year built:1988
- Building area:7,477 sq. ft.
- Lot area:13.25 Acres
- Lot Features:Mature Trees, Wooded
- Construction Materials:Brick
- Exterior Features:Barn Mini, Barn Pole, Basketball Court, Fire Pit, Storage, Storage Shed
- Foundation Description:Concrete Perimeter
Utilities
- Water:Public Water
Finances and disclosures
- Price:$999,000
- Price per sq. ft.:$133.61
Features and amenities
- Appliances:Gas Cooktop, Microwave, Refrigerator, Smoke Alarm
- Amenities:Attic Access, Generator, Supplemental Storage, Wet Bar, Wood Work Stain/Painted
Parking
- Parking description:Finished Garage, Floor Drain, Garage Door Opener, Keyless Entry, Service Door
- Garage:Yes
- Garage spaces:4
New listings near 300 W Oregon Church Road
- New
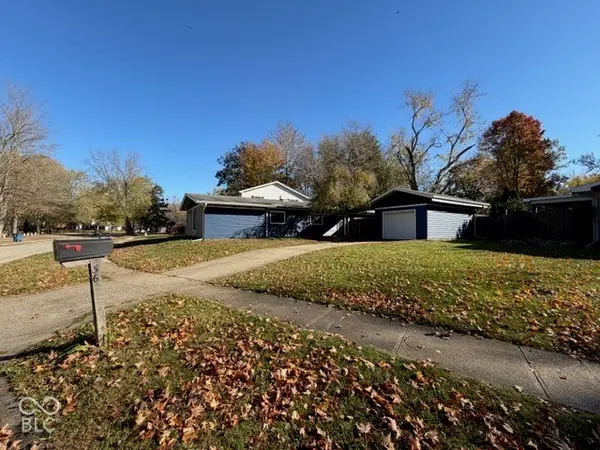 $269,900Active4 beds 2 baths1,772 sq. ft.
36 W Lawrin Boulevard, Terre Haute, IN 47803
MLS# 22126955Listed by: CENTURY 21 WHEELER REALTY - New
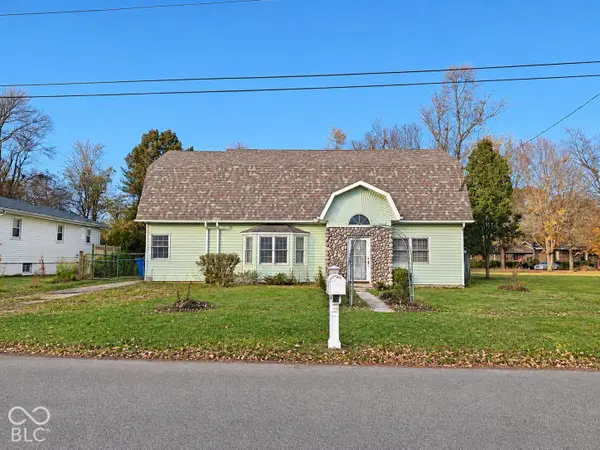 $265,900Active4 beds 3 baths2,477 sq. ft.
2328 Morton Street, Terre Haute, IN 47802
MLS# 22135732Listed by: BEYCOME BROKERAGE REALTY LLC - New
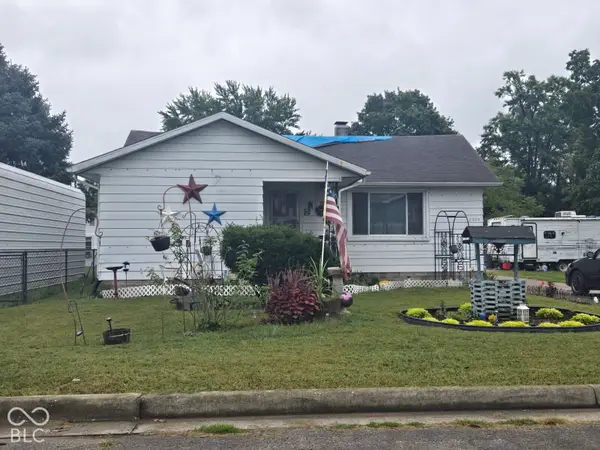 $98,900Active2 beds 1 baths1,686 sq. ft.
2039 N 31st Street, Terre Haute, IN 47804
MLS# 22135156Listed by: L.J. MICHAELS, INC. - New
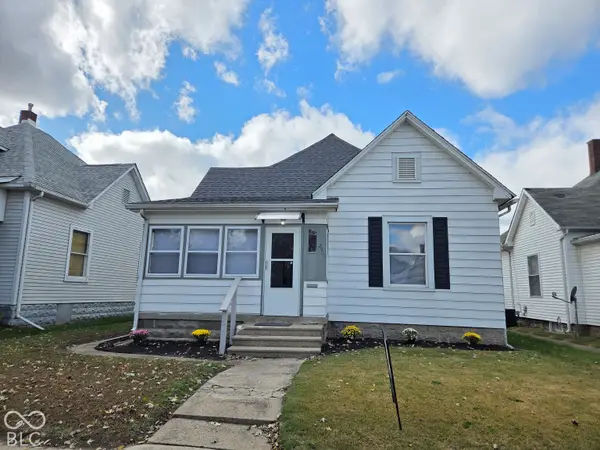 $104,900Active3 beds 1 baths1,232 sq. ft.
2511 S Center Street, Terre Haute, IN 47802
MLS# 22134848Listed by: NEW BEGINNINGS REALTY & PROPERTY MANAGEMENT - New
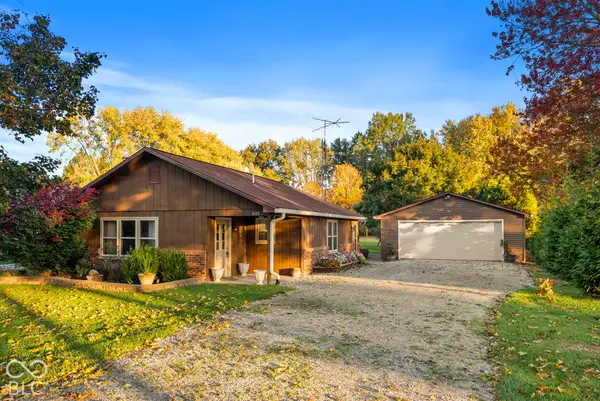 $195,000Active3 beds 2 baths1,412 sq. ft.
8120 E Old Maple Avenue, Terre Haute, IN 47803
MLS# 22134504Listed by: HOOSIER HOMES AND LAND - New
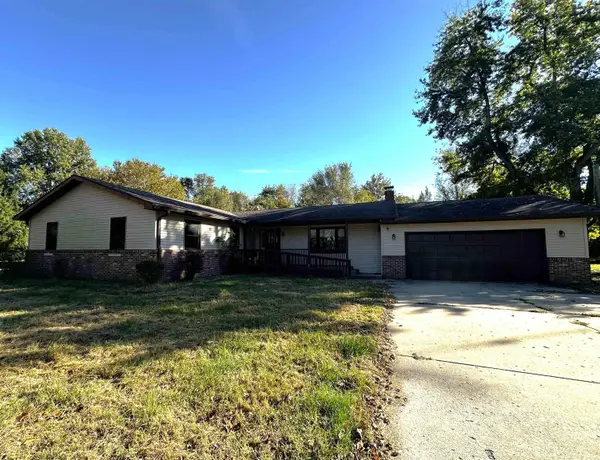 $349,900Active5 beds 3 baths3,002 sq. ft.
3214 W Ellen Drive, Terre Haute, IN 47802
MLS# 202645016Listed by: SEASONS OF INDIANA REAL ESTATE LLC 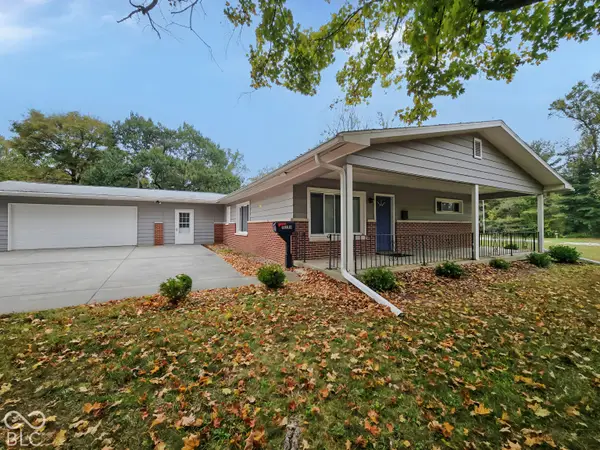 $229,900Active3 beds 2 baths1,824 sq. ft.
11213 E Us Highway 40, Terre Haute, IN 47803
MLS# 22133946Listed by: L.J. MICHAELS, INC.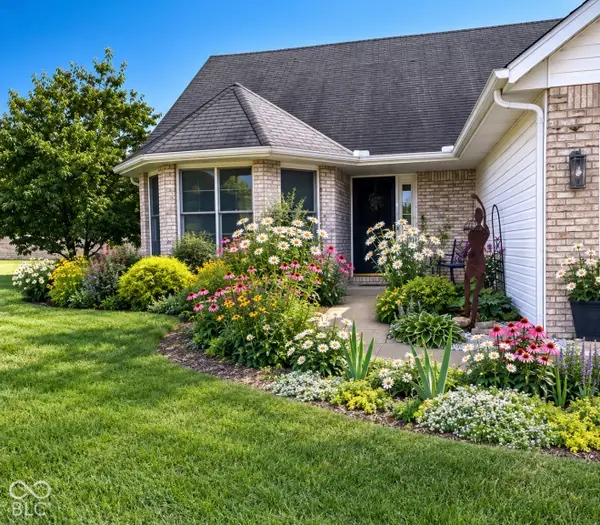 $247,500Active3 beds 2 baths1,375 sq. ft.
2468 Dutch Lane, Terre Haute, IN 47802
MLS# 22133532Listed by: THE STEWART HOME GROUP $159,900Pending3 beds 1 baths1,104 sq. ft.
6970 S State Road 46 Highway, Terre Haute, IN 47802
MLS# 202644254Listed by: BARBERRY REALTY $275,000Active3 beds 1 baths1,748 sq. ft.
2718 Dimmick Avenue, Terre Haute, IN 47803
MLS# 202644212Listed by: WELLS AUCTION & REALTY


Protect your home and budget from life's surprises with an Assurant Home Warranty, backed by a partner that supports you through every step of homeownership. Explore Plans.
© 2023 - 2026 ERA Franchise Systems LLC. All rights reserved. ERA Franchise Systems LLC fully supports the principles of the Fair Housing Act and the Equal Opportunity Act. ERA, ERA Real Estate powered, and their respective logos are registered service marks of ERA Franchise Systems LLC. Each office is independently owned and operated.