
306 N Brown Avenue, Terre Haute, IN 47803
Local realty services provided by:Schuler Bauer Real Estate ERA Powered
306 N Brown Avenue,Terre Haute, IN 47803
$224,000
- 3 Beds
- 2 Baths
- - sq. ft.
- Single family
- Sold
Listed by: julie dunbar
Office: @properties
MLS#:22114153
Source:IN_MIBOR | Licensed in Indiana
Sorry, we are unable to map this address
Price summary
- Price:$224,000
About this home
Welcome home to this beautifully crafted new construction contemporary home offering stylish finishes and the peace of mind that comes with everything being brand new. The thoughtfully designed open floor plan features a spacious kitchen with quartz countertops, soft-close cabinetry, and a large pantry, making meal prep and entertaining a breeze. The home includes a convenient main-level laundry room and an attached two-car garage, adding everyday functionality. The primary suite and additional bedrooms offer ample closet space for all your storage needs. Step outside to the back deck, the perfect spot to relax, grill, or enjoy your morning coffee. With quality finishes throughout and a low-maintenance design, this home is ready for you to move right in. Enjoy the convenience of being close to parks, shopping, and dining, while experiencing all the comfort and efficiency that come with owning a brand-new home.
Contact an agent
Home facts
- Year built:2026
- Subdivision & Development:No Subdivision
- Listing ID #:22114153
- Added:98 day(s) ago
- Updated:October 22, 2026 at 07:26 AM
Rooms and interior
- Bedrooms:3
- Total bathrooms:2
- Full bathrooms:2
- Dining Description:Dining Combo/Kitchen
- Kitchen Description:Dishwasher, Electric Cooktop, Electric Oven, Microwave, Refrigerator
Heating and cooling
- Cooling:Central Electric
- Heating:Electric
- Central air:Yes
Structure and exterior
- Year built:2026
- Architectural Style:Ranch
- Construction Materials:Vinyl Siding
- Foundation Description:Block
Schools
- High school:Terre Haute North Vigo High School
- Middle school:Woodrow Wilson Middle School
- Elementary school:Davis Park Elementary School
Utilities
- Water:Public Water
Finances and disclosures
- Price:$224,000
Features and amenities
- Appliances:Microwave, Refrigerator, Water Heater
Parking
- Garage:Yes
- Garage spaces:2
New listings near 306 N Brown Avenue
- Coming Soon
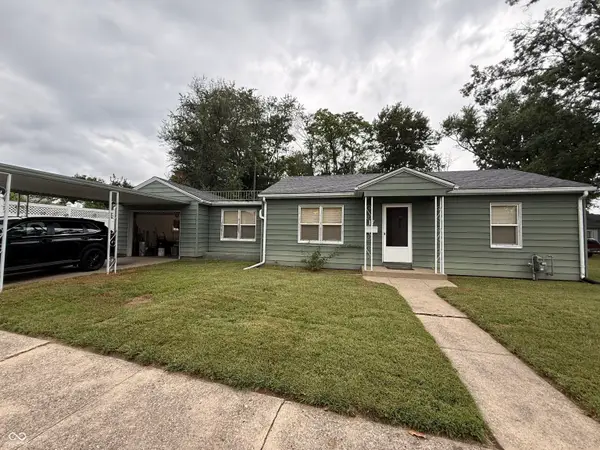 $150,000Coming Soon2 beds 1 baths816 sq. ft.
17 Marigold Drive, Terre Haute, IN 47803
MLS# 22125529Listed by: THE STEWART HOME GROUP - New
 $147,900Active2 beds 2 baths1,375 sq. ft.
3211 Harrison Avenue, Terre Haute, IN 47803
MLS# 22132732Listed by: BENNETT REALTY - New
 $145,000Active3 beds 2 baths964 sq. ft.
1471 E Aimee Court, Terre Haute, IN 47805
MLS# 22132624Listed by: RE/MAX ADVANCED REALTY 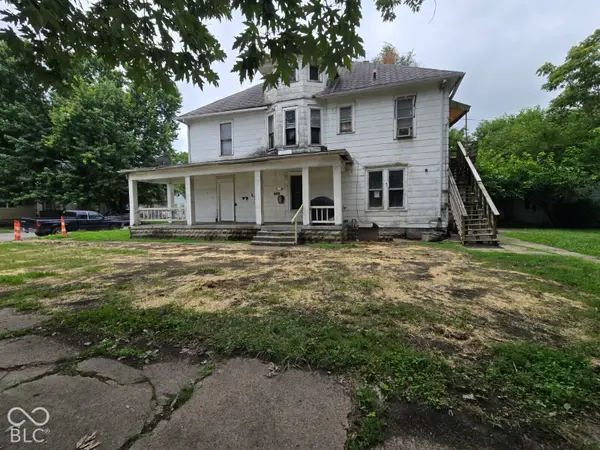 $39,900Pending-- beds -- baths
1360 3rd Avenue, Terre Haute, IN 47807
MLS# 22131936Listed by: L.J. MICHAELS, INC.- New
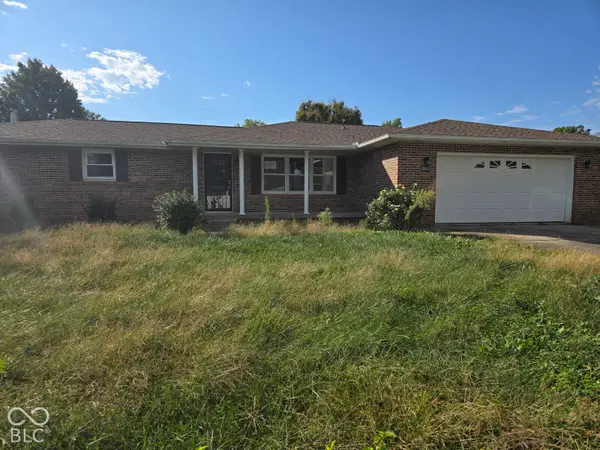 $195,000Active3 beds 2 baths2,486 sq. ft.
2861 E Colonial Avenue, Terre Haute, IN 47805
MLS# 22131882Listed by: L.J. MICHAELS, INC. 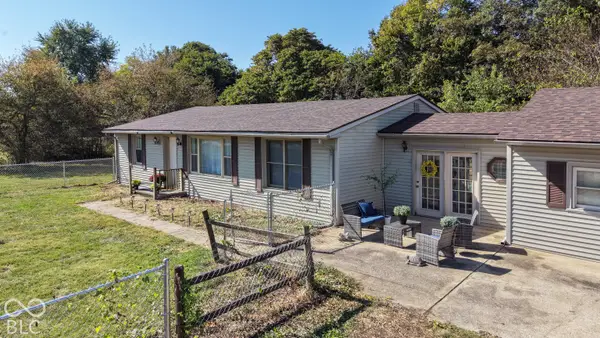 $149,000Pending2 beds 1 baths1,558 sq. ft.
9545 Bono Road, Terre Haute, IN 47802
MLS# 22128067Listed by: HIGHGARDEN REAL ESTATE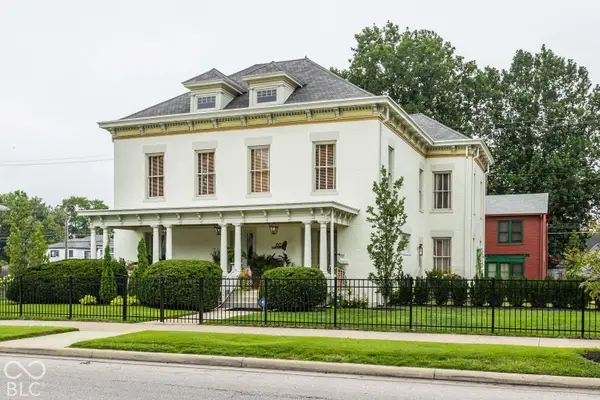 $550,000Active5 beds 7 baths5,234 sq. ft.
602 S 7th Street S, Terre Haute, IN 47807
MLS# 22130832Listed by: EVERHART STUDIO, LTD.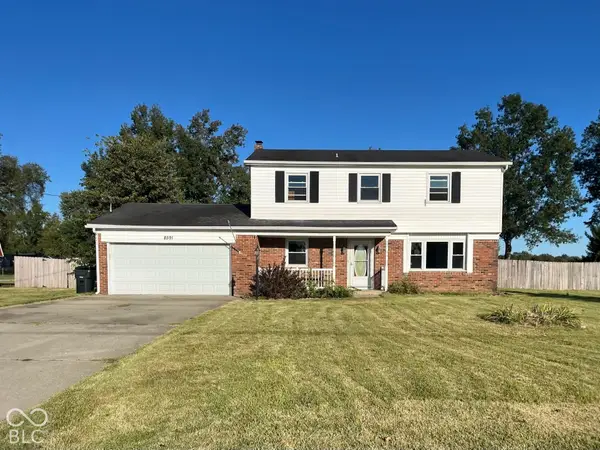 $215,000Pending3 beds 3 baths1,716 sq. ft.
8591 N Erickson Street, Terre Haute, IN 47805
MLS# 22130039Listed by: TOTALIS REAL ESTATE SOLUTIONS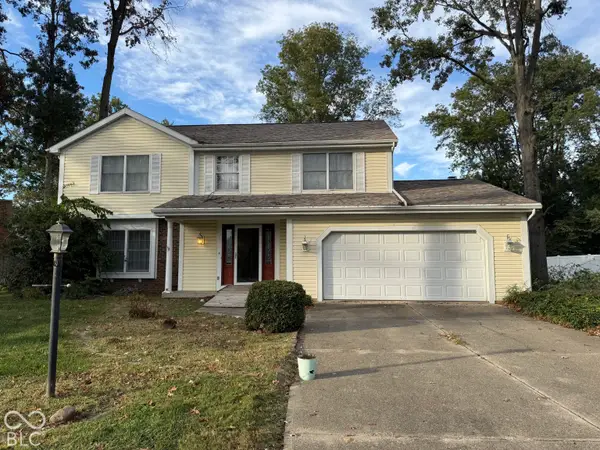 $179,900Pending4 beds 3 baths2,225 sq. ft.
26 Southridge Road, Terre Haute, IN 47802
MLS# 22129917Listed by: TOTALIS REAL ESTATE SOLUTIONS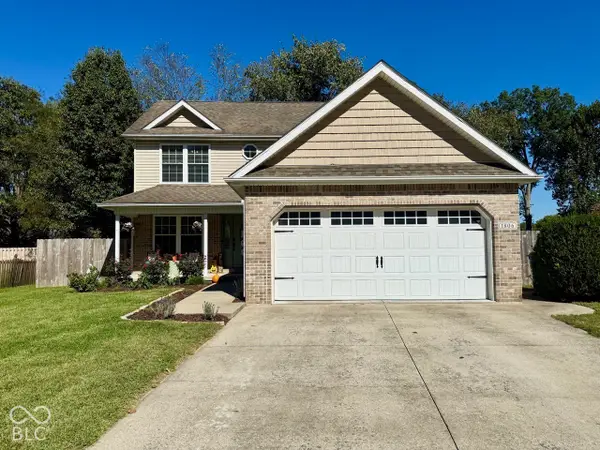 $294,900Active4 beds 3 baths1,729 sq. ft.
1806 River Birch Court, Terre Haute, IN 47803
MLS# 22129787Listed by: EMMERT REALTY


Protect your home and budget from life's surprises with an Assurant Home Warranty, backed by a partner that supports you through every step of homeownership. Explore Plans.
© 2023 - 2026 ERA Franchise Systems LLC. All rights reserved. ERA Franchise Systems LLC fully supports the principles of the Fair Housing Act and the Equal Opportunity Act. ERA, ERA Real Estate powered, and their respective logos are registered service marks of ERA Franchise Systems LLC. Each office is independently owned and operated.