
3447 E Crystle Avenue, Terre Haute, IN 47805
Local realty services provided by:ERA Crossroads
Listed by: tilden keithOffice: 812-714-8250
Office: keith realty & auction group
MLS#:202647235
Source:Indiana Regional MLS
Price summary
- Price:$199,900
- Price per sq. ft.:$163.85
About this home
Enjoy the perfect blend of privacy and convenience with this 3-bedroom, 2-bath home situated on 2.080 acres. Offering 1,120 sq. ft. of living space, the home features main-level laundry and plenty of outdoor space to enjoy. The detached 18x20 garage includes a concrete floor and electricity, while the new 12x28 storage shed features a 12x16 enclosed area with an overhead door, walk-in door, and flooring ready for concrete to be poured. A fenced-in area in the backyard with a concrete slab provides a great space for outdoor entertaining, grilling, or simply relaxing. The spacious acreage offers numerous possibilities for gardening, recreation, and outdoor enjoyment. Additional amenities include a private well, city sewer, and natural gas. Enjoy the privacy of a country-like setting while remaining conveniently located to town and local amenities. A wonderful opportunity to make this property your own!
Contact an agent
Home facts
- Year built:1935
- Subdivision & Development:None
- Listing ID #:202647235
- Added:1 day(s) ago
- Updated:November 19, 2026 at 04:20 PM
Rooms and interior
- Bedrooms:3
- Total bathrooms:2
- Full bathrooms:2
- Rooms Total:6
- Kitchen Description:Dishwasher, Microwave, On Main Level, Range-Electric, Refrigerator
- Basement Description:Crawl, Partial Basement, Unfinished
- Living area:1,120 sq. ft.
Heating and cooling
- Cooling:Central Air
- Heating:Forced Air, Gas
Structure and exterior
- Year built:1935
- Building area:1,120 sq. ft.
- Lot area:2.08 Acres
- Lot Features:Partially Wooded, Slope
- Architectural Style:One Story
- Construction Materials:Vinyl
- Levels:1 Story
Schools
- High school:Terre Haute North Vigo
- Middle school:Otter Creek
- Elementary school:Rio Grande
Utilities
- Water:Well
- Sewer:Septic
Finances and disclosures
- Price:$199,900
- Price per sq. ft.:$163.85
- Tax amount:$824
Parking
- Parking description:Detached
- Garage spaces:1
New listings near 3447 E Crystle Avenue
- New
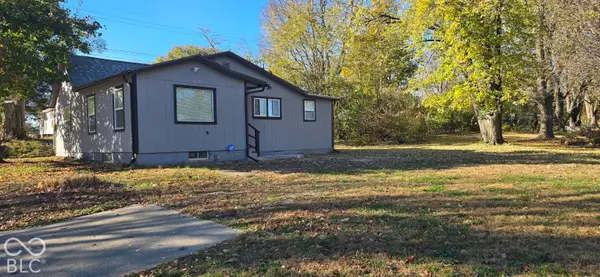 $167,000Active2 beds 1 baths980 sq. ft.
2400 N 30th Street, Terre Haute, IN 47804
MLS# 22137120Listed by: F.C. TUCKER COMPANY - New
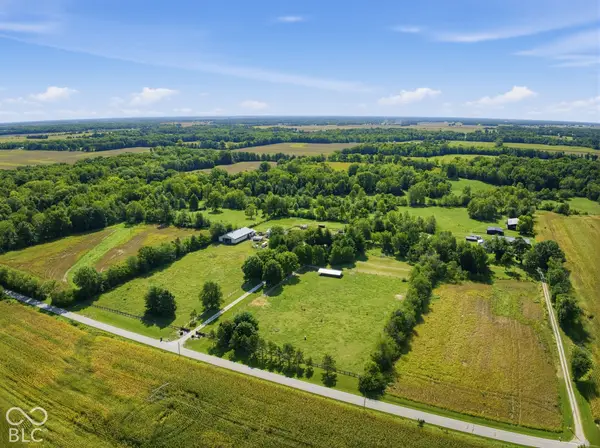 $600,000Active6.5 Acres
300 W Oregon Church Road, Terre Haute, IN 47802
MLS# 22136938Listed by: EXP REALTY, LLC - New
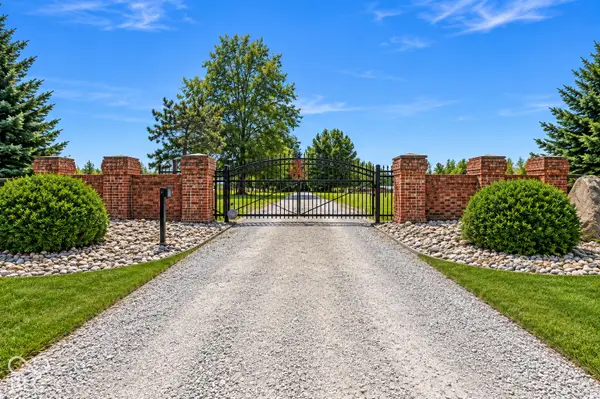 $825,000Active5 beds 5 baths7,477 sq. ft.
300 Oregon Church Road W, Terre Haute, IN 47802
MLS# 22136871Listed by: EXP REALTY, LLC - New
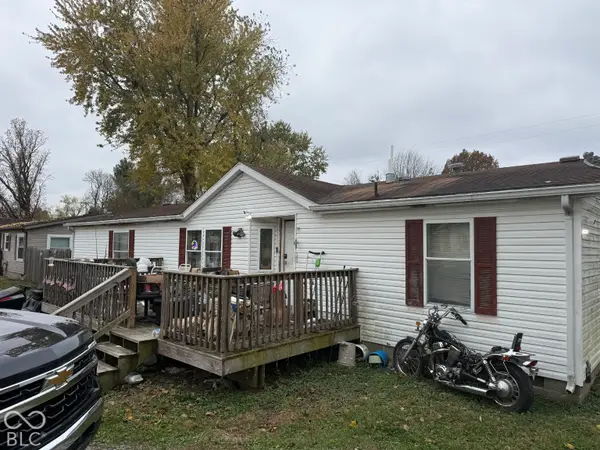 $59,000Active3 beds 2 baths1,512 sq. ft.
2042 N 30th Street, Terre Haute, IN 47804
MLS# 22136652Listed by: TOTALIS REAL ESTATE SOLUTIONS - New
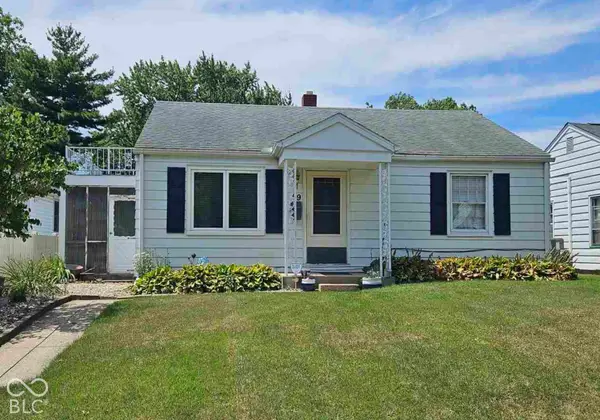 $179,000Active3 beds 3 baths1,140 sq. ft.
59 S 24th Street, Terre Haute, IN 47803
MLS# 22136771Listed by: TOTALIS REAL ESTATE SOLUTIONS - New
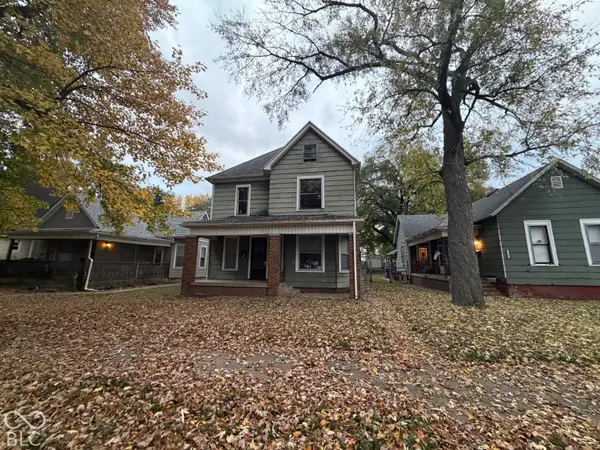 $90,000Active4 beds 2 baths3,487 sq. ft.
1111 S 8th Street, Terre Haute, IN 47802
MLS# 22136516Listed by: GO FISH REALTY - New
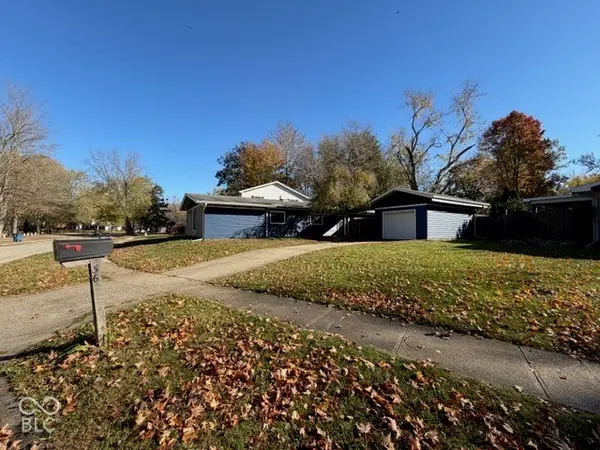 $269,900Active4 beds 2 baths1,772 sq. ft.
36 W Lawrin Boulevard, Terre Haute, IN 47803
MLS# 22126955Listed by: CENTURY 21 WHEELER REALTY - New
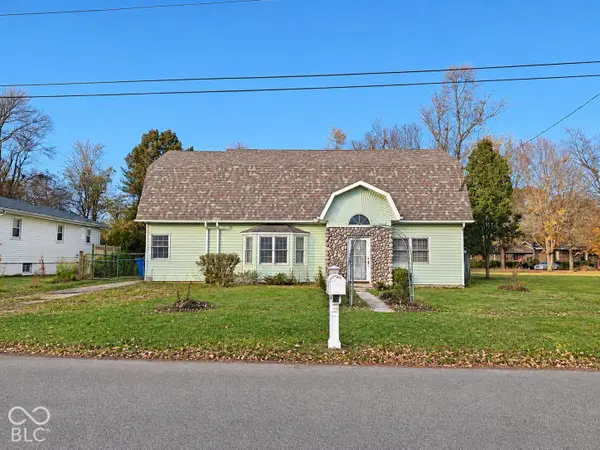 $265,900Active4 beds 3 baths2,477 sq. ft.
2328 Morton Street, Terre Haute, IN 47802
MLS# 22135732Listed by: BEYCOME BROKERAGE REALTY LLC 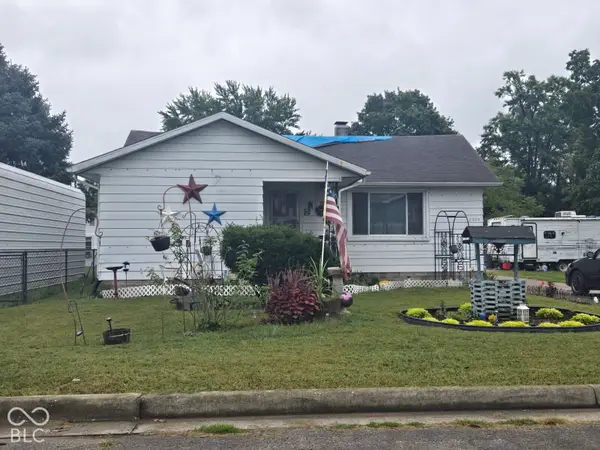 $98,900Active2 beds 1 baths1,686 sq. ft.
2039 N 31st Street, Terre Haute, IN 47804
MLS# 22135156Listed by: L.J. MICHAELS, INC.


Protect your home and budget from life's surprises with an Assurant Home Warranty, backed by a partner that supports you through every step of homeownership. Explore Plans.
© 2023 - 2026 ERA Franchise Systems LLC. All rights reserved. ERA Franchise Systems LLC fully supports the principles of the Fair Housing Act and the Equal Opportunity Act. ERA, ERA Real Estate powered, and their respective logos are registered service marks of ERA Franchise Systems LLC. Each office is independently owned and operated.