
217 S Vine Street, Thorntown, IN 46071
Local realty services provided by:Schuler Bauer Real Estate ERA Powered
Listed by: brian lunsford
Office: re/max advanced realty
MLS#:22119718
Source:IN_MIBOR | Licensed in Indiana
Price summary
- Price:$309,000
- Price per sq. ft.:$159.77
About this home
Welcome to this beautifully remodeled four-bedroom, two-bath home, offering the perfect blend of modern updates and standout extras. Step inside to find spacious living areas, an updated kitchen with stone countertops, and move-in ready finishes throughout. The heated, insulated three-car garage gives you room for vehicles, hobbies, or projects. And that large outbuilding adds even more flexibility for a workshop or storage space. Out back, enjoy a fenced yard with an above-ground pool ready for summer gatherings and quiet evenings alike. If you've been looking for space to live, work, and play, this is the one. Schedule your private showing today
Contact an agent
Home facts
- Year built:1868
- Subdivision & Development:Sugar Creek
- Listing ID #:22119718
- Added:45 day(s) ago
- Updated:September 27, 2026 at 08:26 AM
Rooms and interior
- Bedrooms:4
- Total bathrooms:2
- Full bathrooms:2
- Dining Description:Dining Combo/Kitchen
- Kitchen Description:Dishwasher, Disposal, Electric Cooktop, Electric Oven, Microwave, Microwave Hood, Refrigerator
- Basement:Yes
- Basement Description:Basement, Storage Space, Unfinished
- Living area:1,620 sq. ft.
Heating and cooling
- Cooling:Central Electric
- Heating:Forced Air
- Central air:Yes
Structure and exterior
- Year built:1868
- Building area:1,620 sq. ft.
- Lot area:0.21 Acres
- Architectural Style:Ranch
- Construction Materials:Vinyl Siding
- Exterior Features:Storage Shed
- Foundation Description:Block
Schools
- High school:Western Boone Jr-Sr High School
Finances and disclosures
- Price:$309,000
- Price per sq. ft.:$159.77
Features and amenities
- Appliances:Microwave, Refrigerator, Washer
- Laundry features:Dryer, Laundry in Unit, Washer
Parking
- Parking description:Garage Door Opener, Guest Street Parking
- Garage:Yes
- Garage spaces:3
New listings near 217 S Vine Street
- New
 $850,000Active4 beds 4 baths4,304 sq. ft.
3820 N Sr 75, Thorntown, IN 46071
MLS# 22126610Listed by: F.C. TUCKER COMPANY 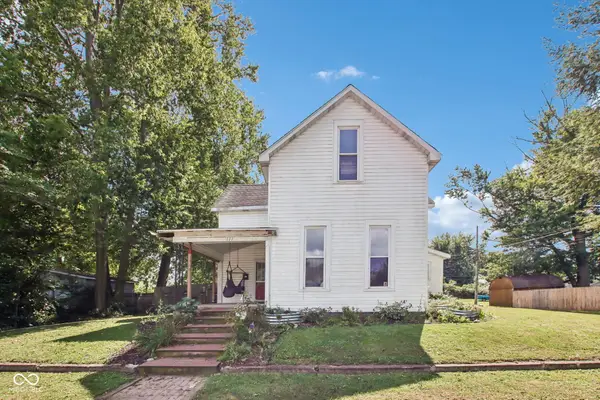 $199,900Pending4 beds 1 baths2,892 sq. ft.
111 W Church Street, Thorntown, IN 46071
MLS# 22126827Listed by: F.C. TUCKER COMPANY- New
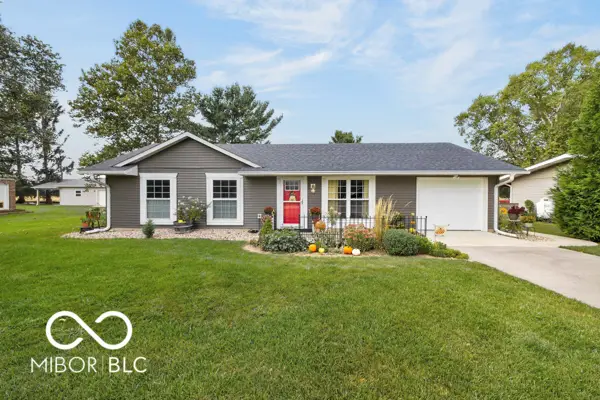 $254,900Active3 beds 1 baths1,040 sq. ft.
322 Oak Street, Thorntown, IN 46071
MLS# 22127131Listed by: KELLER WILLIAMS-MORRISON - New
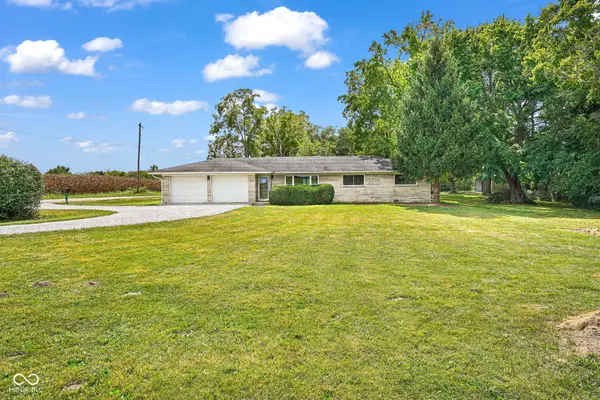 $339,000Active3 beds 2 baths1,332 sq. ft.
6615 W State Road 47, Thorntown, IN 46071
MLS# 22126905Listed by: BRANCH REALTY 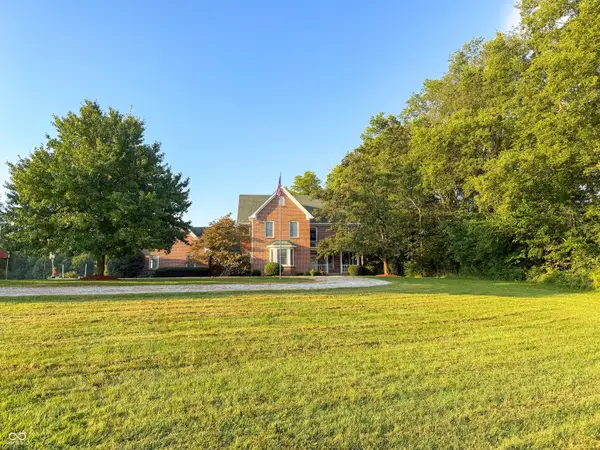 $1,500,000Active4 beds 5 baths3,605 sq. ft.
7369 W 400 N, Thorntown, IN 46071
MLS# 22125273Listed by: BERKSHIRE HATHAWAY HOME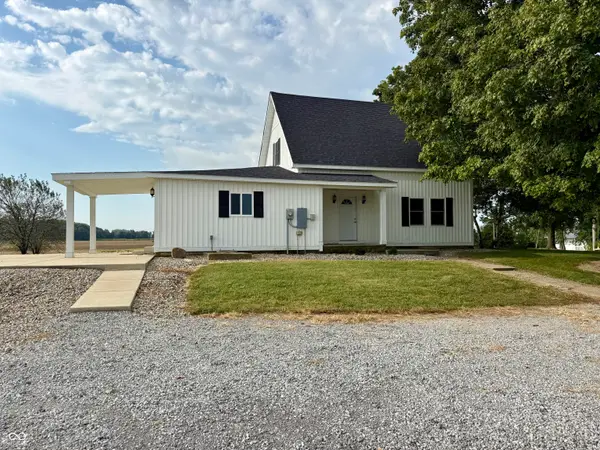 $590,000Active3 beds 2 baths1,933 sq. ft.
3905 N 900 W, Thorntown, IN 46071
MLS# 22125104Listed by: KELLER WILLIAMS-MORRISON $329,995Active3 beds 2 baths1,687 sq. ft.
6019 Whitney Street, Thorntown, IN 46071
MLS# 22124052Listed by: RIDGELINE REALTY, LLC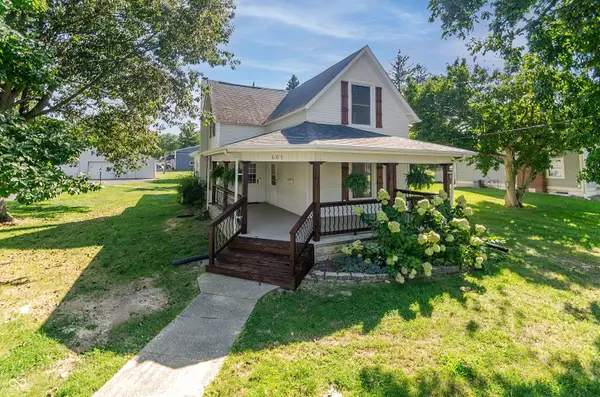 $399,900Pending3 beds 3 baths2,352 sq. ft.
605 W Main, Thorntown, IN 46071
MLS# 22122384Listed by: KELLER WILLIAMS INDPLS METRO N $40,000Pending0.31 Acres
540 N Market Street, Thorntown, IN 46071
MLS# 22123836Listed by: F.C. TUCKER COMPANY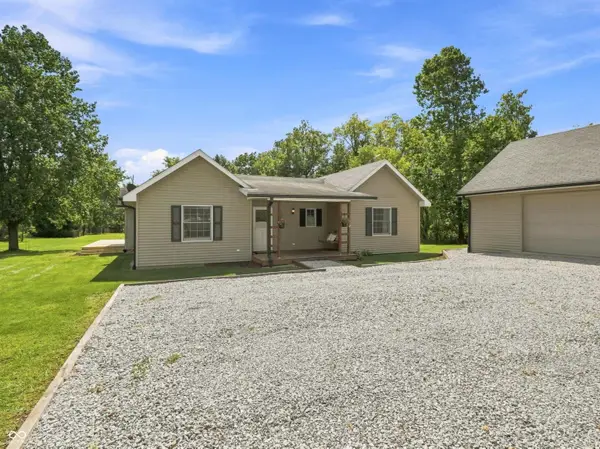 $325,000Pending3 beds 2 baths1,423 sq. ft.
2303 W 750 N, Thorntown, IN 46071
MLS# 22121700Listed by: CARPENTER, REALTORS


Protect your home and budget from life's surprises with an Assurant Home Warranty, backed by a partner that supports you through every step of homeownership. Explore Plans.
© 2023 - 2026 ERA Franchise Systems LLC. All rights reserved. ERA Franchise Systems LLC fully supports the principles of the Fair Housing Act and the Equal Opportunity Act. ERA, ERA Real Estate powered, and their respective logos are registered service marks of ERA Franchise Systems LLC. Each office is independently owned and operated.