
2303 W 750 N, Thorntown, IN 46071
Local realty services provided by:Schuler Bauer Real Estate ERA Powered
Listed by: pam lorts
Office: carpenter, realtors
MLS#:22121700
Source:IN_MIBOR | Licensed in Indiana
Price summary
- Price:$325,000
- Price per sq. ft.:$228.39
About this home
This property is a sweet slice of country living! Consisting of 2 parcels equally 1.26 acres, the grounds offer wooded areas, a small creek, lots of privacy, and a chicken coop/run that could comfortably house 15 chickens! The house is a ranch, with 3 bedrooms (1 currently used as an office), and 2 full baths. The living area includes a family room, kitchen and dining combo, from which you can exit onto a brand new expanded deck, for ample outdoor living space. The detached garage is insulated, and doubles as a work space. It has its own heater and fan for year round usability, and storage overhead. A full list of updates attached to listing, but notables would be: new HVAC 2024, new whole house water filter 2026, new sump pump 2026, and new full backyard deck 2026. There is easy access to the crawl space in nook next to kitchen, and pull down stairs to attic in primary bedroom. Property is just minutes from I-65, without the noise of the interstate. House and property have been well maintained, and you will be hard pressed to find its equal at this price point!...
Contact an agent
Home facts
- Year built:1998
- Subdivision & Development:No Subdivision
- Listing ID #:22121700
- Added:8 day(s) ago
- Updated:September 06, 2026 at 07:37 AM
Rooms and interior
- Bedrooms:3
- Total bathrooms:2
- Full bathrooms:2
- Dining Description:Dining Combo/Family Room
- Kitchen Description:Disposal, Electric Oven, Microwave, Range Hood, Refrigerator
- Living area:1,423 sq. ft.
Heating and cooling
- Cooling:Attic Fan, Central Electric
- Heating:Forced Air
- Central air:Yes
Structure and exterior
- Year built:1998
- Building area:1,423 sq. ft.
- Lot area:1.26 Acres
- Lot Features:Mature Trees, Wooded
- Architectural Style:Ranch
- Construction Materials:Vinyl Siding
- Foundation Description:Crawl Space
Schools
- High school:Western Boone Jr-Sr High School
- Elementary school:Thorntown Elementary School
Utilities
- Water:Well
Finances and disclosures
- Price:$325,000
- Price per sq. ft.:$228.39
Features and amenities
- Appliances:Microwave, Refrigerator, Smoke Alarm, Water Softener Owned
- Laundry features:Laundry in Unit
- Amenities:Attic Pull Down Stairs
Parking
- Parking description:Garage Door Opener, Keyless Entry
- Garage:Yes
- Garage spaces:2
New listings near 2303 W 750 N
- New
 $329,995Active3 beds 2 baths1,687 sq. ft.
6019 Whitney Street, Thorntown, IN 46071
MLS# 22124052Listed by: RIDGELINE REALTY, LLC - New
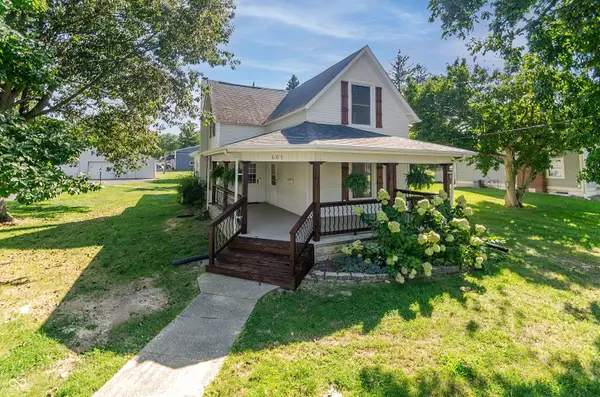 $399,900Active3 beds 3 baths2,352 sq. ft.
605 W Main, Thorntown, IN 46071
MLS# 22122384Listed by: KELLER WILLIAMS INDPLS METRO N  $250,000Pending3 beds 1 baths1,969 sq. ft.
626 W Main, Thorntown, IN 46071
MLS# 22116635Listed by: EXP REALTY, LLC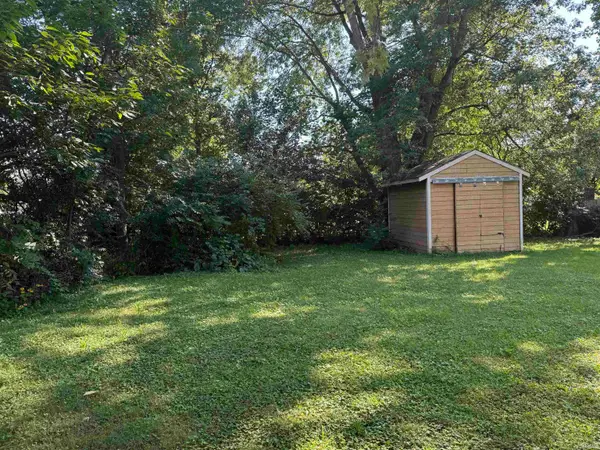 $40,000Pending0.31 Acres
540 N Market Street, Thorntown, IN 46071
MLS# 202636050Listed by: F.C. TUCKER/SHOOK- New
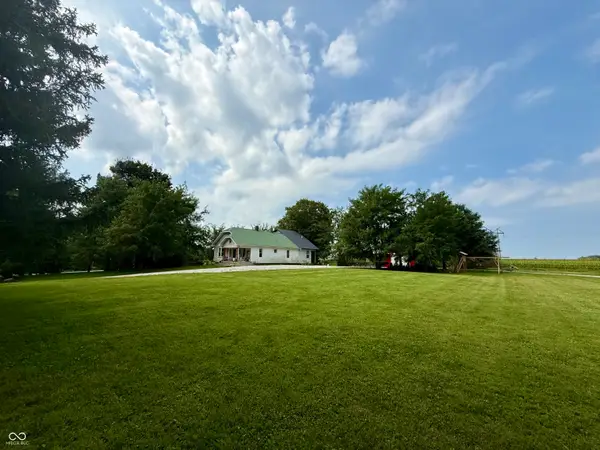 $334,000Active4 beds 2 baths1,814 sq. ft.
8032 N 500 W, Thorntown, IN 46071
MLS# 22122698Listed by: KELLER WILLIAMS-MORRISON  $825,000Active2 beds 3 baths2,628 sq. ft.
4250 N State Road 75, Thorntown, IN 46071
MLS# 22119844Listed by: KELLER WILLIAMS INDPLS METRO N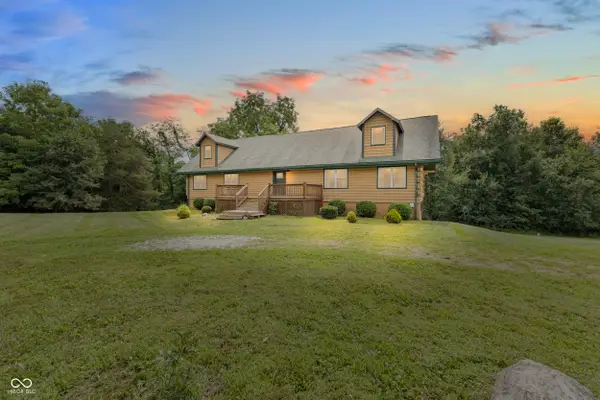 $699,900Active6 beds 3 baths4,560 sq. ft.
9643 W 600 N, Thorntown, IN 46071
MLS# 22119726Listed by: RCA REALTY, INC.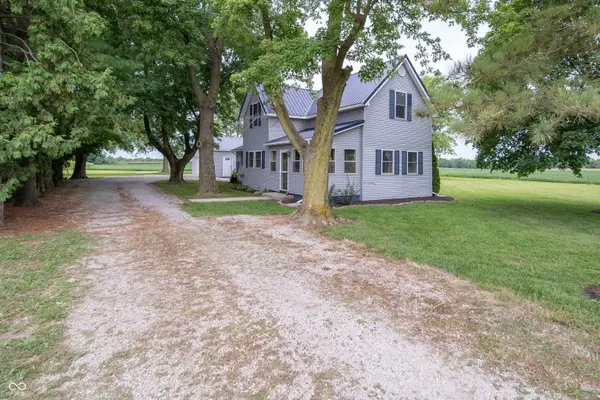 $365,000Pending3 beds 2 baths1,700 sq. ft.
9010 N 500 W, Thorntown, IN 46071
MLS# 22102473Listed by: EXP REALTY, LLC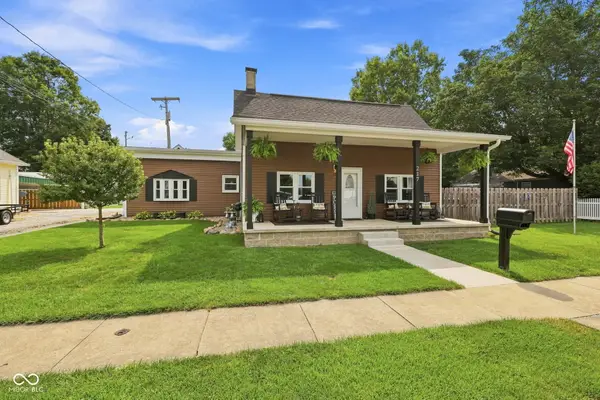 $309,000Active4 beds 2 baths1,620 sq. ft.
217 S Vine Street, Thorntown, IN 46071
MLS# 22119718Listed by: RE/MAX ADVANCED REALTY


Protect your home and budget from life's surprises with an Assurant Home Warranty, backed by a partner that supports you through every step of homeownership. Explore Plans.
© 2023 - 2026 ERA Franchise Systems LLC. All rights reserved. ERA Franchise Systems LLC fully supports the principles of the Fair Housing Act and the Equal Opportunity Act. ERA, ERA Real Estate powered, and their respective logos are registered service marks of ERA Franchise Systems LLC. Each office is independently owned and operated.