
5758 N 900 W, Thorntown, IN 46071
Local realty services provided by:Schuler Bauer Real Estate ERA Powered
5758 N 900 W,Thorntown, IN 46071
$920,000
- 5 Beds
- 5 Baths
- - sq. ft.
- Single family
- Sold
Listed by: craig bowen
Office: f.c. tucker company
MLS#:22119480
Source:IN_MIBOR | Licensed in Indiana
Sorry, we are unable to map this address
Price summary
- Price:$920,000
About this home
Welcome to 5758 N 900 W in Thorntown, with over 1.6 acres and a private ski lake right in your backyard create a setting that is hard to find. Even if you don't ski the views and space this home has to offer will blow you away. This beautifully remodeled 5-bedroom, 4.5-bath home offers 6,000 square feet of living space with plenty of room to spread out, entertain, and enjoy the water. The kitchen features stainless steel appliances, granite countertops, shaker-style cabinetry, a large island with sink, gas cooktop, built-in oven and microwave, custom range hood, and walk-in pantry. The living room is filled with natural light and features soaring ceilings, a fireplace, and crown molding. The main-level owner's suite is a true retreat with its own foyer, dual walk-in closets, walk-in shower, soaking tub, dual vanities, and beautiful views of the lake. Downstairs, the finished basement is made for entertaining with a wet bar, pool table area, and spacious family room. Outdoor living is just as impressive, with multiple areas overlooking the water, including a screened-in patio and covered lower-level patio-perfect for relaxing after a day on the lake and taking in the sunsets. The home also offers a large recreation room upstairs, and many of the big-ticket items have already been updated, including the windows, roof, siding, and HVAC. Conveniently located near I-65 for easy access while still offering the space, privacy, and waterfront lifestyle you've been looking for....
Contact an agent
Home facts
- Year built:2005
- Subdivision & Development:Silent Shores Estates
- Listing ID #:22119480
- Added:46 day(s) ago
- Updated:September 27, 2026 at 06:51 AM
Rooms and interior
- Bedrooms:5
- Total bathrooms:5
- Full bathrooms:4
- Half bathrooms:1
- Dining Description:Breakfast Room, Formal Dining Room
- Kitchen Description:Convection Oven, Dishwasher, Disposal, Gas Cooktop, Microwave, Oven, Range Hood
- Basement:Yes
- Basement Description:Basement, Ceiling - 9+ feet, Finished, Full, Walk-Out Access
Heating and cooling
- Cooling:Central Electric, Heat Pump
- Heating:Electric, Forced Air, Heat Pump, High Efficiency (90%+ AFUE )
- Central air:Yes
Structure and exterior
- Year built:2005
- Construction Materials:Cement Siding, Stone
- Exterior Features:Balcony, Fire Pit, Lighting
- Foundation Description:Concrete Perimeter
Utilities
- Water:Well
Finances and disclosures
- Price:$920,000
Features and amenities
- Appliances:Gas Cooktop, Microwave, Water Softener Owned
- Amenities:Wet Bar
Parking
- Garage:Yes
- Garage spaces:3
New listings near 5758 N 900 W
- New
 $850,000Active4 beds 4 baths4,304 sq. ft.
3820 N Sr 75, Thorntown, IN 46071
MLS# 22126610Listed by: F.C. TUCKER COMPANY 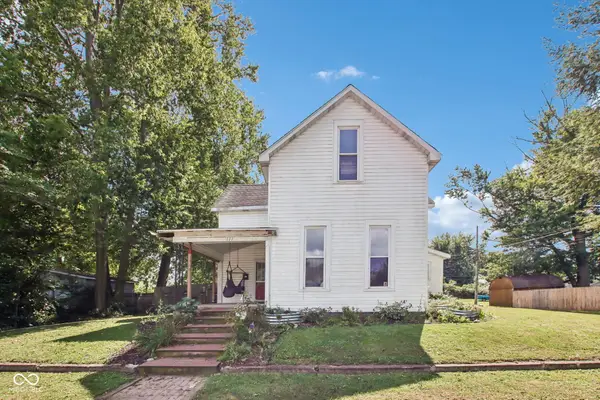 $199,900Pending4 beds 1 baths2,892 sq. ft.
111 W Church Street, Thorntown, IN 46071
MLS# 22126827Listed by: F.C. TUCKER COMPANY- New
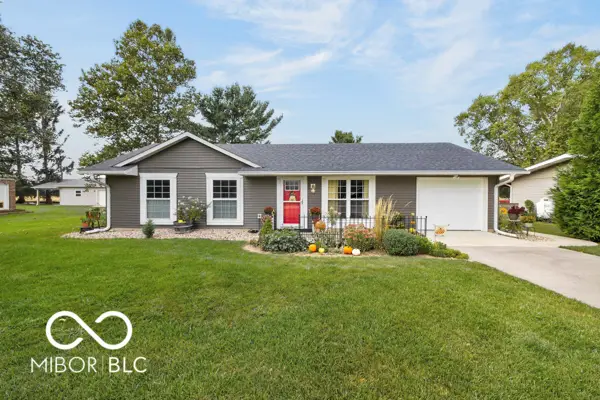 $254,900Active3 beds 1 baths1,040 sq. ft.
322 Oak Street, Thorntown, IN 46071
MLS# 22127131Listed by: KELLER WILLIAMS-MORRISON - New
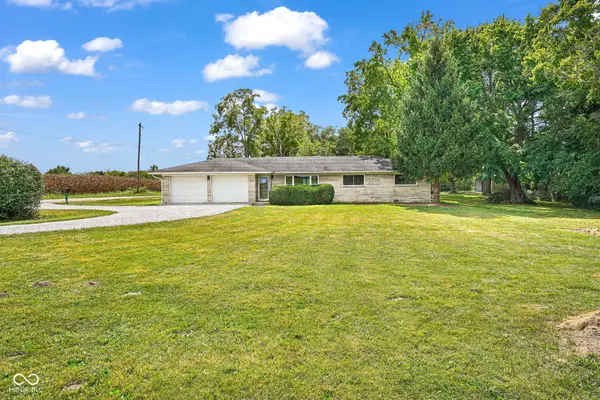 $339,000Active3 beds 2 baths1,332 sq. ft.
6615 W State Road 47, Thorntown, IN 46071
MLS# 22126905Listed by: BRANCH REALTY 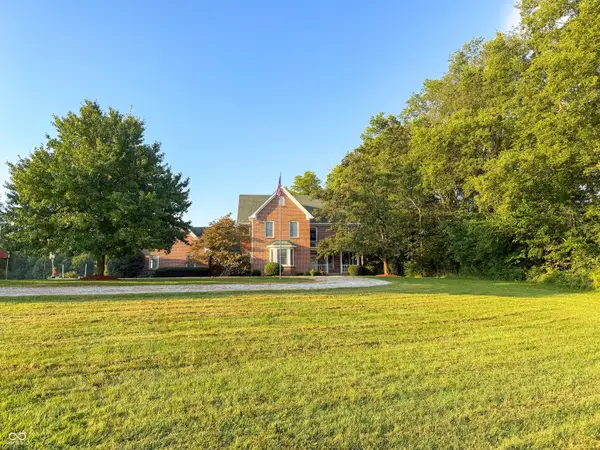 $1,500,000Active4 beds 5 baths3,605 sq. ft.
7369 W 400 N, Thorntown, IN 46071
MLS# 22125273Listed by: BERKSHIRE HATHAWAY HOME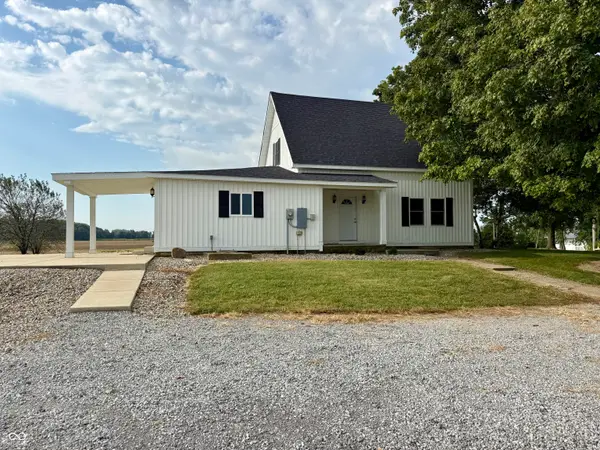 $590,000Active3 beds 2 baths1,933 sq. ft.
3905 N 900 W, Thorntown, IN 46071
MLS# 22125104Listed by: KELLER WILLIAMS-MORRISON $329,995Active3 beds 2 baths1,687 sq. ft.
6019 Whitney Street, Thorntown, IN 46071
MLS# 22124052Listed by: RIDGELINE REALTY, LLC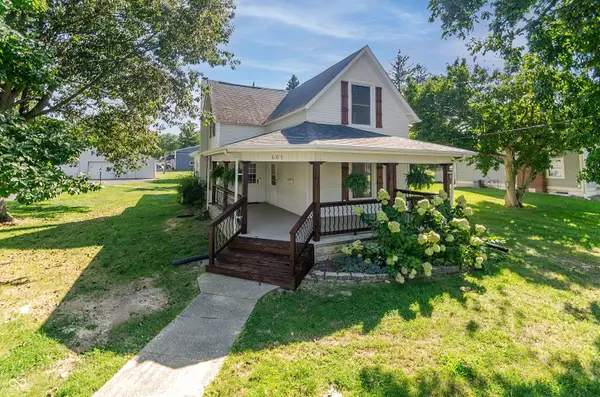 $399,900Pending3 beds 3 baths2,352 sq. ft.
605 W Main, Thorntown, IN 46071
MLS# 22122384Listed by: KELLER WILLIAMS INDPLS METRO N $40,000Pending0.31 Acres
540 N Market Street, Thorntown, IN 46071
MLS# 202636050Listed by: F.C. TUCKER/SHOOK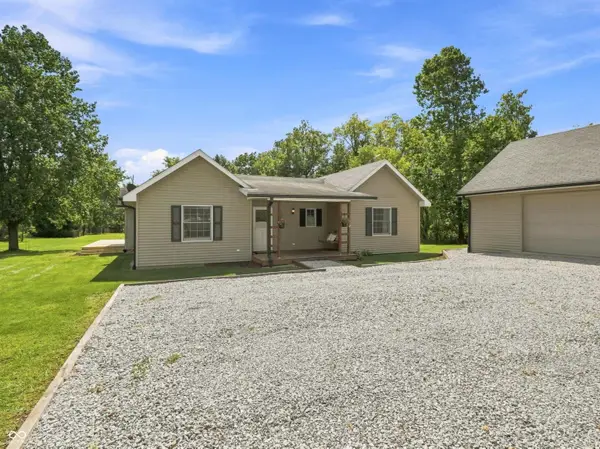 $325,000Pending3 beds 2 baths1,423 sq. ft.
2303 W 750 N, Thorntown, IN 46071
MLS# 22121700Listed by: CARPENTER, REALTORS


Protect your home and budget from life's surprises with an Assurant Home Warranty, backed by a partner that supports you through every step of homeownership. Explore Plans.
© 2023 - 2026 ERA Franchise Systems LLC. All rights reserved. ERA Franchise Systems LLC fully supports the principles of the Fair Housing Act and the Equal Opportunity Act. ERA, ERA Real Estate powered, and their respective logos are registered service marks of ERA Franchise Systems LLC. Each office is independently owned and operated.