
110 N Raymond Avenue, Trafalgar, IN 46181
Local realty services provided by:Schuler Bauer Real Estate ERA Powered
110 N Raymond Avenue,Trafalgar, IN 46181
$365,000
- 6 Beds
- 3 Baths
- 2,781 sq. ft.
- Single family
- Active
Upcoming open houses
- Sat, Oct 1001:00 pm - 03:00 pm
Listed by: shelby keller, dean keller
Office: keller williams indy metro partners
MLS#:22111027
Source:IN_MIBOR | Licensed in Indiana
Price summary
- Price:$365,000
- Price per sq. ft.:$131.25
About this home
Welcome to 110 N Raymond Ave- where thoughtful design meets playful charm! Just minutes from Indian Creek Schools, the Johnson County Public Library, and the Trafalgar Community Building, you'll enjoy convenient access to local amenities while still feeling right at home. Built in 2019, this 2781 square foot home has been meticulously maintained and is ready to welcome new owners! The kitchen is a culinary playground, with a full center island and walk in pantry. It opens up past the breakfast bar into your dining room. The open concept keeps everyone connected- this is where the party begins! Your guests will love having a place to stay with a full bathroom equipped with a standing shower and TWO bedrooms on the main level. With four additional bedrooms upstairs, space is no concern here! When it's time to unwind, discover your primary ensuite bathroom that feels like a mini-spa retreat. With a double vanity, there's plenty of elbow room, the walk-in shower is perfect for washing away the day's adventures, or relax with a soak in the garden tub. Outside, your private yard is another dream waiting to happen. Gather around the fire pit for marshmallow roasting under the stars, or simply kick back on the patio and soak up the good life. And let's not forget the attached garage and a dedicated laundry room, conveniently upstairs, because even playful living needs a dash of practicality. Ready to explore your new favorite place to play? Book your showing today!...
Contact an agent
Home facts
- Year built:2019
- Subdivision & Development:Lancaster Gateway
- Listing ID #:22111027
- Added:92 day(s) ago
- Updated:October 07, 2026 at 02:47 AM
Rooms and interior
- Bedrooms:6
- Total bathrooms:3
- Full bathrooms:3
- Dining Description:Breakfast Room
- Kitchen Description:Dishwasher, Electric Oven, Microwave, Refrigerator
- Living area:2,781 sq. ft.
Heating and cooling
- Cooling:Central Electric
- Heating:Forced Air, Gas
- Central air:Yes
Structure and exterior
- Year built:2019
- Building area:2,781 sq. ft.
- Lot area:0.22 Acres
- Construction Materials:Brick, Vinyl With Brick
- Exterior Features:Fire Pit
- Foundation Description:Slab
Schools
- High school:Indian Creek Sr High School
- Middle school:Indian Creek Middle School
- Elementary school:Indian Creek Elementary School
Utilities
- Water:Public Water
Finances and disclosures
- Price:$365,000
- Price per sq. ft.:$131.25
Features and amenities
- Appliances:Microwave, Refrigerator, Washer
- Laundry features:Dryer, Washer
- Amenities:Attic Access
Parking
- Garage:Yes
- Garage spaces:3
New listings near 110 N Raymond Avenue
- New
 $325,000Active3 beds 2 baths1,300 sq. ft.
9089 Gold Point Road, Trafalgar, IN 46181
MLS# 22129417Listed by: F.C. TUCKER COMPANY - New
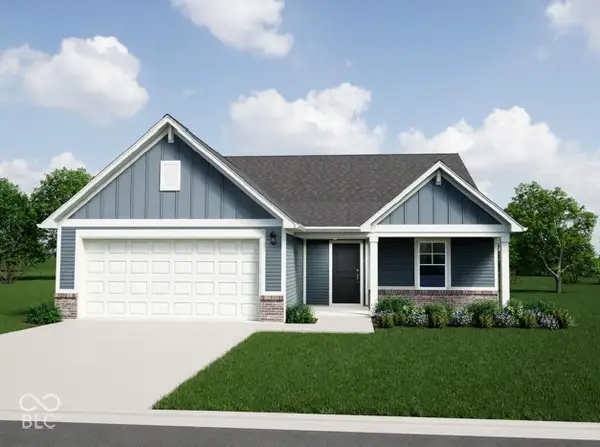 $295,995Active3 beds 2 baths1,613 sq. ft.
665 Lena Lane, Trafalgar, IN 46181
MLS# 22129529Listed by: RIDGELINE REALTY, LLC - New
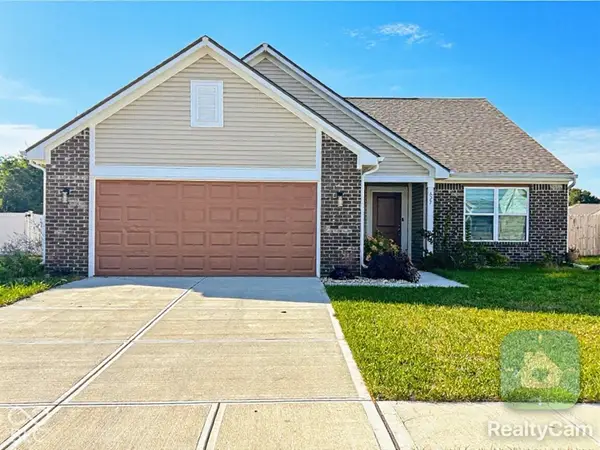 $304,999Active3 beds 2 baths1,692 sq. ft.
627 Derek Lane, Trafalgar, IN 46181
MLS# 22129093Listed by: DANA CARRELL - New
 $210,000Active3 beds 2 baths1,718 sq. ft.
300 E Ohio Street, Trafalgar, IN 46181
MLS# 22128400Listed by: KELLER WILLIAMS INDY METRO PARTNERS - New
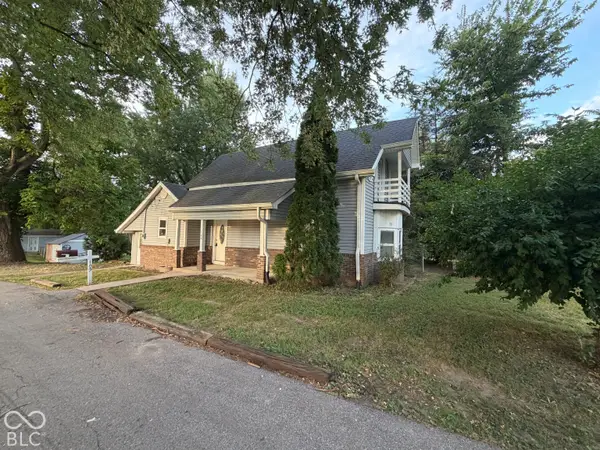 $160,000Active4 beds 1 baths1,374 sq. ft.
207 E Park Street, Trafalgar, IN 46131
MLS# 22128121Listed by: OPENDOOR BROKERAGE LLC  $265,900Active2 beds 2 baths1,488 sq. ft.
629 S Sobota Way, Trafalgar, IN 46181
MLS# 22124170Listed by: CENTURY 21 SCHEETZ $1,999,999Active3 beds 3 baths3,396 sq. ft.
637 E 600 S, Trafalgar, IN 46181
MLS# 22126321Listed by: LAND PRO REALTY- Open Sat, 12 to 2pm
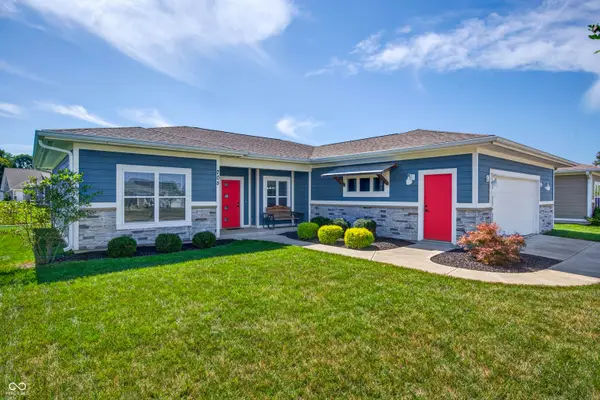 $300,000Active3 beds 2 baths1,448 sq. ft.
705 N Sobota Way, Trafalgar, IN 46181
MLS# 22125960Listed by: CARPENTER, REALTORS  $2,390,000Active3 beds 5 baths8,406 sq. ft.
7502 S Susan Lane, Trafalgar, IN 46181
MLS# 22123956Listed by: SMYTHE & CO, INC $1,399,000Active4 beds 4 baths5,746 sq. ft.
7511 S Poplar Point Drive, Trafalgar, IN 46181
MLS# 22124032Listed by: SMYTHE & CO, INC


Protect your home and budget from life's surprises with an Assurant Home Warranty, backed by a partner that supports you through every step of homeownership. Explore Plans.
© 2023 - 2026 ERA Franchise Systems LLC. All rights reserved. ERA Franchise Systems LLC fully supports the principles of the Fair Housing Act and the Equal Opportunity Act. ERA, ERA Real Estate powered, and their respective logos are registered service marks of ERA Franchise Systems LLC. Each office is independently owned and operated.