
207 E Park Street, Trafalgar, IN 46131
Local realty services provided by:Schuler Bauer Real Estate ERA Powered
207 E Park Street,Trafalgar, IN 46131
$160,000
- 4 Beds
- 1 Baths
- 1,374 sq. ft.
- Single family
- Active
Listed by: shelby farrar
Office: opendoor brokerage llc.
MLS#:22128121
Source:IN_MIBOR | Licensed in Indiana
Price summary
- Price:$160,000
- Price per sq. ft.:$116.45
About this home
207 E Park St is a 1-story Trafalgar home with 4 bedrooms, 1 bathroom, 1,027 square feet, and a 1930 build year. The kitchen features cabinetry, counter space, a range, and an adjoining dining area. The living area includes a ceiling fan and connects to the entry and kitchen. Bedrooms provide windows, closet storage, and ceiling fans, while the bathroom includes a vanity, shower, and toilet. Outdoor spaces include a deck, lawn, mature trees, and detached storage sheds. A two-car garage adds parking and storage. The home's layout offers defined interior spaces and outdoor areas. This home is being sold as-is. Included 100-Day Home Warranty with buyer activation.
Contact an agent
Home facts
- Year built:1930
- Subdivision & Development:Liberty
- Listing ID #:22128121
- Added:7 day(s) ago
- Updated:October 07, 2026 at 02:47 AM
Rooms and interior
- Bedrooms:4
- Total bathrooms:1
- Full bathrooms:1
- Dining Description:Dining Combo/Kitchen
- Kitchen Description:Electric Oven
- Living area:1,374 sq. ft.
Heating and cooling
- Heating:Forced Air
Structure and exterior
- Year built:1930
- Building area:1,374 sq. ft.
- Lot area:0.74 Acres
- Construction Materials:Brick
Schools
- High school:Indian Creek Sr High School
- Middle school:Indian Creek Middle School
- Elementary school:Indian Creek Elementary School
Utilities
- Water:Public Water
Finances and disclosures
- Price:$160,000
- Price per sq. ft.:$116.45
Parking
- Garage:Yes
- Garage spaces:2
New listings near 207 E Park Street
- New
 $325,000Active3 beds 2 baths1,300 sq. ft.
9089 Gold Point Road, Trafalgar, IN 46181
MLS# 22129417Listed by: F.C. TUCKER COMPANY - New
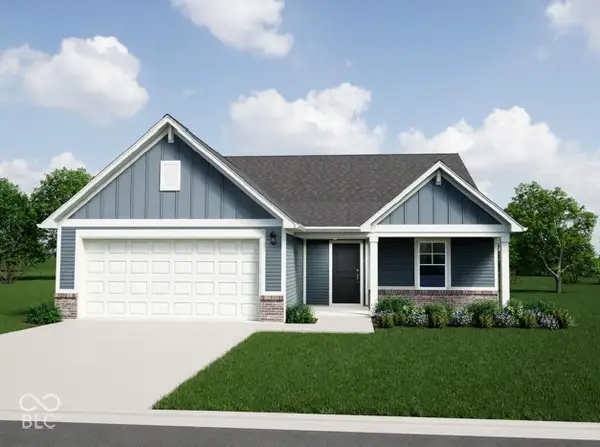 $295,995Active3 beds 2 baths1,613 sq. ft.
665 Lena Lane, Trafalgar, IN 46181
MLS# 22129529Listed by: RIDGELINE REALTY, LLC - New
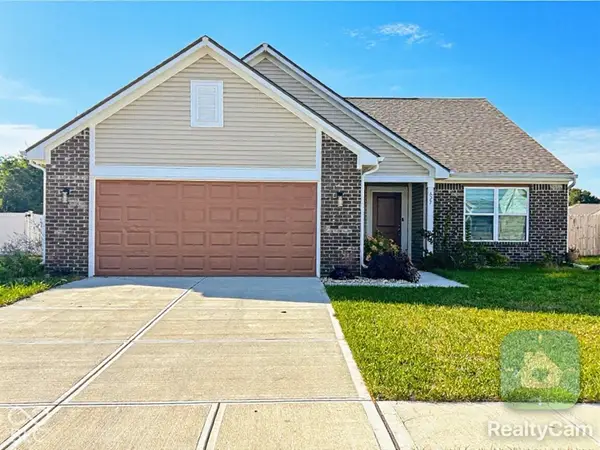 $304,999Active3 beds 2 baths1,692 sq. ft.
627 Derek Lane, Trafalgar, IN 46181
MLS# 22129093Listed by: DANA CARRELL - New
 $210,000Active3 beds 2 baths1,718 sq. ft.
300 E Ohio Street, Trafalgar, IN 46181
MLS# 22128400Listed by: KELLER WILLIAMS INDY METRO PARTNERS  $265,900Active2 beds 2 baths1,488 sq. ft.
629 S Sobota Way, Trafalgar, IN 46181
MLS# 22124170Listed by: CENTURY 21 SCHEETZ $1,999,999Active3 beds 3 baths3,396 sq. ft.
637 E 600 S, Trafalgar, IN 46181
MLS# 22126321Listed by: LAND PRO REALTY- Open Sat, 12 to 2pm
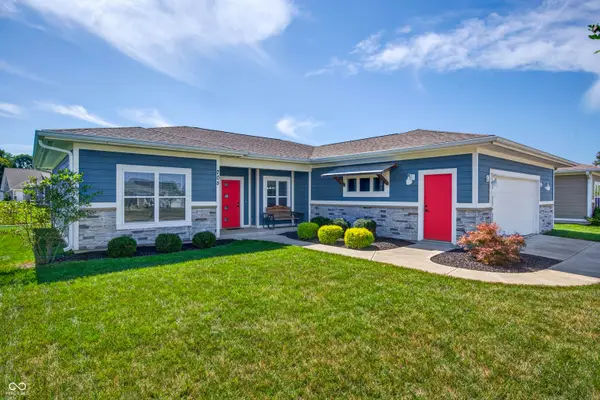 $300,000Active3 beds 2 baths1,448 sq. ft.
705 N Sobota Way, Trafalgar, IN 46181
MLS# 22125960Listed by: CARPENTER, REALTORS  $2,390,000Active3 beds 5 baths8,406 sq. ft.
7502 S Susan Lane, Trafalgar, IN 46181
MLS# 22123956Listed by: SMYTHE & CO, INC $1,399,000Active4 beds 4 baths5,746 sq. ft.
7511 S Poplar Point Drive, Trafalgar, IN 46181
MLS# 22124032Listed by: SMYTHE & CO, INC


Protect your home and budget from life's surprises with an Assurant Home Warranty, backed by a partner that supports you through every step of homeownership. Explore Plans.
© 2023 - 2026 ERA Franchise Systems LLC. All rights reserved. ERA Franchise Systems LLC fully supports the principles of the Fair Housing Act and the Equal Opportunity Act. ERA, ERA Real Estate powered, and their respective logos are registered service marks of ERA Franchise Systems LLC. Each office is independently owned and operated.