
3113 S 25 W, Trafalgar, IN 46181
Local realty services provided by:Schuler Bauer Real Estate ERA Powered
3113 S 25 W,Trafalgar, IN 46181
$460,000
- 3 Beds
- 3 Baths
- 1,952 sq. ft.
- Single family
- Active
Listed by: deborah abel, dan abel
Office: keller williams indy metro partners
MLS#:22123372
Source:IN_MIBOR | Licensed in Indiana
Price summary
- Price:$460,000
- Price per sq. ft.:$235.66
About this home
STUNNING, RARE NEARLY 5-ACRE PROPERTY in INDIAN CREEK SCHOOLS northeast of Trafalgar! As you pull into the manicured entrance to the blacktop driveway, you will be in AWE of the rolling BEAUTY dotted with so MANY MATURE TREES as you travel down the long drive to this ultimate PRIVATE SLICE OF HEAVEN. You will hear nothing but wildlife and the neighbor's donkey or horses, from time-to-time. The property sits on 3 SEPARATE PARCELS! There is a CREEK! Plenty of great space to fence HORSES, CATTLE or any of your animals! There are 2 small outbuildings. One building has potential for small livestock. This COZY home feels like your own private SANCTUARY. The whole south side of the house is full of windows for the best views. One of the sellers' favorite things is that it is so private, they love being able to leave their windows open most days! These are the ORIGINAL OWNERS, so lots of pride in ownership here! This CUSTOM-BUILT 3 bedroom, 2 1/2 bath home boasts MANY UPDATES: Kitchen updated in 2022 with beautiful quartz countertops, painted maple cabinets w/soft close drawers; ceramic tile backsplash and luxury vinyl flooring; NEW home exterior paint (front in 2024, sides and back 2026); new electrical panel 2026; new garage doors 2025; new Jeld-wen windows (except kitchen), front door, fiber cement siding and gutters 2005. Hardwood flooring throughout the main level. The master suite is HUGE with walk-in closets and beautiful built in shelving. The 2-car garage is little oversized with a great little workbench area. The 16'x15' covered concrete patio is a great spot for your morning coffee, evening tea or grilling area with views for days! 10 minutes to Franklin, 7 minutes to IC Schools, 45 minutes to INDY. Showings start Friday, September 4 @9AM....
Contact an agent
Home facts
- Year built:1985
- Subdivision & Development:No Subdivision
- Listing ID #:22123372
- Added:3 day(s) ago
- Updated:September 06, 2026 at 03:12 PM
Rooms and interior
- Bedrooms:3
- Total bathrooms:3
- Full bathrooms:2
- Half bathrooms:1
- Dining Description:Dining Combo/Kitchen
- Kitchen Description:Dishwasher, Disposal, Double Oven, Electric Oven, Microwave, Refrigerator
- Living area:1,952 sq. ft.
Heating and cooling
- Cooling:Central Electric
- Central air:Yes
Structure and exterior
- Year built:1985
- Building area:1,952 sq. ft.
- Lot area:4.7 Acres
- Lot Features:Mature Trees, Not In Subdivision, Wooded
- Construction Materials:Cement Siding, Stone
- Exterior Features:Storage
- Foundation Description:Slab
Schools
- High school:Indian Creek Sr High School
- Middle school:Indian Creek Middle School
- Elementary school:Indian Creek Elementary School
Utilities
- Water:Public Water
Finances and disclosures
- Price:$460,000
- Price per sq. ft.:$235.66
Features and amenities
- Appliances:Microwave, Refrigerator, Washer
- Laundry features:Dryer, Laundry in Unit, Washer
Parking
- Garage:Yes
- Garage spaces:2
New listings near 3113 S 25 W
- New
 $2,390,000Active3 beds 5 baths8,406 sq. ft.
7502 S Susan Lane, Trafalgar, IN 46181
MLS# 22123956Listed by: SMYTHE & CO, INC - New
 $1,499,000Active4 beds 4 baths5,746 sq. ft.
7511 S Poplar Point Drive, Trafalgar, IN 46181
MLS# 22124032Listed by: SMYTHE & CO, INC - New
 $399,999Active3 beds 2 baths1,670 sq. ft.
6298 S 200 W, Trafalgar, IN 46181
MLS# 22098964Listed by: TRUSTED REALTY PARTNERS OF IND - Open Sun, 12 to 2pmNew
 $794,999Active3 beds 2 baths2,259 sq. ft.
993 W 750 S, Trafalgar, IN 46181
MLS# 22122745Listed by: ACUP TEAM, LLC - New
 $325,000Active2 beds 1 baths840 sq. ft.
4783 Peoga Road, Trafalgar, IN 46181
MLS# 22122430Listed by: KELLER WILLIAMS INDY METRO PARTNERS - New
 $1,499,999Active4 beds 3 baths4,140 sq. ft.
8565 S 500 W, Trafalgar, IN 46181
MLS# 22122748Listed by: DANIELS REAL ESTATE 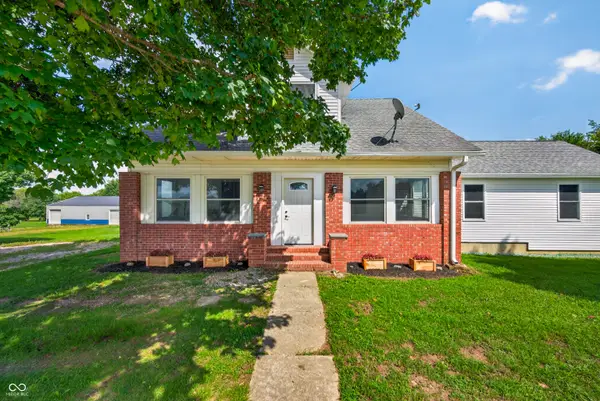 $550,000Pending4 beds 3 baths2,324 sq. ft.
6463 S 125 W, Trafalgar, IN 46181
MLS# 22121269Listed by: KELLER WILLIAMS INDY METRO PARTNERS $299,000Pending10.34 Acres
6930 S 200 W, Trafalgar, IN 46181
MLS# 22117538Listed by: AMR REAL ESTATE LLC $326,430Active8.37 Acres
0 W 550 S, Trafalgar, IN 46181
MLS# 22118740Listed by: ROGER WEBB REAL ESTATE, INC


Protect your home and budget from life's surprises with an Assurant Home Warranty, backed by a partner that supports you through every step of homeownership. Explore Plans.
© 2023 - 2026 ERA Franchise Systems LLC. All rights reserved. ERA Franchise Systems LLC fully supports the principles of the Fair Housing Act and the Equal Opportunity Act. ERA, ERA Real Estate powered, and their respective logos are registered service marks of ERA Franchise Systems LLC. Each office is independently owned and operated.