
7502 S Susan Lane, Trafalgar, IN 46181
Local realty services provided by:Schuler Bauer Real Estate ERA Powered
Listed by: austin smythe
Office: smythe & co, inc
MLS#:22123956
Source:IN_MIBOR | Licensed in Indiana
Price summary
- Price:$2,390,000
- Price per sq. ft.:$284.32
About this home
An Entertainer's Dream on Lamb Lake! Nestled on a pristine, expansive wooded waterfront double lot on beautiful Lamb Lake, this one-of-a-kind property offers privacy, character, and exceptional spaces for entertaining. Conveniently located on the north side of the community, the home is less than an hour from both Indianapolis and Bloomington. Tucked away in a quiet cove with more than 250 feet of waterfront, the home showcases distinctive mid-century modern architecture designed by William J. Fox and custom built by Gene Perkins. Inside, you'll find two primary en-suites with beautiful water views, a butler's pantry, dedicated Theatre Room, oversized commercial windows on lake side, indoor lap pool & hot tub w/ modern updates/features throughout. A spacious, multipurpose garage features radiant-heated floors, full view glass garage doors, complete with an office and additional living quarters above-ideal for guests, family, working from home, activities, or additional entertaining space. Outside, an expansive dock takes full advantage of the lakefront setting, offering three covered boat slips with lifts, rooftop deck and plenty of room to enjoy life on the water. A rare combination of architectural character, wooded privacy, generous entertaining spaces, and direct access to Lamb Lake, this distinctive waterfront retreat is truly one of a kind and a must see in person!...
Contact an agent
Home facts
- Year built:1981
- Subdivision & Development:Lamb Lake Estates
- Listing ID #:22123956
- Added:2 day(s) ago
- Updated:September 06, 2026 at 03:12 PM
Rooms and interior
- Bedrooms:3
- Total bathrooms:5
- Full bathrooms:4
- Half bathrooms:1
- Dining Description:Formal Dining Room
- Kitchen Description:Bar Fridge, Dishwasher, Disposal, Electric Oven, Ice Maker, Microwave, Oven, Refrigerator, Wine Cooler
- Basement:Yes
- Basement Description:Basement, Finished, Finished Ceiling, Finished Walls, Storage Space, Walk-Out Access
- Living area:8,406 sq. ft.
Heating and cooling
- Cooling:Central Electric, Wall Unit(s)
- Heating:Heat Pump, Hot Water, Radiant Floor
- Central air:Yes
Structure and exterior
- Year built:1981
- Building area:8,406 sq. ft.
- Lot area:1.34 Acres
- Lot Features:Mature Trees, Wooded
- Architectural Style:Mid-Century Modern
- Construction Materials:Wood Siding
- Exterior Features:Lighting
- Foundation Description:Concrete Perimeter
Schools
- High school:Indian Creek Sr High School
- Middle school:Indian Creek Middle School
- Elementary school:Indian Creek Elementary School
Utilities
- Water:Public Water, Well
Finances and disclosures
- Price:$2,390,000
- Price per sq. ft.:$284.32
Features and amenities
- Appliances:Microwave, Refrigerator, Smoke Alarm, Washer, Water Softener Owned
- Laundry features:Dryer, Washer
- Amenities:Wet Bar, Wood Work Stain/Painted
Parking
- Parking description:Finished Garage, Floor Drain, Garage Door Opener, Keyless Entry, Service Door
- Garage:Yes
- Garage spaces:4
New listings near 7502 S Susan Lane
- New
 $1,499,000Active4 beds 4 baths5,746 sq. ft.
7511 S Poplar Point Drive, Trafalgar, IN 46181
MLS# 22124032Listed by: SMYTHE & CO, INC - New
 $460,000Active3 beds 3 baths1,952 sq. ft.
3113 S 25 W, Trafalgar, IN 46181
MLS# 22123372Listed by: KELLER WILLIAMS INDY METRO PARTNERS - New
 $399,999Active3 beds 2 baths1,670 sq. ft.
6298 S 200 W, Trafalgar, IN 46181
MLS# 22098964Listed by: TRUSTED REALTY PARTNERS OF IND - Open Sun, 12 to 2pmNew
 $794,999Active3 beds 2 baths2,259 sq. ft.
993 W 750 S, Trafalgar, IN 46181
MLS# 22122745Listed by: ACUP TEAM, LLC - New
 $325,000Active2 beds 1 baths840 sq. ft.
4783 Peoga Road, Trafalgar, IN 46181
MLS# 22122430Listed by: KELLER WILLIAMS INDY METRO PARTNERS - New
 $1,499,999Active4 beds 3 baths4,140 sq. ft.
8565 S 500 W, Trafalgar, IN 46181
MLS# 22122748Listed by: DANIELS REAL ESTATE 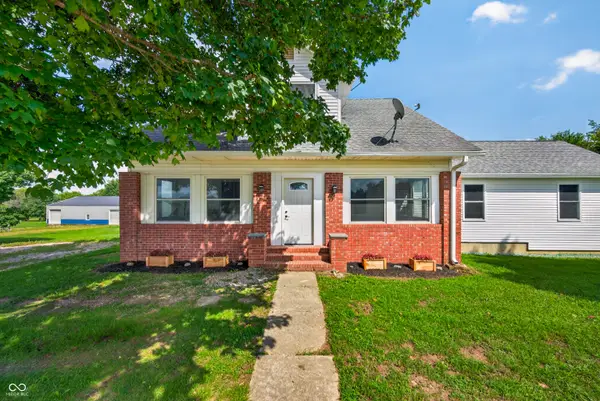 $550,000Pending4 beds 3 baths2,324 sq. ft.
6463 S 125 W, Trafalgar, IN 46181
MLS# 22121269Listed by: KELLER WILLIAMS INDY METRO PARTNERS $299,000Pending10.34 Acres
6930 S 200 W, Trafalgar, IN 46181
MLS# 22117538Listed by: AMR REAL ESTATE LLC $326,430Active8.37 Acres
0 W 550 S, Trafalgar, IN 46181
MLS# 22118740Listed by: ROGER WEBB REAL ESTATE, INC


Protect your home and budget from life's surprises with an Assurant Home Warranty, backed by a partner that supports you through every step of homeownership. Explore Plans.
© 2023 - 2026 ERA Franchise Systems LLC. All rights reserved. ERA Franchise Systems LLC fully supports the principles of the Fair Housing Act and the Equal Opportunity Act. ERA, ERA Real Estate powered, and their respective logos are registered service marks of ERA Franchise Systems LLC. Each office is independently owned and operated.