
6298 S 200 W, Trafalgar, IN 46181
Local realty services provided by:Schuler Bauer Real Estate ERA Powered
6298 S 200 W,Trafalgar, IN 46181
$399,999
- 3 Beds
- 2 Baths
- 1,670 sq. ft.
- Single family
- Active
Listed by: eric eisenmenger
Office: trusted realty partners of ind
MLS#:22098964
Source:IN_MIBOR | Licensed in Indiana
Price summary
- Price:$399,999
- Price per sq. ft.:$239.52
About this home
Enjoy the peaceful country setting which surrounds this SPACIOUS 3 BR/2 BA home situated on 5 acres in Johnson Co.! The kitchen, a focal point of this residence, features NEW UPGRADED Frigidaire Gallery stainless steel appliances and an EXPANSIVE island that seamlessly integrates into an open-plan breakfast room. The kitchen offers LOADS of freshly painted cabinets w/ NEW countertops, TRENDY matte black hardware & lighting, stainless steel workstation sink & faucet! Other updates include NEW, TRENDY luxury vinyl plank floors, UPGRADED PLUSH carpet & pad, NEW HVAC, NEW WINDOWS, NEW interior & exterior doors, trim, & hardware, fresh interior & exterior paint, & NEW lighting throughout. NEWER water heater & roof! BOTH baths feature beautiful, NEW vanities w/ stone tops, toliets, lighting, exhaust fans, mirrors, & faucets! The primary bath offers a STUNNING walk-in TILED SHOWER, while the hall bath offers a NEW tub w/TILED WALLS! NEW, NEW, NEW! A freshly seal-coated, paved driveway leads to an OVER-SIZED 2-car attached GARAGE offering PLENTY of additional space for a workshop or storage! This home boasts a COVERED FRONT PORCH and an EXPANSIVE rear concrete patio! It's a MUST SEE! Schedule your showing TODAY!...
Contact an agent
Home facts
- Year built:1985
- Subdivision & Development:No Subdivision
- Listing ID #:22098964
- Added:6 day(s) ago
- Updated:September 06, 2026 at 03:12 PM
Rooms and interior
- Bedrooms:3
- Total bathrooms:2
- Full bathrooms:2
- Dining Description:Breakfast Room
- Kitchen Description:Dishwasher, Gas Oven, Range Hood, Refrigerator
- Living area:1,670 sq. ft.
Heating and cooling
- Cooling:Central Electric
- Heating:Forced Air
- Central air:Yes
Structure and exterior
- Year built:1985
- Building area:1,670 sq. ft.
- Lot area:5 Acres
- Lot Features:Mature Trees, Not In Subdivision
- Architectural Style:Modular, Ranch
- Construction Materials:Wood Siding
- Foundation Description:Block
Schools
- High school:Indian Creek Sr High School
- Middle school:Indian Creek Middle School
- Elementary school:Indian Creek Elementary School
Utilities
- Water:Public Water
Finances and disclosures
- Price:$399,999
- Price per sq. ft.:$239.52
Features and amenities
- Appliances:Refrigerator
- Amenities:Wood Work Painted
Parking
- Parking description:Finished Garage, Garage Door Opener, Service Door
- Garage:Yes
- Garage spaces:2
New listings near 6298 S 200 W
- New
 $2,390,000Active3 beds 5 baths8,406 sq. ft.
7502 S Susan Lane, Trafalgar, IN 46181
MLS# 22123956Listed by: SMYTHE & CO, INC - New
 $1,499,000Active4 beds 4 baths5,746 sq. ft.
7511 S Poplar Point Drive, Trafalgar, IN 46181
MLS# 22124032Listed by: SMYTHE & CO, INC - New
 $460,000Active3 beds 3 baths1,952 sq. ft.
3113 S 25 W, Trafalgar, IN 46181
MLS# 22123372Listed by: KELLER WILLIAMS INDY METRO PARTNERS - Open Sun, 12 to 2pmNew
 $794,999Active3 beds 2 baths2,259 sq. ft.
993 W 750 S, Trafalgar, IN 46181
MLS# 22122745Listed by: ACUP TEAM, LLC - New
 $325,000Active2 beds 1 baths840 sq. ft.
4783 Peoga Road, Trafalgar, IN 46181
MLS# 22122430Listed by: KELLER WILLIAMS INDY METRO PARTNERS - New
 $1,499,999Active4 beds 3 baths4,140 sq. ft.
8565 S 500 W, Trafalgar, IN 46181
MLS# 22122748Listed by: DANIELS REAL ESTATE 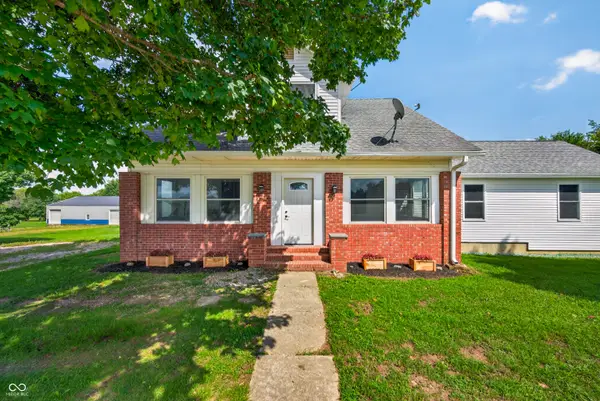 $550,000Pending4 beds 3 baths2,324 sq. ft.
6463 S 125 W, Trafalgar, IN 46181
MLS# 22121269Listed by: KELLER WILLIAMS INDY METRO PARTNERS $299,000Pending10.34 Acres
6930 S 200 W, Trafalgar, IN 46181
MLS# 22117538Listed by: AMR REAL ESTATE LLC $326,430Active8.37 Acres
0 W 550 S, Trafalgar, IN 46181
MLS# 22118740Listed by: ROGER WEBB REAL ESTATE, INC


Protect your home and budget from life's surprises with an Assurant Home Warranty, backed by a partner that supports you through every step of homeownership. Explore Plans.
© 2023 - 2026 ERA Franchise Systems LLC. All rights reserved. ERA Franchise Systems LLC fully supports the principles of the Fair Housing Act and the Equal Opportunity Act. ERA, ERA Real Estate powered, and their respective logos are registered service marks of ERA Franchise Systems LLC. Each office is independently owned and operated.