
1026 S Main Street, Upland, IN 46989
Local realty services provided by:ERA First Advantage Realty, Inc.
1026 S Main Street,Upland, IN 46989
$150,000
- 5 Beds
- 1 Baths
- - sq. ft.
- Single family
- Sold
Listed by: joe schroderMain: 765-454-7300
Office: re/max realty one
MLS#:202628600
Source:Indiana Regional MLS
Sorry, we are unable to map this address
Price summary
- Price:$150,000
About this home
Excellent Square Footage & Prime Location Corner Lot on Main Street in the heart of Upland! Just Steps from Taylor University & Famously Known 'Ivanhoes' is right across the street! This home features 4-5 Bedrooms, 1 Full Bath. Full Bath duals as laundry area & has walk-in shower. Spacious Living Areas. Kitchen comes equipped with all appliances that remain. Main Level offers newer hard surface laminate flooring. Oversized 2 Car Detached Garage. Low Maintenance Vinyl Exterior. Offering Immediate Possession. Guardianship Sale, home will be sold as-is. Conventional Financing or Cash Sale only.
Contact an agent
Home facts
- Year built:1910
- Subdivision & Development:University
- Listing ID #:202628600
- Added:51 day(s) ago
- Updated:September 06, 2026 at 06:40 AM
Rooms and interior
- Bedrooms:5
- Total bathrooms:1
- Full bathrooms:1
- Rooms Total:9
- Flooring:Hardwood Floors, Laminate, Vinyl
- Dining Description:Main Level
- Kitchen Description:Eat-In Kitchen, Kitchen Exhaust Hood, Kitchen Island, On Main Level, Range-Electric, Range/Oven Hookup, Refrigerator
- Basement Description:Crawl, Partial Basement, Unfinished
Heating and cooling
- Cooling:Central Air
- Heating:Forced Air, Gas
Structure and exterior
- Roof:Asphalt, Shingle
- Year built:1910
- Lot Features:Corner, Level
- Architectural Style:Traditional, Two Story
- Construction Materials:Vinyl
- Exterior Features:Porch Covered
- Levels:2 Stories
Schools
- High school:Eastbrook
- Middle school:Eastbrook
- Elementary school:Eastbrook South
Utilities
- Water:City
- Sewer:City
Finances and disclosures
- Price:$150,000
- Tax amount:$1,077
Features and amenities
- Laundry features:Dryer Hook Up Electric, Main Floor Laundry, Washer Hook-Up
- Amenities:Cable Available, Cable Ready, Ceiling Fan(s), Ceiling-9+, Countertops-Laminate, Garage Door Opener, Sump Pump
Parking
- Parking description:Detached, Gravel Driveway, Off Street Parking
- Garage spaces:2
New listings near 1026 S Main Street
- Coming Soon
 $319,000Coming Soon4 beds 3 baths2,484 sq. ft.
1081 S First Street, Upland, IN 46989
MLS# 202636344Listed by: NICHOLSON REALTY 2.0 LLC - New
 $169,900Active3 beds 2 baths1,616 sq. ft.
1540 S Main Street, Upland, IN 46989
MLS# 202635562Listed by: RE/MAX REAL ESTATE GROUPS  $639,000Active4 beds 4 baths3,572 sq. ft.
8948 E 600 S, Upland, IN 46989
MLS# 202632836Listed by: NICHOLSON REALTY 2.0 LLC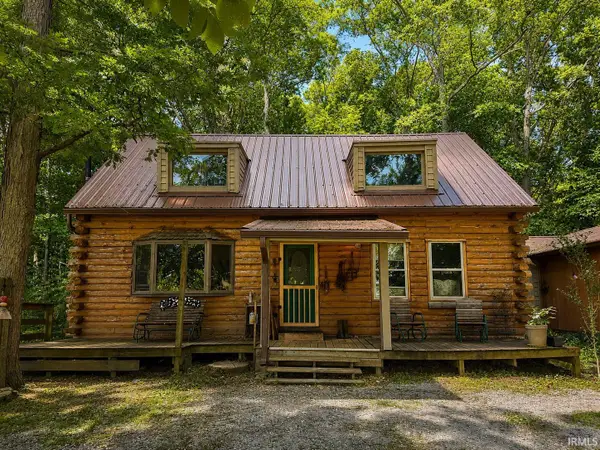 $325,000Active2 beds 2 baths1,632 sq. ft.
10857 E 662 N, Upland, IN 46989
MLS# 202630920Listed by: AUSTIN REALTY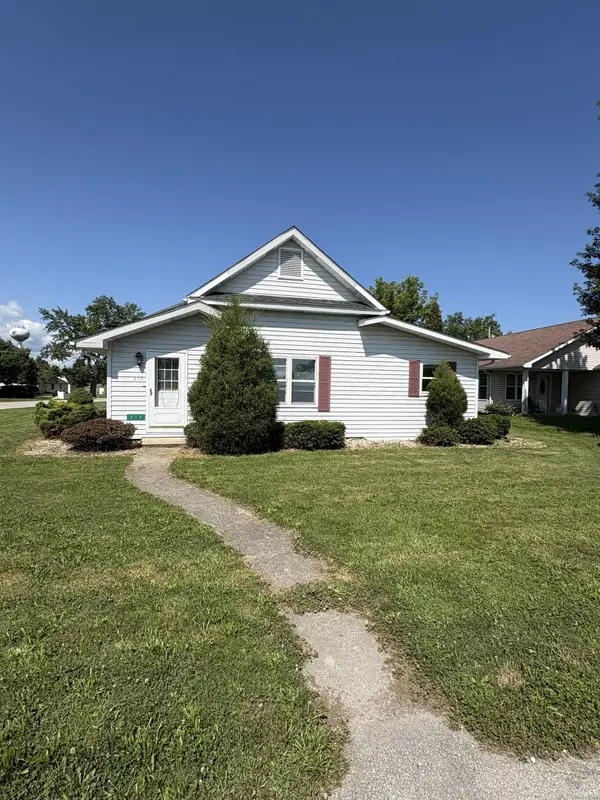 $214,900Active3 beds 2 baths1,427 sq. ft.
215 N 1st Street, Upland, IN 46989
MLS# 202629956Listed by: TARTER REALTY AUCTION AND APPRAISAL COMPANY $155,000Active3 beds 1 baths1,100 sq. ft.
258 Park Avenue, Upland, IN 46989
MLS# 202628534Listed by: MOVING REAL ESTATE $450,000Pending3 beds 3 baths2,269 sq. ft.
1002 S 8th Street, Upland, IN 46989
MLS# 202628024Listed by: COLDWELL BANKER REAL ESTATE GROUP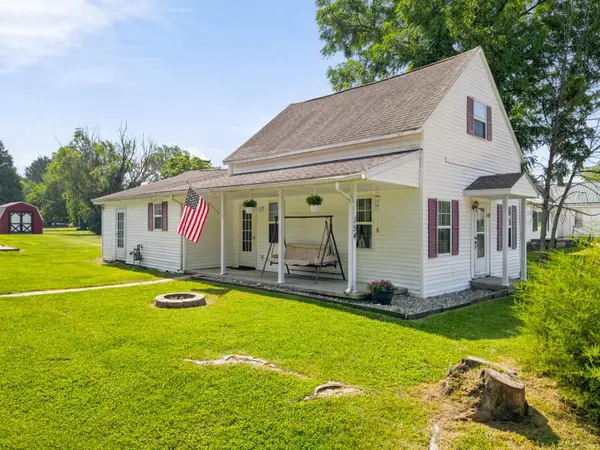 $249,900Pending3 beds 2 baths1,508 sq. ft.
154 N Half Street, Upland, IN 46989
MLS# 202626714Listed by: MOVING REAL ESTATE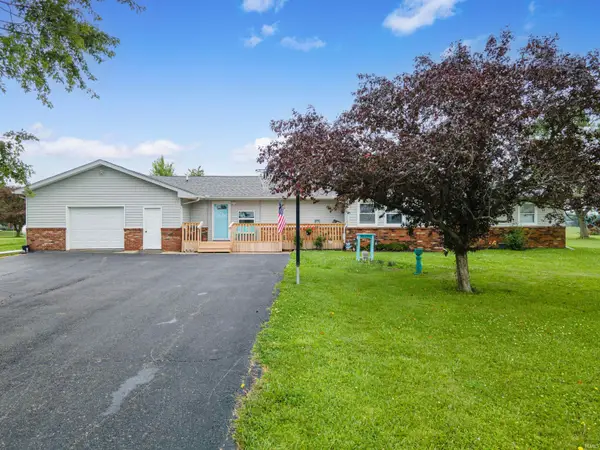 $269,900Pending3 beds 2 baths1,716 sq. ft.
3641 S 1000 E, Upland, IN 46989
MLS# 202625681Listed by: MOVING REAL ESTATE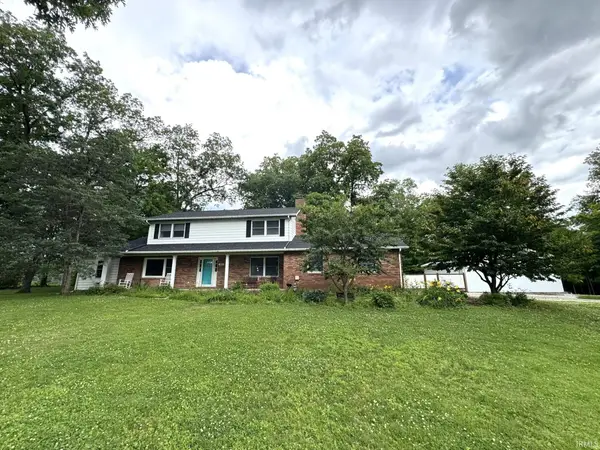 $360,000Active4 beds 3 baths2,518 sq. ft.
963 Eva Lane, Upland, IN 46989
MLS# 202625417Listed by: F.C. TUCKER REALTY CENTER


Protect your home and budget from life's surprises with an Assurant Home Warranty, backed by a partner that supports you through every step of homeownership. Explore Plans.
© 2023 - 2026 ERA Franchise Systems LLC. All rights reserved. ERA Franchise Systems LLC fully supports the principles of the Fair Housing Act and the Equal Opportunity Act. ERA, ERA Real Estate powered, and their respective logos are registered service marks of ERA Franchise Systems LLC. Each office is independently owned and operated.