
409 Mulberry Street, Utica, IN 47130
Local realty services provided by:Schuler Bauer Real Estate ERA Powered
409 Mulberry Street,Utica, IN 47130
$374,900
- 3 Beds
- 2 Baths
- 1,992 sq. ft.
- Single family
- Active
Listed by: tracy long-jones
Office: keller williams realty consultants
MLS#:2026011795
Source:IN_SIRA
Price summary
- Price:$374,900
- Price per sq. ft.:$188.2
About this home
ONCE-IN-A-LIFETIME OPPORTUNITY TO OWN A PIECE OF HISTORY WITH ALL THE MODERN AMENITIES!This absolutely stunning home, built circa 1826, is truly move-in ready. From the foundation to the roof, the entire property has been completely and thoughtfully remodeled. Updates and upgrades include newer windows, a 3-car garage, roof, chimney caps, whole-house tuckpointing, water heater, fencing, gutters, and updated electric service—plus so many more improvements that there are simply too many to list. A 1-year home warranty is included for added peace of mind.Meticulously maintained with upgrades carefully tailored to respect the home’s historic character, this property must be seen in person to fully appreciate its unique blend of timeless charm and modern comfort.Located in the heart of the growing town of Utica, you’ll enjoy convenient access to the river, interstates, and shopping. Not in a flood zone!Schedule your private showing appointment today—opportunities like this don’t come around often!...
Contact an agent
Home facts
- Year built:1826
- Listing ID #:2026011795
- Added:5 day(s) ago
- Updated:September 21, 2026 at 07:54 PM
Rooms and interior
- Bedrooms:3
- Total bathrooms:2
- Full bathrooms:1
- Half bathrooms:1
- Dining Description:Separate Formal Dining Room
- Bathrooms Description:Ceramic Bath
- Kitchen Description:Microwave, Oven, Range, Self-Cleaning Oven
- Bedroom Description:Split Bedrooms
- Basement:Yes
- Basement Description:Sump Pump
- Living area:1,992 sq. ft.
Heating and cooling
- Cooling:Central Air
- Heating:Forced Air
- Central air:Yes
Structure and exterior
- Roof:Shingle
- Year built:1826
- Building area:1,992 sq. ft.
- Lot area:0.23 Acres
- Lot Features:Corner Lot, Garden
- Architectural Style:Two Story
- Construction Materials:Block, Brick, Concrete, Frame
- Exterior Features:Balcony, Covered, Deck, Enclosed Porch, Fence, Landscape Lights, Landscaping, Patio, Porch, Screened
- Foundation Description:Block, Cellar
- Levels:2 Story
Utilities
- Water:Connected, Public
Finances and disclosures
- Price:$374,900
- Price per sq. ft.:$188.2
- Tax amount:$1,458
Features and amenities
- Appliances:Microwave, Oven, Range, Self Cleaning Oven
- Laundry features:Laundry Closet, Main Level
- Amenities:Bookcases, Ceiling Fans, Entrance Foyer, Natural Woodwork, Thermal Windows, Window Blinds
Parking
- Parking description:Detached, Garage, Garage Door Opener, Garage Faces Front, Off Street
- Garage:Yes
- Garage spaces:3
New listings near 409 Mulberry Street
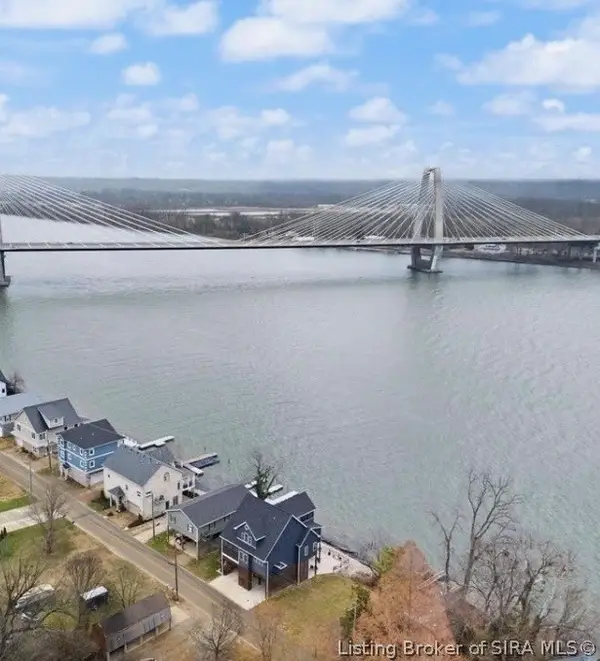 $135,000Active0.43 Acres
4806 Upper River Road, Jeffersonville, IN 47130
MLS# 202606101Listed by: EXP REALTY, LLC $539,900Active4 beds 3 baths2,300 sq. ft.
2001 Villa View Ct, Jeffersonville, IN 47130
MLS# 1727973Listed by: GREENTREE REAL ESTATE SERVICES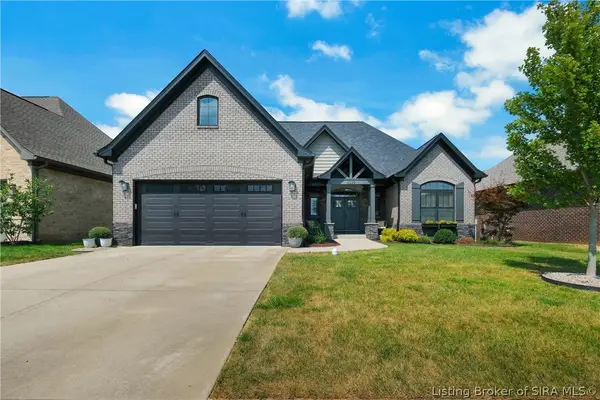 $574,900Active4 beds 3 baths3,411 sq. ft.
6325 Cliff Drive, Jeffersonville, IN 47130
MLS# 2026011415Listed by: SEMONIN REALTORS $425,000Active0.67 Acres
209 S Front Street, Utica, IN 47130
MLS# 2026011296Listed by: RE/MAX PLUS $119,999Active2 beds 1 baths882 sq. ft.
311 S 4th Street, Jeffersonville, IN 47130
MLS# 2026011281Listed by: KGF REALTY, LLC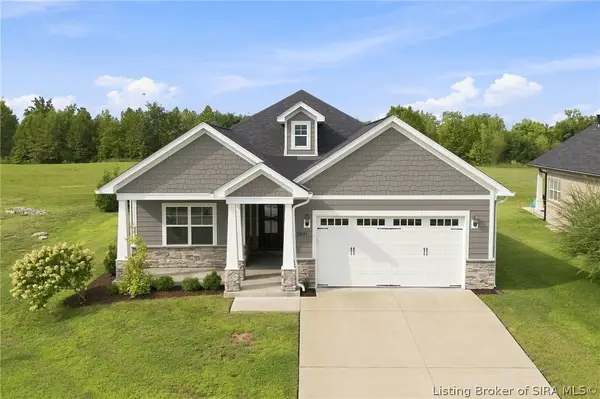 $539,900Active4 beds 3 baths2,300 sq. ft.
2001 Villa View Court, Utica, IN 47130
MLS# 2026010996Listed by: GREEN TREE REAL ESTATE SERVICES $619,900Active4 beds 2 baths2,279 sq. ft.
408 S Front St, Jeffersonville, IN 47130
MLS# 1725709Listed by: GREENTREE REAL ESTATE SERVICES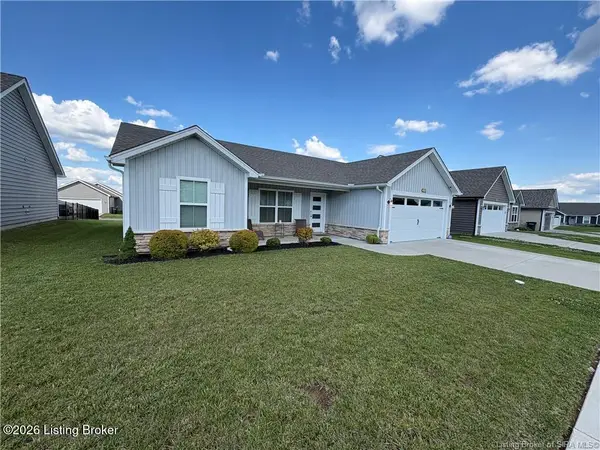 $320,000Active3 beds 2 baths1,492 sq. ft.
1215 Blackstone Trail, Utica, IN 47130
MLS# 1722110Listed by: HAAG REALTY LLC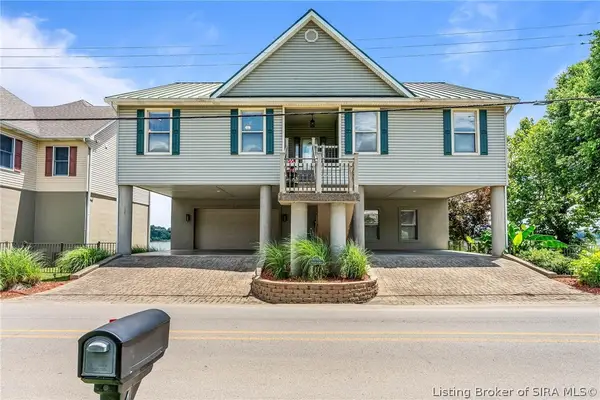 $649,000Active5 beds 4 baths2,882 sq. ft.
4702 Upper River Road, Jeffersonville, IN 47130
MLS# 202609387Listed by: KELLER WILLIAMS COLLECTIVE


Protect your home and budget from life's surprises with an Assurant Home Warranty, backed by a partner that supports you through every step of homeownership. Explore Plans.
© 2023 - 2026 ERA Franchise Systems LLC. All rights reserved. ERA Franchise Systems LLC fully supports the principles of the Fair Housing Act and the Equal Opportunity Act. ERA, ERA Real Estate powered, and their respective logos are registered service marks of ERA Franchise Systems LLC. Each office is independently owned and operated.