
6325 Cliff Drive, Jeffersonville, IN 47130
Local realty services provided by:Schuler Bauer Real Estate ERA Powered
6325 Cliff Drive,Jeffersonville, IN 47130
$574,900
- 4 Beds
- 3 Baths
- 3,411 sq. ft.
- Single family
- Active
Listed by: clint novak
Office: semonin realtors
MLS#:2026011415
Source:IN_SIRA
Price summary
- Price:$574,900
- Price per sq. ft.:$168.54
- Monthly HOA dues:$47.92
About this home
Welcome home to this beautifully maintained 4-bedroom, 3-bath residence in the desirable Ridges of Old Salem! Offering an ideal blend of comfort, function, and entertaining space, this home features all-new luxury vinyl plank flooring and carpet throughout the main level, giving it a fresh, modern feel. The finished, climate-controlled bonus room above the garage provides exceptional flex space with its own mini-split system—perfect for a home office, hobby room, playroom, or guest retreat. The finished daylight basement expands your living space with a large family room, wet bar, full bath, and endless possibilities for entertaining or relaxing. Step outside to the EZ Breeze screened-in deck and enjoy the outdoors in comfort, free from bugs and the elements. The fully fenced backyard offers a park-like setting complete with a fire pit, creating the perfect space for gatherings or peaceful evenings at home. Conveniently located just minutes from I-265 and the East End Bridge, you'll enjoy quick access to Louisville while still appreciating the quiet charm of one of Jeffersonville's most sought-after neighborhoods....
Contact an agent
Home facts
- Year built:2019
- Subdivision & Development:The Ridges of Old Salem
- Listing ID #:2026011415
- Added:35 day(s) ago
- Updated:October 07, 2026 at 09:55 PM
Rooms and interior
- Bedrooms:4
- Total bathrooms:3
- Full bathrooms:3
- Bathrooms Description:Bath in Primary Bedroom, Garden Tub/Roman Tub, Separate Shower
- Kitchen Description:Dishwasher, Disposal, Eat-in Kitchen, Kitchen Island, Microwave, Oven, Range, Refrigerator
- Bedroom Description:Main Level Primary, Split Bedrooms
- Basement:Yes
- Basement Description:Daylight, Finished, Full, Sump Pump
- Living area:3,411 sq. ft.
Heating and cooling
- Cooling:Central Air
- Heating:Forced Air
- Central air:Yes
Structure and exterior
- Roof:Shingle
- Year built:2019
- Building area:3,411 sq. ft.
- Lot area:0.28 Acres
- Lot Features:Dead End
- Architectural Style:One Story
- Construction Materials:Brick, Frame
- Exterior Features:Covered, Deck, Enclosed, Enclosed Porch, Fence, Landscaping, Patio, Porch, Screened
- Foundation Description:Poured
- Levels:1 Story
Utilities
- Water:Connected, Public
Finances and disclosures
- Price:$574,900
- Price per sq. ft.:$168.54
- Tax amount:$4,207
Features and amenities
- Appliances:Dishwasher, Disposal, Microwave, Oven, Range, Refrigerator, Water Softener
- Laundry features:Laundry Room, Main Level
- Amenities:Cable TV, Ceiling Fans, Mud Room, Open Floorplan, Pantry, Thermal Windows, Utility Room, Vaulted Ceiling, Walk-In Closet(s), Wet Bar
Parking
- Parking description:Attached, Garage, Garage Door Opener
- Garage:Yes
- Garage spaces:2
New listings near 6325 Cliff Drive
- New
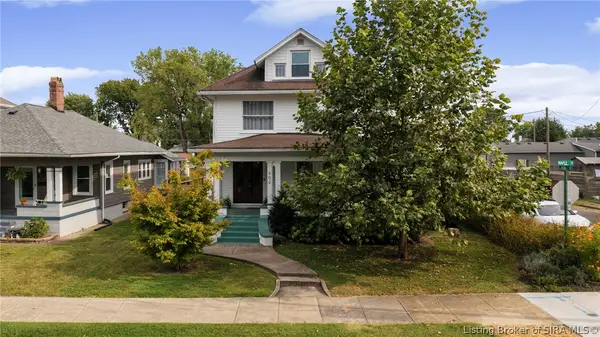 $370,000Active4 beds 2 baths2,362 sq. ft.
902 E Maple Street, Jeffersonville, IN 47130
MLS# 2026011715Listed by: RE/MAX FIRST - New
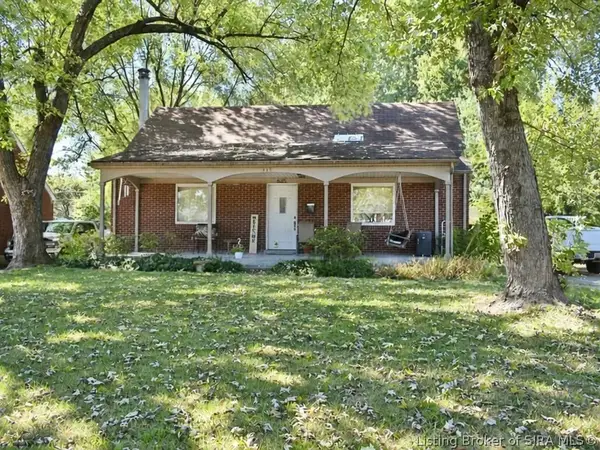 $110,000Active4 beds 1 baths1,850 sq. ft.
625 Kewanna Drive, Jeffersonville, IN 47130
MLS# 2026012278Listed by: LOPP REAL ESTATE BROKERS - New
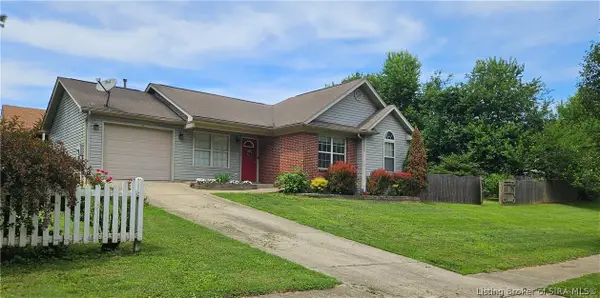 $254,900Active3 beds 2 baths1,104 sq. ft.
1508 High Meadow Road, Jeffersonville, IN 47130
MLS# 2026012354Listed by: KENTUCKIANA REALTY GROUP, LLC - New
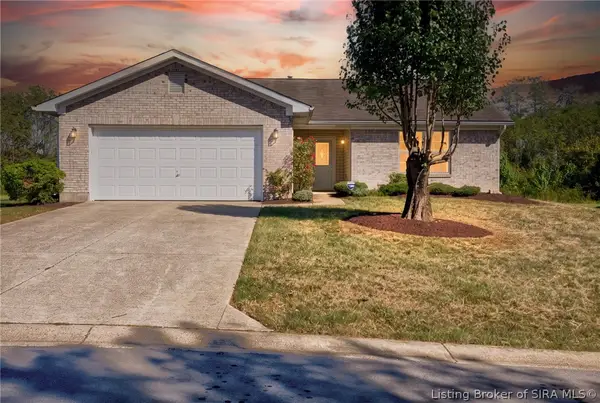 $250,000Active3 beds 2 baths1,267 sq. ft.
2818 Boulder Ridge Drive, Jeffersonville, IN 47130
MLS# 2026012337Listed by: RE/MAX FIRST - New
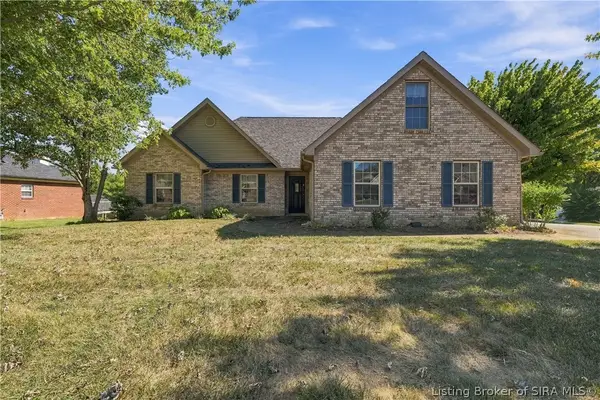 Listed by ERA$309,900Active4 beds 2 baths1,859 sq. ft.
2216 Shadowbrook Lane, Jeffersonville, IN 47130
MLS# 2026012313Listed by: NEXTHOME WILSON REAL ESTATE - Open Thu, 2 to 4pmNew
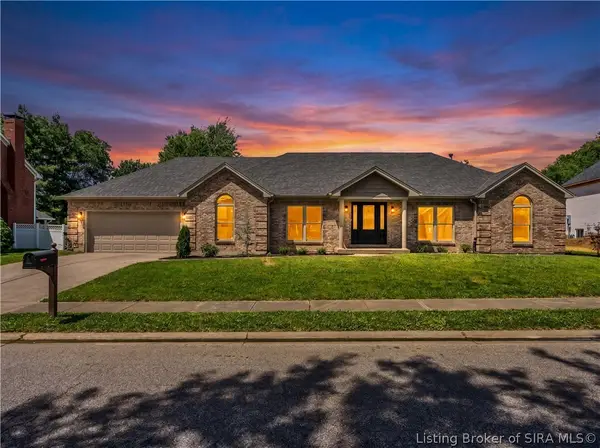 $399,900Active4 beds 3 baths2,814 sq. ft.
2305 Elk Pointe Boulevard, Jeffersonville, IN 47130
MLS# 2026012327Listed by: PROPERTY ADVANCEMENT REALTY - New
 $207,500Active3 beds 1 baths1,376 sq. ft.
1113 Highland Drive, Jeffersonville, IN 47130
MLS# 2026012296Listed by: GENESIS REALTY LLC - New
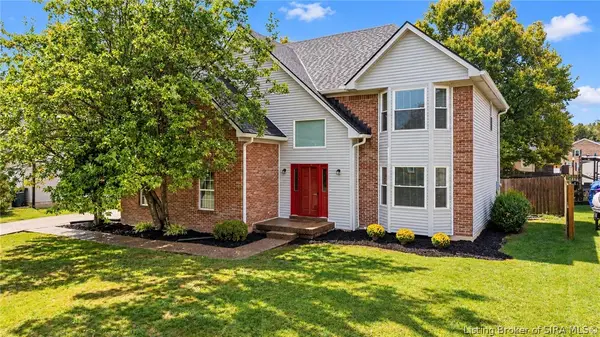 $340,000Active4 beds 3 baths2,737 sq. ft.
3204 Eastbrook Boulevard, Jeffersonville, IN 47130
MLS# 2026012283Listed by: HOMETOWN REALTY - New
 $259,900Active3 beds 2 baths1,309 sq. ft.
8002 Kismet Drive, Charlestown, IN 47111
MLS# 2026012300Listed by: GREEN TREE REAL ESTATE SERVICES - New
 $304,000Active3 beds 3 baths1,322 sq. ft.
4232 Limestone Trace, Jeffersonville, IN 47130
MLS# 2026012274Listed by: RE/MAX FIRST


Protect your home and budget from life's surprises with an Assurant Home Warranty, backed by a partner that supports you through every step of homeownership. Explore Plans.
© 2023 - 2026 ERA Franchise Systems LLC. All rights reserved. ERA Franchise Systems LLC fully supports the principles of the Fair Housing Act and the Equal Opportunity Act. ERA, ERA Real Estate powered, and their respective logos are registered service marks of ERA Franchise Systems LLC. Each office is independently owned and operated.