
2001 Villa View Court, Utica, IN 47130
Local realty services provided by:Schuler Bauer Real Estate ERA Powered
Upcoming open houses
- Sat, Oct 0301:00 pm - 03:00 pm
Listed by: adam tetrick
Office: green tree real estate services
MLS#:2026010996
Source:IN_SIRA
Price summary
- Price:$529,900
- Price per sq. ft.:$230.39
- Monthly HOA dues:$158.33
About this home
Set within the gated Quarry Bluff community, 2001 Villa View Court offers four bedrooms, three full baths, and approximately 2,300 square feet across a thoughtfully designed 1.5-story layout. Built in 2020 and freshly painted throughout the interior, the home centers around an expansive open living space where the kitchen, dining, and great room flow together, while a screened-in sunroom creates an inviting extension outdoors. The first-floor primary suite features a walk-in closet, soaking tub, and separate walk-in shower. Upstairs offers a spacious family room or den, fourth bedroom, full bath, and generous attic storage. Beyond the home, Quarry Bluff delivers a lifestyle rarely found in Southern Indiana. Limestone walls and panoramic quarry and river views frame a highly walkable community with two swimmable, kayak-friendly lakes, private beaches, an outdoor pool, clubhouse, pickleball and tennis courts, and walking paths. All of this sits minutes from the Lewis & Clark Bridge and within easy reach of downtown Louisville—a distinctive home in a community designed around far more than the address....
Contact an agent
Home facts
- Year built:2020
- Subdivision & Development:Quarry Bluff
- Listing ID #:2026010996
- Added:42 day(s) ago
- Updated:September 30, 2026 at 10:50 PM
Rooms and interior
- Bedrooms:4
- Total bathrooms:3
- Full bathrooms:3
- Bathrooms Description:Bath in Primary Bedroom
- Kitchen Description:Dishwasher, Disposal, Eat-in Kitchen, Kitchen Island, Microwave, Oven, Range, Refrigerator
- Bedroom Description:Main Level Primary, Split Bedrooms
- Living area:2,300 sq. ft.
Heating and cooling
- Cooling:Central Air
- Heating:Forced Air
- Central air:Yes
Structure and exterior
- Roof:Shingle
- Year built:2020
- Building area:2,300 sq. ft.
- Lot area:0.23 Acres
- Lot Features:Corner Lot
- Architectural Style:One and One Half Story
- Construction Materials:Frame, Stone, Wood Siding
- Exterior Features:Covered, Enclosed Porch, Landscaping, Porch, Screened, Sprinkler Irrigation
- Foundation Description:Poured
- Levels:One and One Half
Utilities
- Water:Connected, Public
Finances and disclosures
- Price:$529,900
- Price per sq. ft.:$230.39
- Tax amount:$4,040
Features and amenities
- Appliances:Dishwasher, Disposal, Microwave, Oven, Range, Refrigerator
- Laundry features:Laundry Room, Main Level
- Amenities:Cable TV, Ceiling Fans, Clubhouse, Entrance Foyer, Gate Community, Gated, Mud Room, Open Floorplan, Pantry, Pool, Storage, Tennis Courts, Utility Room, Walk-In Closet(s), Water
- Pool features:Association, Community
Parking
- Parking description:Attached, Garage, Garage Door Opener, Garage Faces Front
- Garage:Yes
- Garage spaces:2
New listings near 2001 Villa View Court
- New
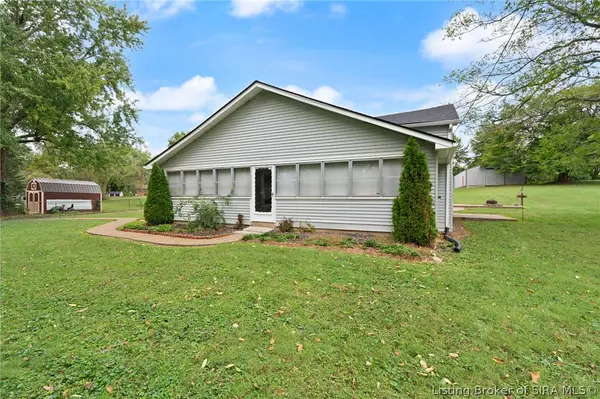 $264,900Active3 beds 2 baths1,800 sq. ft.
816 Utica Sellersburg Road, Utica, IN 47130
MLS# 2026012037Listed by: KELLER WILLIAMS REALTY CONSULTANTS - New
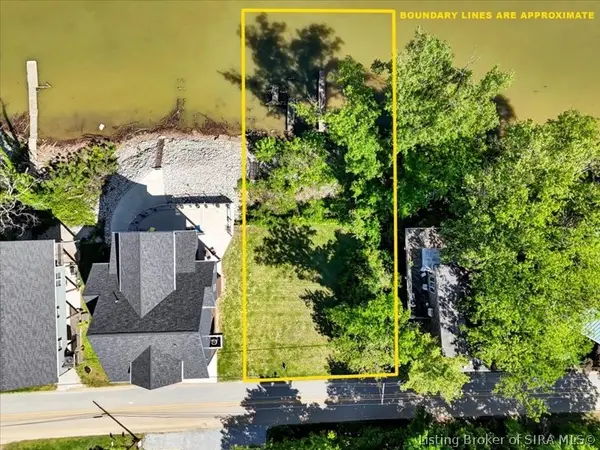 $135,000Active0.43 Acres
4806 Upper River Road, Jeffersonville, IN 47130
MLS# 2026012012Listed by: EXP REALTY, LLC - Open Thu, 5 to 7pmNew
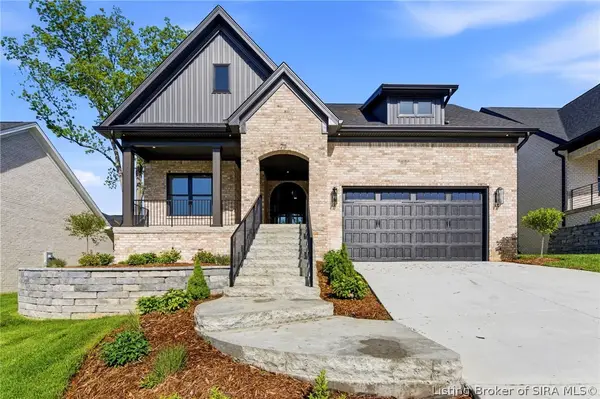 $609,000Active4 beds 3 baths2,918 sq. ft.
711 Lillian Way, Jeffersonville, IN 47130
MLS# 2026011984Listed by: GREEN TREE REAL ESTATE SERVICES - Open Sun, 2 to 4pm
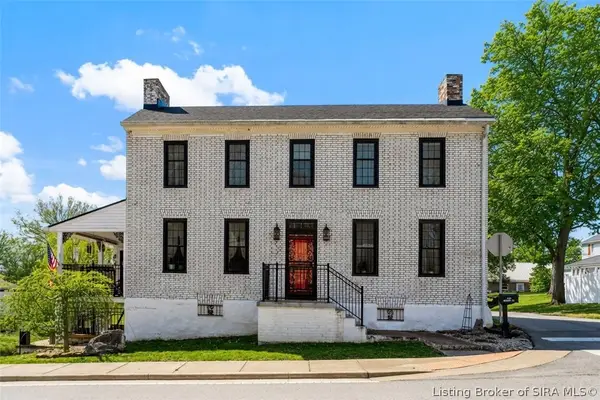 $374,900Active3 beds 2 baths1,992 sq. ft.
409 Mulberry Street, Utica, IN 47130
MLS# 2026011795Listed by: KELLER WILLIAMS REALTY CONSULTANTS  $529,900Active4 beds 3 baths2,300 sq. ft.
2001 Villa View Ct, Jeffersonville, IN 47130
MLS# 1727973Listed by: GREENTREE REAL ESTATE SERVICES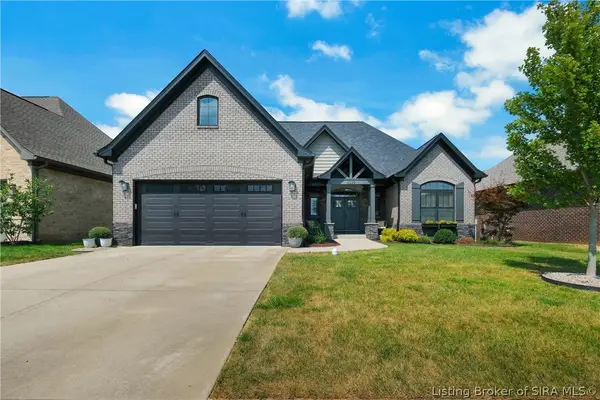 $574,900Active4 beds 3 baths3,411 sq. ft.
6325 Cliff Drive, Jeffersonville, IN 47130
MLS# 2026011415Listed by: SEMONIN REALTORS $425,000Active0.67 Acres
209 S Front Street, Utica, IN 47130
MLS# 2026011296Listed by: RE/MAX PLUS $619,900Active4 beds 2 baths2,279 sq. ft.
408 S Front St, Jeffersonville, IN 47130
MLS# 1725709Listed by: GREENTREE REAL ESTATE SERVICES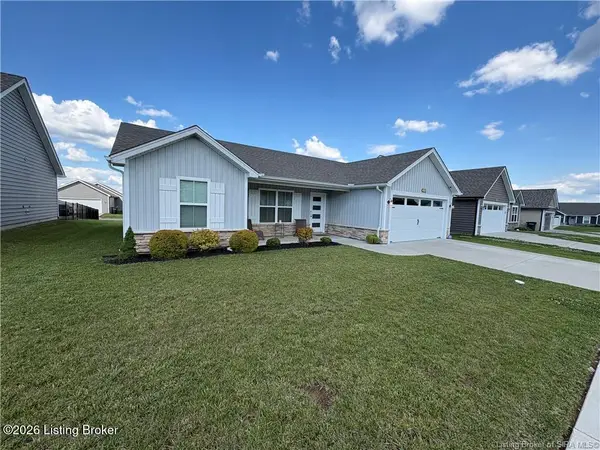 $320,000Active3 beds 2 baths1,492 sq. ft.
1215 Blackstone Trail, Utica, IN 47130
MLS# 1722110Listed by: HAAG REALTY LLC


Protect your home and budget from life's surprises with an Assurant Home Warranty, backed by a partner that supports you through every step of homeownership. Explore Plans.
© 2023 - 2026 ERA Franchise Systems LLC. All rights reserved. ERA Franchise Systems LLC fully supports the principles of the Fair Housing Act and the Equal Opportunity Act. ERA, ERA Real Estate powered, and their respective logos are registered service marks of ERA Franchise Systems LLC. Each office is independently owned and operated.