
410 E 665 N, Valparaiso, IN 46383
Local realty services provided by:ERA Naper Realty
410 E 665 N,Valparaiso, IN 46383
$980,000
- 5 Beds
- 3 Baths
- 5,138 sq. ft.
- Single family
- Active
Listed by: john litrenta
Office: redfin corporation
MLS#:12731538
Source:MLSNI
Price summary
- Price:$980,000
- Price per sq. ft.:$190.74
About this home
Don't miss this truly one-of-a-kind, 5,138 sq ft custom-built home offering 5 bedrooms, 3 full bathrooms, and exceptional craftsmanship throughout. Located in the highly sought-after Valparaiso Moraine within the top-rated Chesterton school district, this remarkable property sits on a 1.4-acre lot. Originally built in 2020, the entire home was extensively updated and transformed in 2025, fully completing the upper and lower levels from their original shell state to combine luxury finishes, thoughtful design, and incredible versatility. Elegant wood plantation shutters and generous recessed lighting provide maximum brightness and flexible ambiance. Upon entering, you'll be welcomed by a stunning main-level family room highlighted by vaulted ceilings with exposed wood beams and an impressive 8' x 16' stone fireplace. The centerpiece is a Napoleon 62" tall linear Vector gas fireplace, which offers an expansive viewing area with tall, in-log flames that demand attention. A mantel planed from a single 100-year-old walnut tree adds incredible warmth and character to the space. The chef-inspired kitchen is designed for both everyday living and entertaining, featuring quartz countertops, custom soft-close cabinetry, a large walk-in pantry, and an oversized 81" x 84" quartz island. Premium Bosch appliances (including a refrigerator, dishwasher, and microwave) and a Kraus workstation sink-all brand new in 2025-complete this beautiful space. The main level offers a spacious primary suite with its own private en-suite bathroom. A second generous main-floor bedroom is served by a stylish, adjacent full hall bathroom with quartz countertops. All showers throughout the home are oversized with custom glass enclosures, featuring either a tub/shower combination or a walk-in setup. A convenient, large main-level laundry room adds effortless everyday functionality. Upstairs, you will find a large third bedroom along with a massive sitting room, recreation room, or flex space filled with natural light. The finished daylight lower level expands your living options with two additional bedrooms, a large family room, a custom bar with soft-close cabinetry, and a beautiful electric fireplace. Multiple storage areas-including a large enclosed storage room, finished storage under the stairs, and a finished, hidden playroom nook-ensure you'll never run out of space. Car enthusiasts, hobbyists, and business owners will appreciate the property's outstanding garage setup. The attached two-car garage includes built-in storage cabinets, a dedicated quartz workstation, a TV, and direct access to the deck and garden. In addition, a freestanding 30' x 30' Amish-built mortise-and-tenon workshop/garage offers endless possibilities. This heavily insulated structure features electric heat, plumbing for radiant floor heating, tongue-and-groove pine walls, windows, two overhead garage doors, and dual entry doors, along with an additional parking area with 6-inch-deep gravel for heavy vehicles....
Contact an agent
Home facts
- Year built:2020
- Listing ID #:12731538
- Updated:October 05, 2026 at 11:29 AM
Rooms and interior
- Bedrooms:5
- Total bathrooms:3
- Full bathrooms:3
- Rooms Total:10
- Dining Description:Combined With Living Room
- Bathrooms Description:Double Sinks, Separate Shower, Soaking Tub
- Kitchen Description:Dishwasher, Disposal, Microwave, Range, Refrigerator
- Basement Description:Finished, Full
- Living area:5,138 sq. ft.
Heating and cooling
- Cooling:Central Air
- Heating:Forced Air, Natural Gas
- Central air:Yes
Structure and exterior
- Roof:Asphalt, Metal
- Year built:2020
- Building area:5,138 sq. ft.
- Levels:1.5 Story
Finances and disclosures
- Price:$980,000
- Price per sq. ft.:$190.74
- Tax amount:$5,122 (2024)
Features and amenities
- Laundry features:Dryer, Washer
Parking
- Total parking spaces:2
- Parking description:Attached Garage, Detached Garage, Garage
- Garage:Yes
- Garage spaces:2
 Copyright 2026 Midwest Real Estate Data LLC. All rights reserved. The data relating to real estate for sale on this web site comes in part from the Broker Reciprocity Program of the Midwest Real Estate Data LLC. Listing information is deemed reliable but not guaranteed.
New listings near 410 E 665 N
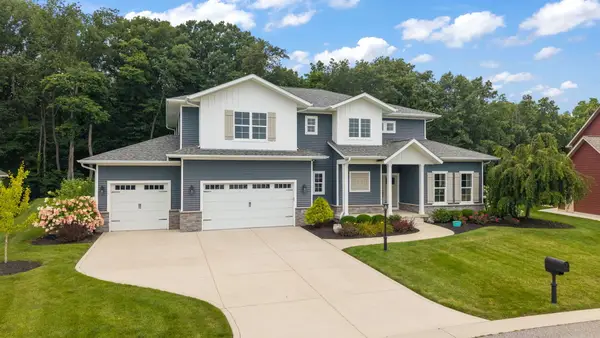 $997,500Active4 beds 4 baths6,204 sq. ft.
326 W Houghton Drive, Valparaiso, IN 46385
MLS# 12766679Listed by: BERKSHIRE HATHAWAY HOMESERVICES EXECUTIVE GROUP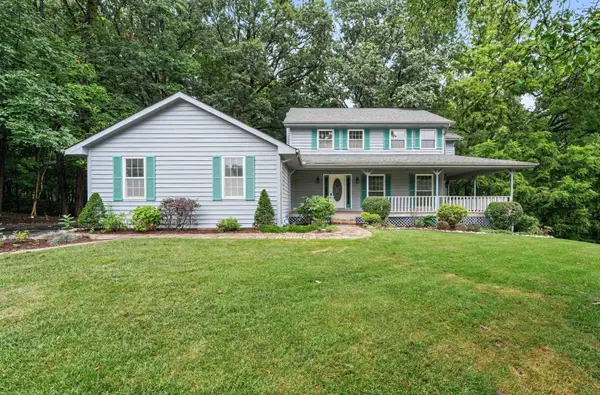 $575,000Active4 beds 4 baths2,880 sq. ft.
433 Brookshire Court, Valparaiso, IN 46385
MLS# 12763514Listed by: MCCOLLY REAL ESTATE $225,000Active3 beds 2 baths2,294 sq. ft.
765 Baltimore Road, Valparaiso, IN 46385
MLS# 12762514Listed by: CENTURY 21 AFFILIATED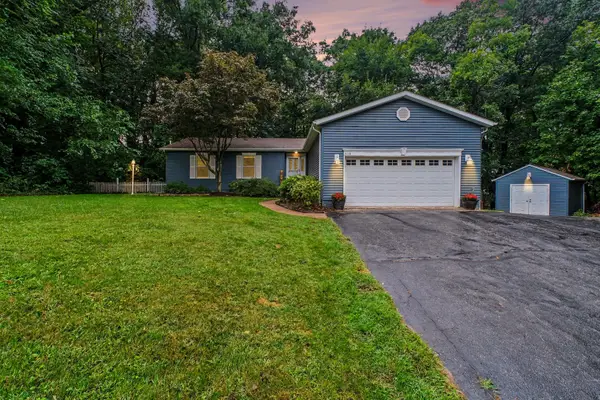 $414,900Pending4 beds 3 baths1,620 sq. ft.
638 Hazelwood Path, Valparaiso, IN 46385
MLS# 12744438Listed by: MCCOLLY REAL ESTATE $229,500Pending3 beds 1 baths1,200 sq. ft.
610 Old Forge Road, Valparaiso, IN 46385
MLS# 12741440Listed by: REDFIN CORPORATION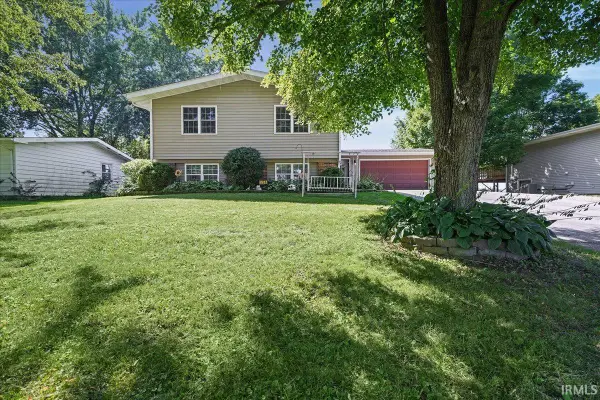 $349,900Active5 beds 3 baths2,786 sq. ft.
534 Robyn Road, Valparaiso, IN 46385
MLS# 202633335Listed by: LISTING LEADERS EXECUTIVE REAL ESTATE GROUP, LLC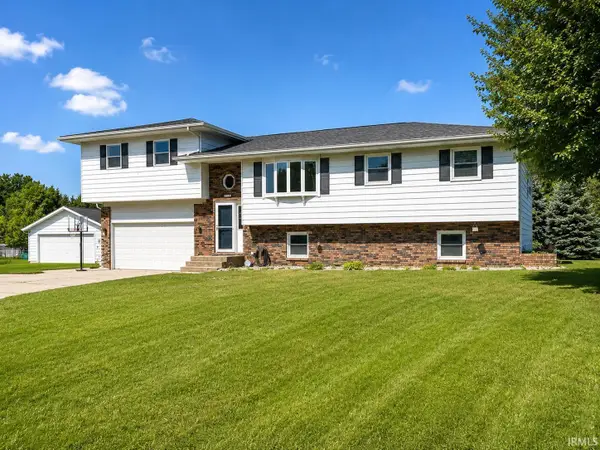 $450,000Active5 beds 3 baths1,854 sq. ft.
406 Northfield Lane, Valparaiso, IN 46383
MLS# 202630980Listed by: COLDWELL BANKER 1ST CHOICE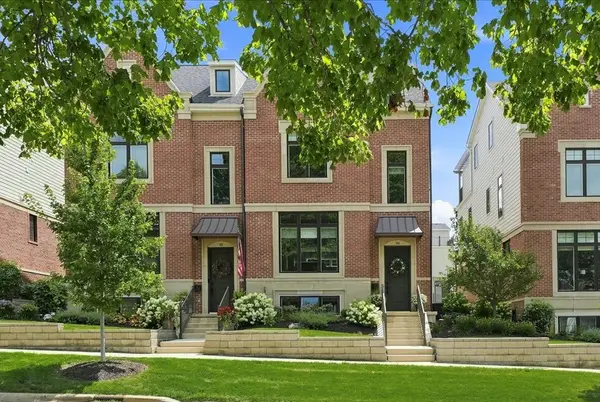 $959,000Active2 beds 4 baths2,960 sq. ft.
110 Morgan Boulevard, Valparaiso, IN 46383
MLS# 12718649Listed by: BERKSHIRE HATHAWAY HOMESERVICES EXECUTIVE GROUP $625,000Active5 beds 4 baths3,855 sq. ft.
98 Muirfield Drive, Valparaiso, IN 46385
MLS# 12717693Listed by: BERKSHIRE HATHAWAY HOMESERVICES EXECUTIVE GROUP


Protect your home and budget from life's surprises with an Assurant Home Warranty, backed by a partner that supports you through every step of homeownership. Explore Plans.
© 2023 - 2026 ERA Franchise Systems LLC. All rights reserved. ERA Franchise Systems LLC fully supports the principles of the Fair Housing Act and the Equal Opportunity Act. ERA, ERA Real Estate powered, and their respective logos are registered service marks of ERA Franchise Systems LLC. Each office is independently owned and operated.