
420 Sassafras Drive, Valparaiso, IN 46385
Local realty services provided by:ERA Partners
420 Sassafras Drive,Valparaiso, IN 46385
$294,900
- 4 Beds
- 3 Baths
- 2,278 sq. ft.
- Single family
- Pending
Listed by: candee warren
Office: mccolly real estate
MLS#:12783235
Source:MLSNI
Price summary
- Price:$294,900
- Price per sq. ft.:$129.46
About this home
Welcome to this Well Cared For Home. You will be the Second Family to make memories there. The Rooms are all Spacious with Natural Light. As you enter the Living Room, the warmth of the home radiates. The Eat In Kitchen has a Slider with access to the Deck and Back Yard. The Primary Bedroom has a Half Bath. A Dream Laundry Room. With an Oversized 2.5 Car Garage with Workbench Area. And Storage galore!! The Windows are Newer, New Siding was done in 2009, Lots of Storage, Fenced Yard. Conveniently Located Near Shopping and Major Roads.
Contact an agent
Home facts
- Year built:1976
- Listing ID #:12783235
- Updated:October 23, 2026 at 08:31 AM
Rooms and interior
- Bedrooms:4
- Total bathrooms:3
- Full bathrooms:2
- Half bathrooms:1
- Rooms Total:7
- Kitchen Description:Microwave, Range, Refrigerator
- Living area:2,278 sq. ft.
Heating and cooling
- Cooling:Central Air
- Heating:Forced Air, Gas
- Central air:Yes
Structure and exterior
- Year built:1976
- Building area:2,278 sq. ft.
- Lot area:0.2 Acres
Utilities
- Water:Public
- Sewer:Public Sewer
Finances and disclosures
- Price:$294,900
- Price per sq. ft.:$129.46
- Tax amount:$1,935 (2025)
Features and amenities
- Amenities:Ceiling Fan(s)
Parking
- Total parking spaces:2
- Parking description:Attached Garage, Garage
- Garage:Yes
- Garage spaces:2
 Copyright 2026 Midwest Real Estate Data LLC. All rights reserved. The data relating to real estate for sale on this web site comes in part from the Broker Reciprocity Program of the Midwest Real Estate Data LLC. Listing information is deemed reliable but not guaranteed. MLSNI Member Broker: Frank Scibior
New listings near 420 Sassafras Drive
- New
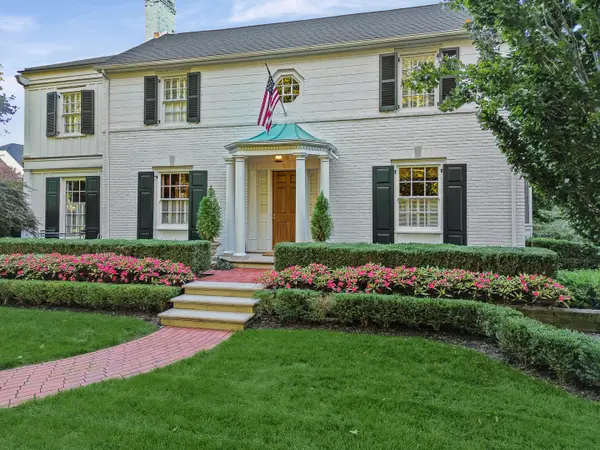 $995,000Active4 beds 6 baths4,266 sq. ft.
601 Washington Street, Valparaiso, IN 46383
MLS# 12787322Listed by: BERKSHIRE HATHAWAY HOMESERVICES EXECUTIVE GROUP - Open Sun, 11am to 1pm
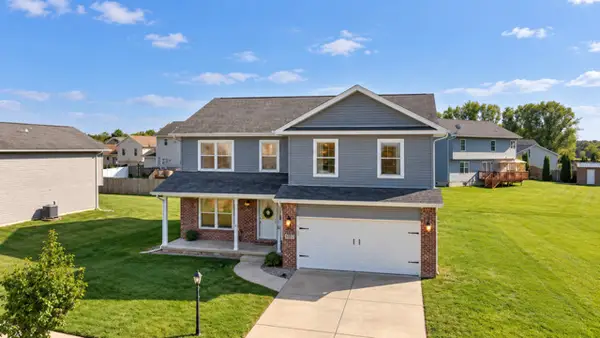 $414,900Active4 beds 3 baths2,528 sq. ft.
274 Apple Grove Lane, Valparaiso, IN 46385
MLS# 12780478Listed by: MCCOLLY REAL ESTATE 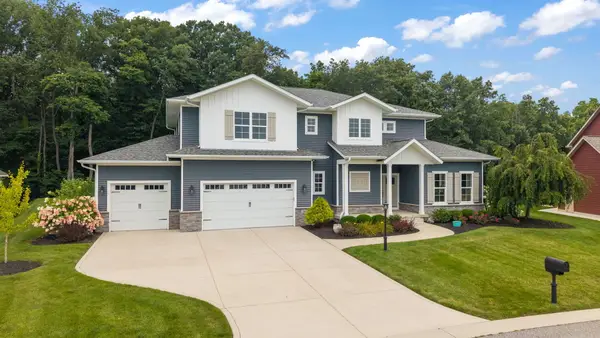 $997,500Active4 beds 4 baths6,204 sq. ft.
326 W Houghton Drive, Valparaiso, IN 46385
MLS# 12766679Listed by: BERKSHIRE HATHAWAY HOMESERVICES EXECUTIVE GROUP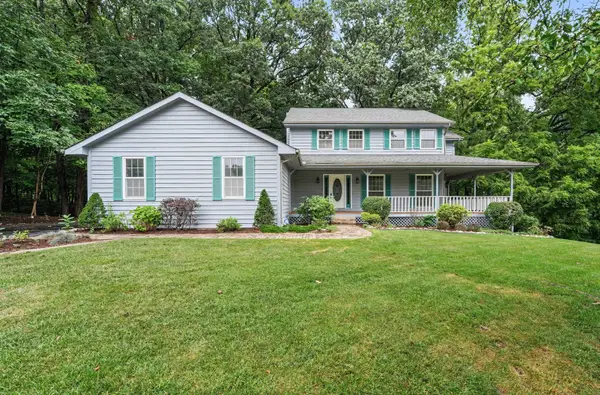 $560,000Active4 beds 4 baths2,880 sq. ft.
433 Brookshire Court, Valparaiso, IN 46385
MLS# 12763514Listed by: MCCOLLY REAL ESTATE $225,000Pending3 beds 2 baths2,294 sq. ft.
765 Baltimore Road, Valparaiso, IN 46385
MLS# 12762514Listed by: CENTURY 21 AFFILIATED $229,500Pending3 beds 1 baths1,200 sq. ft.
610 Old Forge Road, Valparaiso, IN 46385
MLS# 12741440Listed by: REDFIN CORPORATION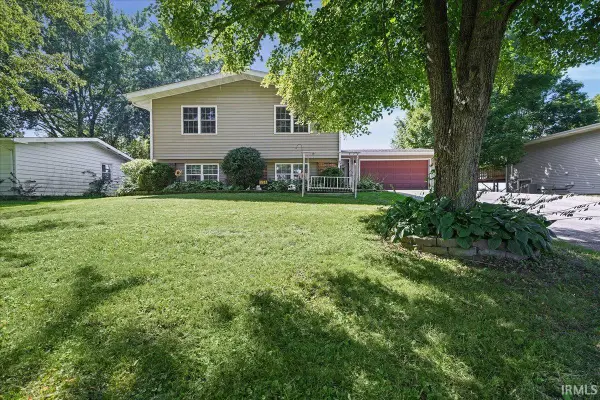 $349,900Active5 beds 3 baths2,786 sq. ft.
534 Robyn Road, Valparaiso, IN 46385
MLS# 202633335Listed by: LISTING LEADERS EXECUTIVE REAL ESTATE GROUP, LLC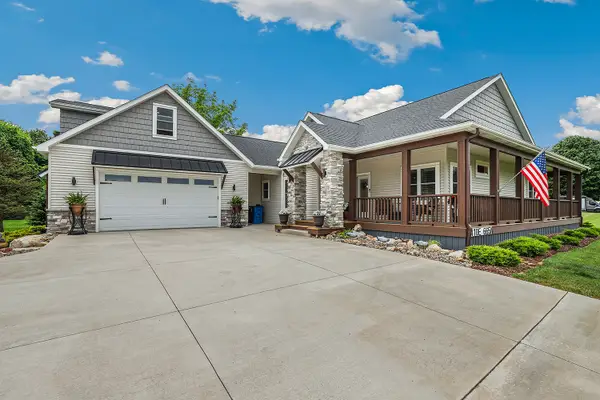 $980,000Active5 beds 3 baths5,138 sq. ft.
410 E 665 N, Valparaiso, IN 46383
MLS# 12731538Listed by: REDFIN CORPORATION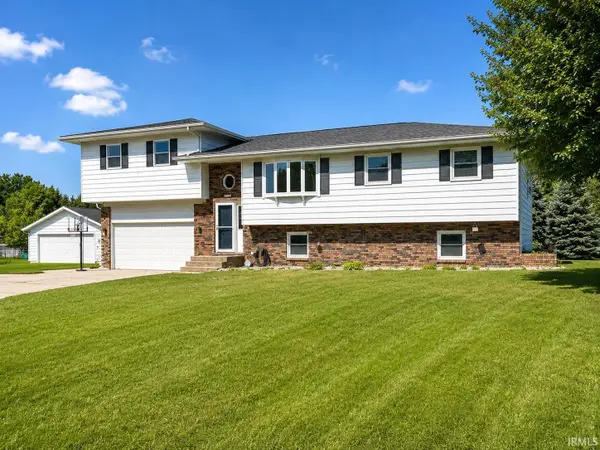 $450,000Active5 beds 3 baths1,854 sq. ft.
406 Northfield Lane, Valparaiso, IN 46383
MLS# 202630980Listed by: COLDWELL BANKER 1ST CHOICE


Protect your home and budget from life's surprises with an Assurant Home Warranty, backed by a partner that supports you through every step of homeownership. Explore Plans.
© 2023 - 2026 ERA Franchise Systems LLC. All rights reserved. ERA Franchise Systems LLC fully supports the principles of the Fair Housing Act and the Equal Opportunity Act. ERA, ERA Real Estate powered, and their respective logos are registered service marks of ERA Franchise Systems LLC. Each office is independently owned and operated.