
601 Washington Street, Valparaiso, IN 46383
Local realty services provided by:ERA Partners
601 Washington Street,Valparaiso, IN 46383
$995,000
- 4 Beds
- 6 Baths
- 4,266 sq. ft.
- Single family
- Active
Listed by: larry hitz
Office: berkshire hathaway homeservices executive group
MLS#:12787322
Source:MLSNI
Price summary
- Price:$995,000
- Price per sq. ft.:$233.24
About this home
A rare opportunity in Valparaiso's historic downtown neighborhood, where architectural integrity, exceptional craftsmanship and a walkable lifestyle come together. Built in 1940 by highly regarded Foster Lumber, this distinctive brick home has been thoughtfully updated by an architect with a passion for preserving its original character while incorporating the finest materials and modern conveniences. Original details include select straight-grain oak hardwood floors, ash wood paneling inspired by a late-1790s North Carolina home, period-appropriate brass hardware and back-to-back wood-burning fireplaces accented with imported English and Dutch ceramic tile. The remarkable kitchen features terra-cotta brick flooring with Tunisian stone insets, custom cabinetry coordinating with a mahogany hutch, walk-in pantry, Wolf commercial gas range and microwave, and Sub-Zero refrigeration. Four bedrooms each offer an ensuite bath; the primary bath is beautifully appointed with Carrara marble, Dornbracht fixtures, Kohler Birthday tub and skylight. A 20x20 bedroom offers flexibility for a studio, gym or office, while a dedicated office opens to a second-story deck. Enjoy a window-lined sunroom/dining room, solarium with heated floor and skylight, finished basement with family room and custom wine cellar, breezeway, patio and attached 2-car garage. New roof and skylights, EV charger, sprinkler, water filtration and security systems add modern convenience. Best of all, downtown is just 5 blocks away-walk to Central Park, restaurants, coffee shops, markets, live music and entertainment. A home where history has not simply been preserved, but thoughtfully carried forward....
Contact an agent
Home facts
- Year built:1938
- Listing ID #:12787322
- Updated:October 23, 2026 at 11:44 AM
Rooms and interior
- Bedrooms:4
- Total bathrooms:6
- Full bathrooms:5
- Half bathrooms:1
- Rooms Total:12
- Dining Description:Separate Dining Room
- Basement Description:Cellar
- Living area:4,266 sq. ft.
Heating and cooling
- Cooling:Central Air
- Heating:Gas
- Central air:Yes
Structure and exterior
- Year built:1938
- Building area:4,266 sq. ft.
- Levels:2 Story
Utilities
- Water:Public
- Sewer:Public Sewer
Finances and disclosures
- Price:$995,000
- Price per sq. ft.:$233.24
- Tax amount:$6,358 (2025)
Parking
- Total parking spaces:2
- Parking description:Detached Garage, Garage
- Garage:Yes
- Garage spaces:2
 Copyright 2026 Midwest Real Estate Data LLC. All rights reserved. The data relating to real estate for sale on this web site comes in part from the Broker Reciprocity Program of the Midwest Real Estate Data LLC. Listing information is deemed reliable but not guaranteed. MLSNI Member Broker: Frank Scibior
New listings near 601 Washington Street
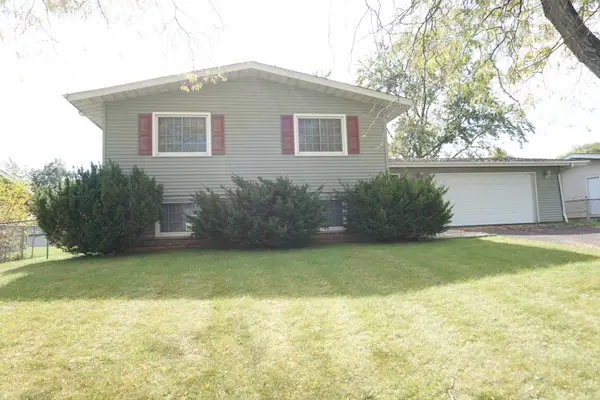 $294,900Pending4 beds 3 baths2,278 sq. ft.
420 Sassafras Drive, Valparaiso, IN 46385
MLS# 12783235Listed by: MCCOLLY REAL ESTATE- Open Sun, 11am to 1pm
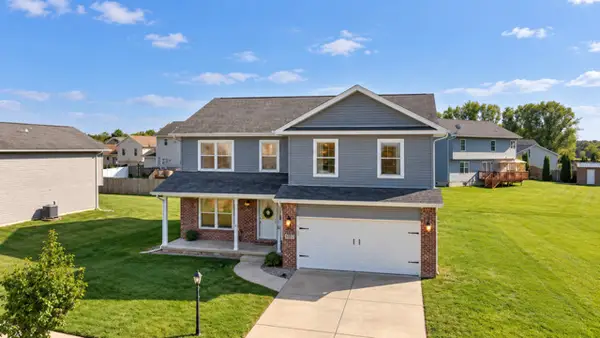 $414,900Active4 beds 3 baths2,528 sq. ft.
274 Apple Grove Lane, Valparaiso, IN 46385
MLS# 12780478Listed by: MCCOLLY REAL ESTATE 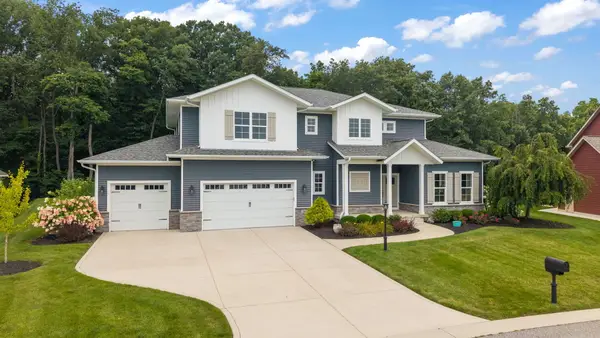 $997,500Active4 beds 4 baths6,204 sq. ft.
326 W Houghton Drive, Valparaiso, IN 46385
MLS# 12766679Listed by: BERKSHIRE HATHAWAY HOMESERVICES EXECUTIVE GROUP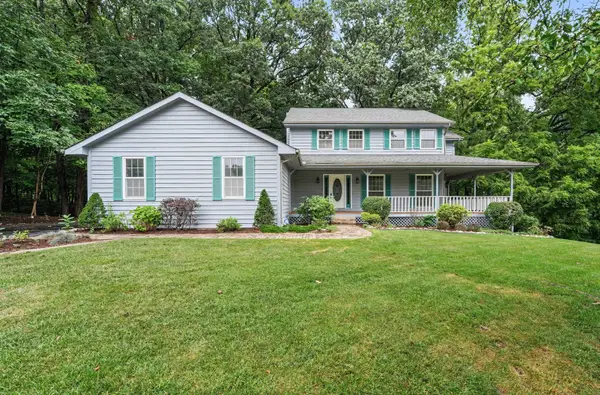 $560,000Active4 beds 4 baths2,880 sq. ft.
433 Brookshire Court, Valparaiso, IN 46385
MLS# 12763514Listed by: MCCOLLY REAL ESTATE $225,000Pending3 beds 2 baths2,294 sq. ft.
765 Baltimore Road, Valparaiso, IN 46385
MLS# 12762514Listed by: CENTURY 21 AFFILIATED $229,500Pending3 beds 1 baths1,200 sq. ft.
610 Old Forge Road, Valparaiso, IN 46385
MLS# 12741440Listed by: REDFIN CORPORATION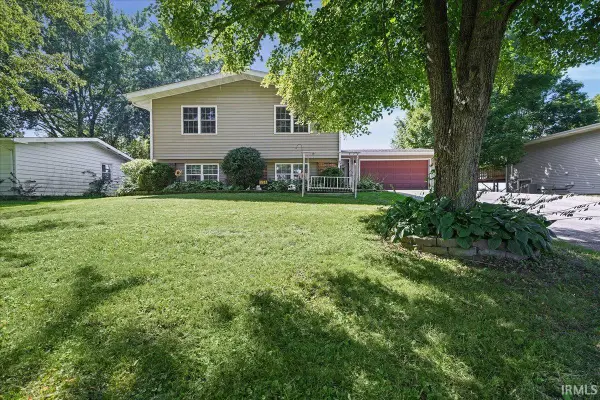 $349,900Active5 beds 3 baths2,786 sq. ft.
534 Robyn Road, Valparaiso, IN 46385
MLS# 202633335Listed by: LISTING LEADERS EXECUTIVE REAL ESTATE GROUP, LLC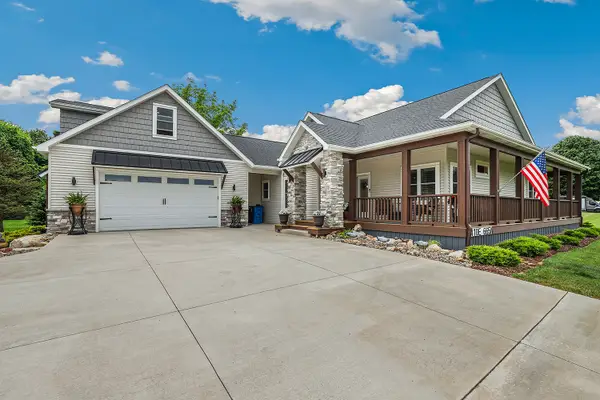 $980,000Active5 beds 3 baths5,138 sq. ft.
410 E 665 N, Valparaiso, IN 46383
MLS# 12731538Listed by: REDFIN CORPORATION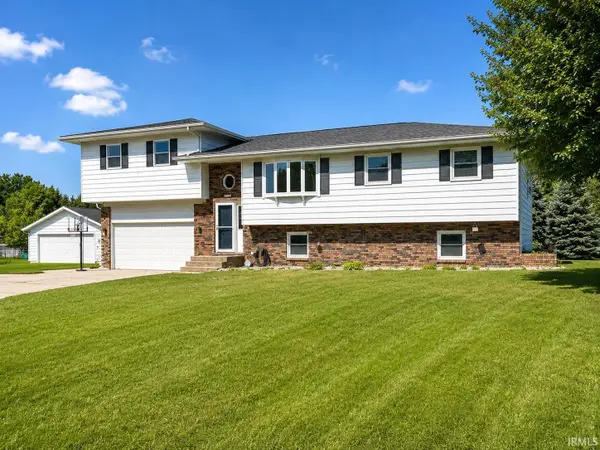 $450,000Active5 beds 3 baths1,854 sq. ft.
406 Northfield Lane, Valparaiso, IN 46383
MLS# 202630980Listed by: COLDWELL BANKER 1ST CHOICE


Protect your home and budget from life's surprises with an Assurant Home Warranty, backed by a partner that supports you through every step of homeownership. Explore Plans.
© 2023 - 2026 ERA Franchise Systems LLC. All rights reserved. ERA Franchise Systems LLC fully supports the principles of the Fair Housing Act and the Equal Opportunity Act. ERA, ERA Real Estate powered, and their respective logos are registered service marks of ERA Franchise Systems LLC. Each office is independently owned and operated.