
304 W Vine Street, Van Buren, IN 46991
Local realty services provided by:ERA First Advantage Realty, Inc.
Listed by: keri hir
Office: keri hir
MLS#:202629456
Source:Indiana Regional MLS
Price summary
- Price:$39,000
- Price per sq. ft.:$22.54
About this home
This deep discount full gut project at 304 W Vine St offers an unmatched 1,730 square foot footprint, making it significantly larger than area averages. Local 3 bed comps hitting 115,000 to 135,000, this blank canvas is framed as a 3 bed, 1 bath with ample square footage to easily add a high equity second bathroom. The interior requires a down to the studs trash out, new drywall, flooring, and a full kitchen and bath remodel due to a ceiling collapse from a roof leak. Crucially, the core plumbing lines and water heater were fully winterized and drained prior to vacancy, preventing freeze damage. Refrigerator and furnace convey. Exterior features include an attached 1-car garage and a spacious 8,712 square foot lot. The backyard features an outdoor storage shed anchored on a solid concrete pad, and a gas grill conveys with the sale. The exterior requires a brand new roof and updated windows throughout. Sold 100% AS IS with clear title, vacant, and primed for an immediate cash closing.
Contact an agent
Home facts
- Year built:1928
- Subdivision & Development:None
- Listing ID #:202629456
- Added:55 day(s) ago
- Updated:September 07, 2026 at 08:07 AM
Rooms and interior
- Bedrooms:3
- Total bathrooms:1
- Full bathrooms:1
- Rooms Total:6
- Dining Description:Main Level
- Kitchen Description:On Main Level
- Living area:1,730 sq. ft.
Heating and cooling
- Heating:Forced Air
Structure and exterior
- Year built:1928
- Building area:1,730 sq. ft.
- Lot area:0.2 Acres
- Lot Features:Corner
- Architectural Style:Two Story
- Construction Materials:Vinyl
- Levels:2 Stories
Schools
- High school:Eastbrook
- Middle school:Eastbrook
- Elementary school:Eastbrook North
Utilities
- Water:City
- Sewer:Public
Finances and disclosures
- Price:$39,000
- Price per sq. ft.:$22.54
- Tax amount:$1,649
Parking
- Parking description:Attached
- Garage spaces:1
New listings near 304 W Vine Street
- New
 $269,000Active3 beds 1 baths1,067 sq. ft.
9419 E 400 North Road, Van Buren, IN 46991
MLS# 202636558Listed by: COLDWELL BANKER HOLLOWAY  $40,000Active3 beds 3 baths3,896 sq. ft.
117 E Main Street, Van Buren, IN 46991
MLS# 202634175Listed by: NICHOLSON REALTY 2.0 LLC $70,000Pending3 beds 2 baths1,216 sq. ft.
6119 E 400 N, Van Buren, IN 46991
MLS# 22120674Listed by: UNITED REAL ESTATE INDPLS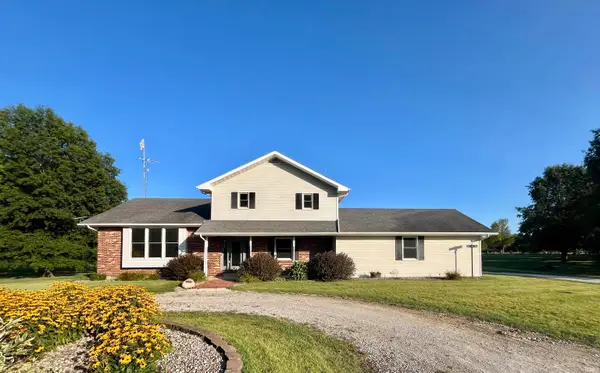 $399,900Active4 beds 3 baths2,072 sq. ft.
9144 E 400 N, Van Buren, IN 46991
MLS# 202631669Listed by: AUSTIN REALTY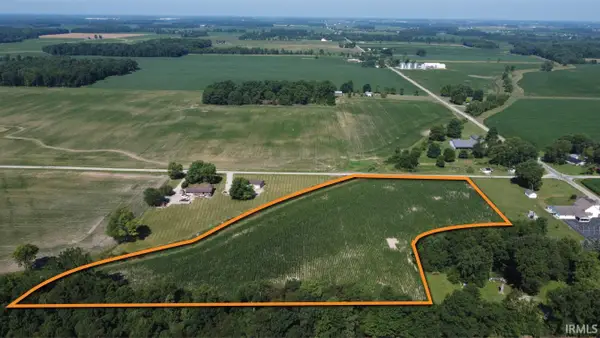 $150,000Active8.36 Acres
TBD 1100 North, Van Buren, IN 46991
MLS# 202629386Listed by: STEFFEN GROUP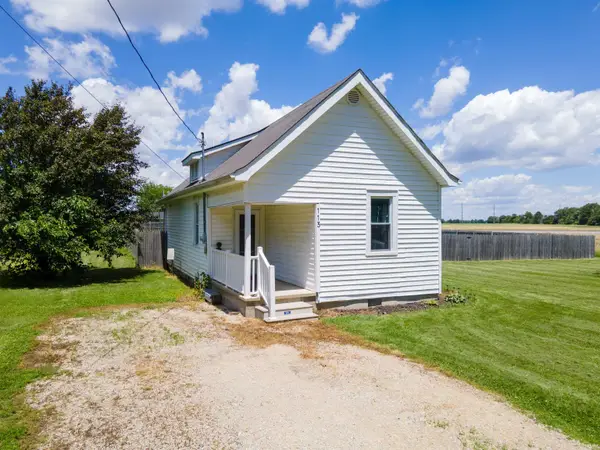 $119,900Pending3 beds 1 baths931 sq. ft.
113 E Penn Street, Van Buren, IN 46991
MLS# 202624473Listed by: MOVING REAL ESTATE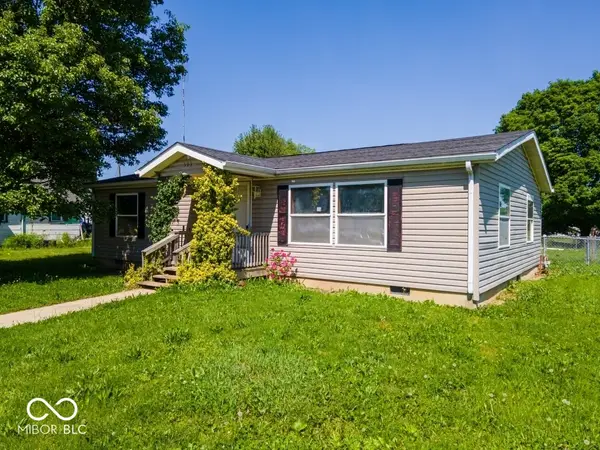 $86,900Active2 beds 1 baths1,080 sq. ft.
503 S 1st Street, Van Buren, IN 46991
MLS# 22103600Listed by: CONTINENTAL REAL ESTATE GROUP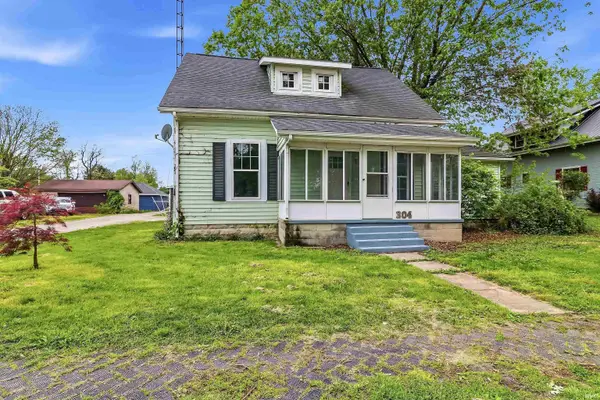 $109,900Pending3 beds 1 baths1,736 sq. ft.
304 S 1st Street, Van Buren, IN 46991
MLS# 202619269Listed by: NICHOLSON REALTY 2.0 LLC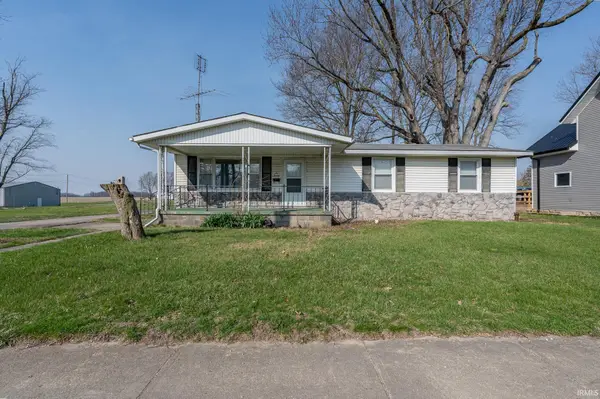 $169,000Active3 beds 2 baths1,344 sq. ft.
620 S First Street, Van Buren, IN 46991
MLS# 202610915Listed by: F.C. TUCKER REALTY CENTER


Protect your home and budget from life's surprises with an Assurant Home Warranty, backed by a partner that supports you through every step of homeownership. Explore Plans.
© 2023 - 2026 ERA Franchise Systems LLC. All rights reserved. ERA Franchise Systems LLC fully supports the principles of the Fair Housing Act and the Equal Opportunity Act. ERA, ERA Real Estate powered, and their respective logos are registered service marks of ERA Franchise Systems LLC. Each office is independently owned and operated.