
5359 E 400 North, Van Buren, IN 46991
Local realty services provided by:ERA Crossroads
Listed by: joe schroderMain: 765-454-7300
Office: re/max realty one
MLS#:202641095
Source:Indiana Regional MLS
Price summary
- Price:$229,900
- Price per sq. ft.:$167.08
About this home
Beautifully updated 3 bedroom, 2 1/2 bath farmhouse situated on 1.29 acres surrounded by fruit trees, grapevines and open farm fields with expansive big-sky views! The heart of the home features a functionally designed kitchen with floor to ceiling beautiful cabinetry, granite countertops, a stainless-steel appliance package and a kitchen bar offering plenty of seating for entertaining. All newly updated throughout in 2019. New furnace and water softener in 2022, new sump pump in 2025 and features a metal roof. If you have been searching for a home that combines modern updates, farmhouse charm, space, and an idyllic country setting, this one deserves a closer look!
Contact an agent
Home facts
- Year built:1910
- Subdivision & Development:None
- Listing ID #:202641095
- Added:3 day(s) ago
- Updated:October 07, 2026 at 04:04 PM
Rooms and interior
- Bedrooms:3
- Total bathrooms:3
- Full bathrooms:2
- Rooms Total:7
- Flooring:Carpet, Vinyl
- Dining Description:Main Level
- Kitchen Description:Breakfast Bar, Dishwasher, Microwave, On Main Level, Range-Electric, Range/Oven Hookup, Refrigerator
- Basement Description:Cellar, Outside Entrance
- Living area:1,376 sq. ft.
Heating and cooling
- Cooling:Central Air
- Heating:Forced Air, Propane, Propane Tank Owned
Structure and exterior
- Roof:Metal
- Year built:1910
- Building area:1,376 sq. ft.
- Lot area:1.29 Acres
- Lot Features:Level
- Architectural Style:One and Half Story, Traditional
- Construction Materials:Vinyl
- Exterior Features:Porch Covered
- Levels:1 1/2 Stories
Schools
- High school:Eastbrook
- Middle school:Eastbrook
- Elementary school:Eastbrook North
Utilities
- Water:Well
- Sewer:Septic
Finances and disclosures
- Price:$229,900
- Price per sq. ft.:$167.08
- Tax amount:$700
Features and amenities
- Laundry features:Dryer Hook Up Electric, Main Floor Laundry, Washer Hook-Up
- Amenities:Attic Pull Down Stairs, Cable Available, Ceiling Fan(s), Countertops-Stone, Detector-Carbon Monoxide, Detector-Smoke, Garage Door Opener, Sump Pump
Parking
- Parking description:Attached, Gravel Driveway, Off Street Parking
- Garage spaces:2
New listings near 5359 E 400 North
 $239,000Active3 beds 1 baths1,067 sq. ft.
9419 E 400 North Road, Van Buren, IN 46991
MLS# 202636558Listed by: COLDWELL BANKER HOLLOWAY $37,000Active3 beds 3 baths3,896 sq. ft.
117 E Main Street, Van Buren, IN 46991
MLS# 202634175Listed by: NICHOLSON REALTY 2.0 LLC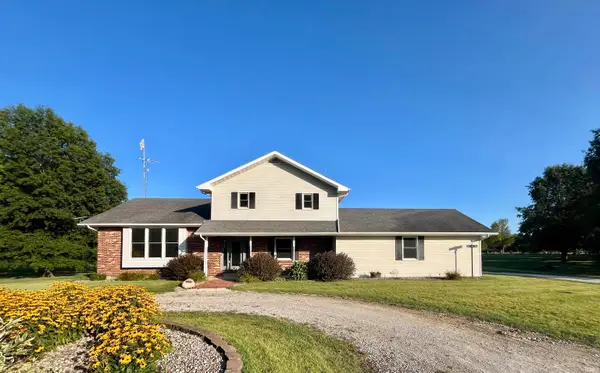 $389,900Active4 beds 3 baths2,072 sq. ft.
9144 E 400 N, Van Buren, IN 46991
MLS# 202631669Listed by: AUSTIN REALTY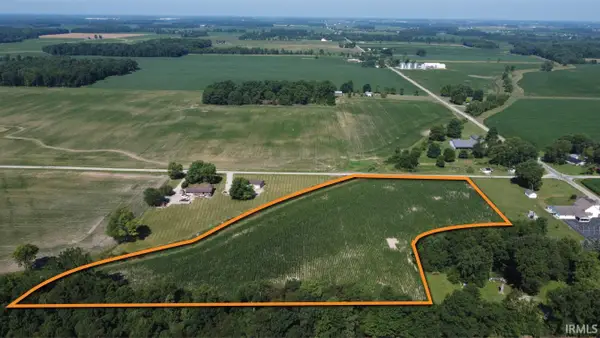 $150,000Active8.36 Acres
TBD 1100 North, Van Buren, IN 46991
MLS# 202629386Listed by: STEFFEN GROUP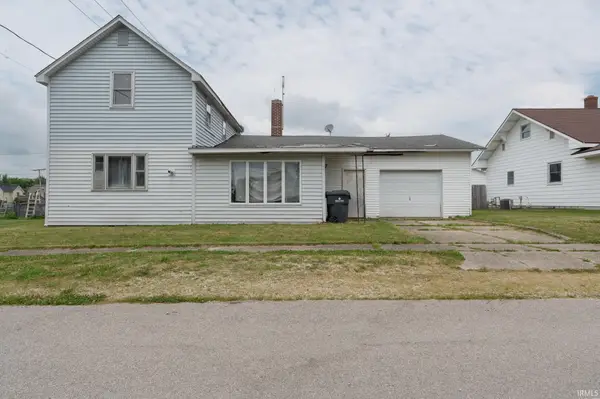 $39,000Pending3 beds 1 baths1,730 sq. ft.
304 W Vine Street, Van Buren, IN 46991
MLS# 202629456Listed by: KERI HIR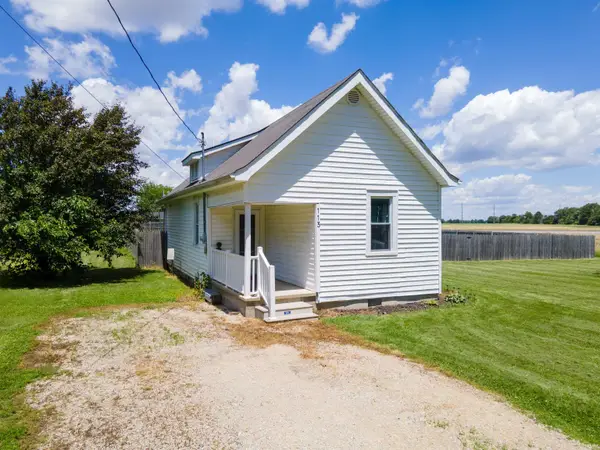 $119,900Pending3 beds 1 baths931 sq. ft.
113 E Penn Street, Van Buren, IN 46991
MLS# 202624473Listed by: MOVING REAL ESTATE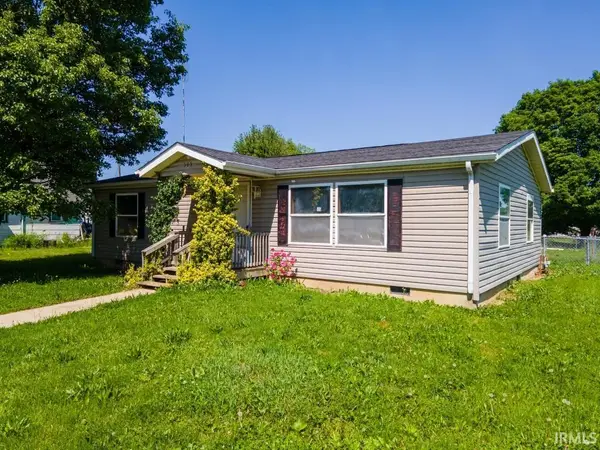 $85,900Active2 beds 1 baths1,080 sq. ft.
503 S 1st Street, Van Buren, IN 46991
MLS# 202619478Listed by: CONTINENTAL REAL ESTATE GROUP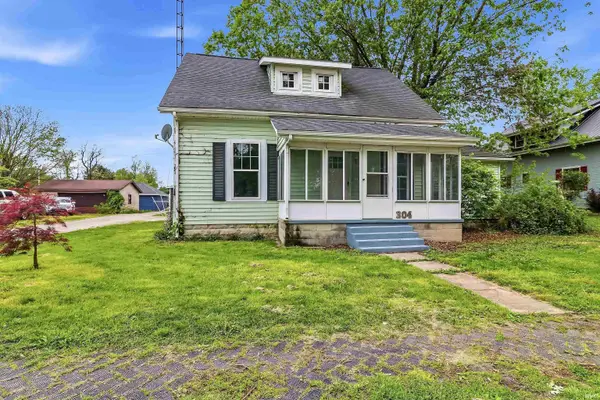 $109,900Pending3 beds 1 baths1,736 sq. ft.
304 S 1st Street, Van Buren, IN 46991
MLS# 202619269Listed by: NICHOLSON REALTY 2.0 LLC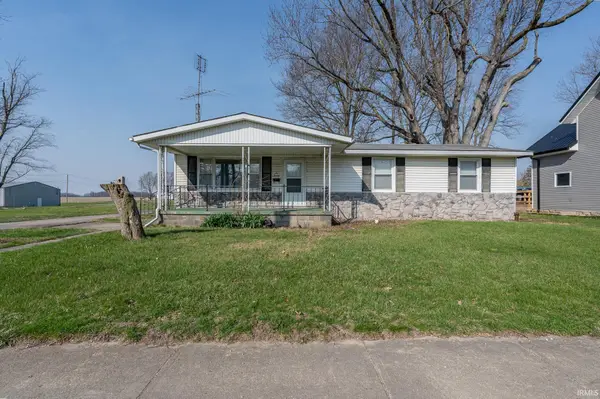 $169,000Active3 beds 2 baths1,344 sq. ft.
620 S First Street, Van Buren, IN 46991
MLS# 202610915Listed by: F.C. TUCKER REALTY CENTER


Protect your home and budget from life's surprises with an Assurant Home Warranty, backed by a partner that supports you through every step of homeownership. Explore Plans.
© 2023 - 2026 ERA Franchise Systems LLC. All rights reserved. ERA Franchise Systems LLC fully supports the principles of the Fair Housing Act and the Equal Opportunity Act. ERA, ERA Real Estate powered, and their respective logos are registered service marks of ERA Franchise Systems LLC. Each office is independently owned and operated.