
9419 E 400 North Road, Van Buren, IN 46991
Local realty services provided by:ERA Crossroads
Listed by: joni donaghy-myers, joni donaghy-myersCell: 260-273-2654
Office: coldwell banker holloway
MLS#:202636558
Source:Indiana Regional MLS
Price summary
- Price:$269,000
- Price per sq. ft.:$221.22
About this home
Enjoy peaceful country living just outside Van Buren! Situated on 1.67 acres along a quiet road, this updated three-bedroom home offers privacy, comfort and plenty of space inside and out. Conveniently located near Van Buren, Warren, Marion and Upland, this property combines a relaxed country setting with easy access to surrounding communities. The home’s super-cute front porch adds plenty of charm and creates a welcoming first impression. Inside, you’ll find new flooring throughout, fresh paint, a brand-new bathroom, mini-split heating and cooling systems, a new water heater and additional updates. The exterior of the home has also been freshly painted. New shingles have been installed on the house, detached garage and outbuilding, while the pole-building roof has been freshly painted. The property also includes a detached garage with a concrete floor, a 60’ x 40’ pole building with horse stalls and a 20’ x 20’ outbuilding for additional storage. Updated landscaping completes this charming country property with the land, buildings and breathing room you’ve been looking for....
Contact an agent
Home facts
- Year built:1940
- Subdivision & Development:None
- Listing ID #:202636558
- Added:2 day(s) ago
- Updated:September 06, 2026 at 03:12 PM
Rooms and interior
- Bedrooms:3
- Total bathrooms:1
- Full bathrooms:1
- Rooms Total:6
- Flooring:Carpet, Vinyl
- Kitchen Description:On Main Level, Range/Oven Hookup
- Basement Description:Cellar
- Living area:1,067 sq. ft.
Heating and cooling
- Heating:Electric
Structure and exterior
- Roof:Asphalt
- Year built:1940
- Building area:1,067 sq. ft.
- Lot area:1.67 Acres
- Lot Features:Level
- Architectural Style:One Story, Traditional
- Exterior Features:Patio Open, Porch Enclosed
- Levels:1 Story
Schools
- High school:Eastbrook
- Middle school:Eastbrook
- Elementary school:Eastbrook North
Utilities
- Water:Well
- Sewer:Septic
Finances and disclosures
- Price:$269,000
- Price per sq. ft.:$221.22
- Tax amount:$1,023
Features and amenities
- Laundry features:Dryer Hook Up Electric
- Amenities:Countertops-Laminate, Sump Pump
Parking
- Parking description:Detached, Off Street Parking
- Garage spaces:2
New listings near 9419 E 400 North Road
 $40,000Active3 beds 3 baths3,896 sq. ft.
117 E Main Street, Van Buren, IN 46991
MLS# 202634175Listed by: NICHOLSON REALTY 2.0 LLC $70,000Pending3 beds 2 baths1,216 sq. ft.
6119 E 400 N, Van Buren, IN 46991
MLS# 22120674Listed by: UNITED REAL ESTATE INDPLS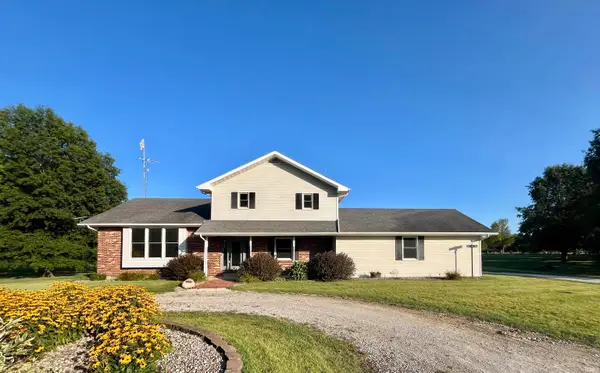 $399,900Active4 beds 3 baths2,072 sq. ft.
9144 E 400 N, Van Buren, IN 46991
MLS# 202631669Listed by: AUSTIN REALTY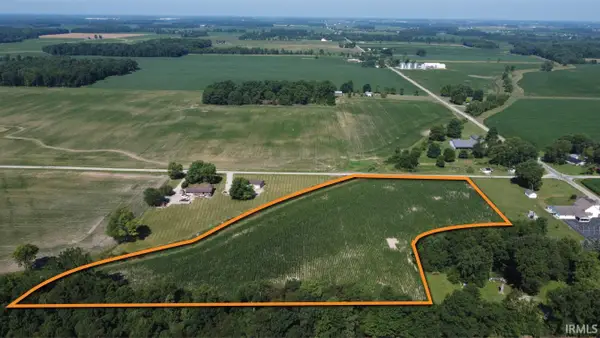 $150,000Active8.36 Acres
TBD 1100 North, Van Buren, IN 46991
MLS# 202629386Listed by: STEFFEN GROUP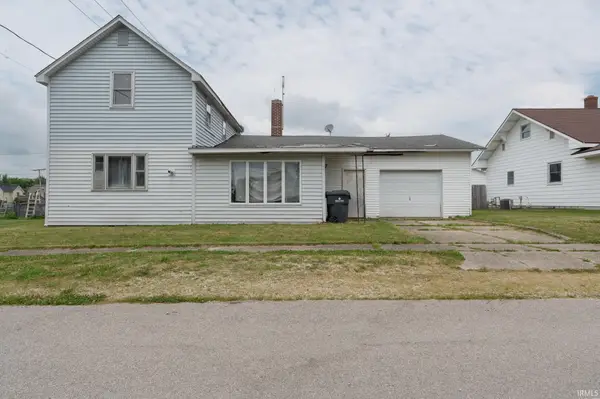 $39,000Pending3 beds 1 baths1,730 sq. ft.
304 W Vine Street, Van Buren, IN 46991
MLS# 202629456Listed by: KERI HIR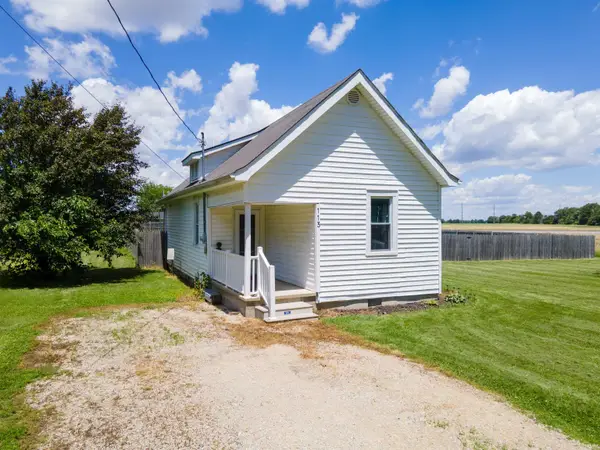 $119,900Pending3 beds 1 baths931 sq. ft.
113 E Penn Street, Van Buren, IN 46991
MLS# 202624473Listed by: MOVING REAL ESTATE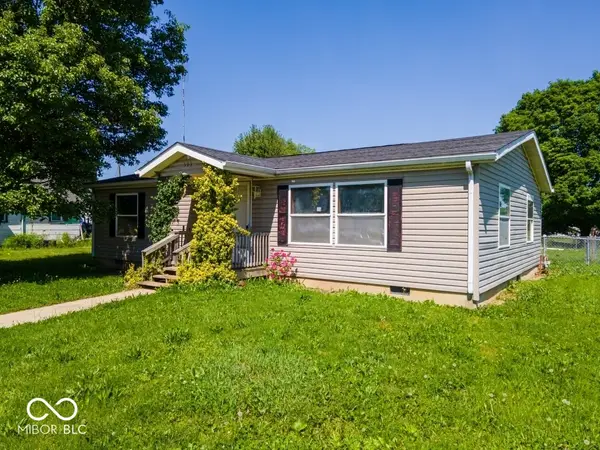 $86,900Active2 beds 1 baths1,080 sq. ft.
503 S 1st Street, Van Buren, IN 46991
MLS# 22103600Listed by: CONTINENTAL REAL ESTATE GROUP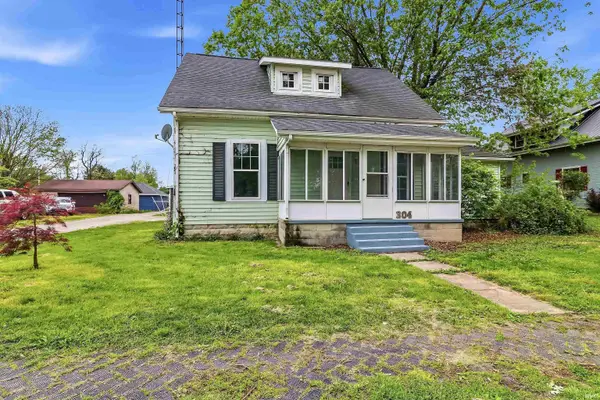 $109,900Pending3 beds 1 baths1,736 sq. ft.
304 S 1st Street, Van Buren, IN 46991
MLS# 202619269Listed by: NICHOLSON REALTY 2.0 LLC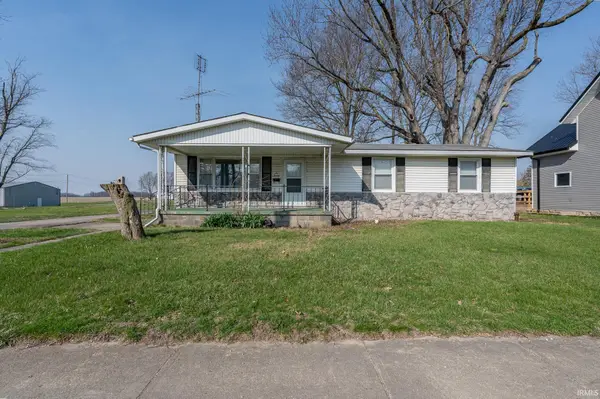 $169,000Active3 beds 2 baths1,344 sq. ft.
620 S First Street, Van Buren, IN 46991
MLS# 202610915Listed by: F.C. TUCKER REALTY CENTER


Protect your home and budget from life's surprises with an Assurant Home Warranty, backed by a partner that supports you through every step of homeownership. Explore Plans.
© 2023 - 2026 ERA Franchise Systems LLC. All rights reserved. ERA Franchise Systems LLC fully supports the principles of the Fair Housing Act and the Equal Opportunity Act. ERA, ERA Real Estate powered, and their respective logos are registered service marks of ERA Franchise Systems LLC. Each office is independently owned and operated.