
2530 E 250 S, Wabash, IN 46992
Local realty services provided by:ERA Crossroads
Listed by: lori sidersCell: 260-571-5568
Office: siders premiere properties, llc.
MLS#:202630869
Source:Indiana Regional MLS
Price summary
- Price:$309,900
- Price per sq. ft.:$200.32
About this home
Looking for a move in ready home? This home is beautiful, with all new kitchen, tile back splash, solid surface counters, modern No Touch faucet and all appliances, open to dining area with a nice flow to the front living room. Travel down the hall for 3 bedrooms and a beautiful full bath. Bath can be accessed from front hall and back hall with washer and dryer, which is great for laundry being handy. A washer and dryer is included, but not the ones currently hooked up, they are in pole barn for you to view and seller will hookup for you. But the most comfy room in the home is the back family room, with white washed brick feature wall, makes a cozy room to relax in with the covered patio and sitting area just outside the back door. 1 car attached garage and a 30 x 48 pole barn, all located on a 1 acre lot. Home is located just 3 miles east of Wabash city limits for easy access to Wabash, but also easy to get to Huntington or Marion. Home has new wiring w/new 200Amp service panel, most of the plumbing is PEX, all new plank flooring throughout with comfy carpet in the bedrooms. You won't want to miss a walk through of this home. Possession will be Day of Close....
Contact an agent
Home facts
- Year built:1955
- Subdivision & Development:None
- Listing ID #:202630869
- Added:45 day(s) ago
- Updated:September 14, 2026 at 08:15 AM
Rooms and interior
- Bedrooms:3
- Total bathrooms:1
- Full bathrooms:1
- Rooms Total:8
- Flooring:Carpet, Laminate
- Dining Description:Main Level
- Kitchen Description:Dishwasher, Microwave, On Main Level, Range-Electric, Range/Oven Hookup, Refrigerator
- Basement Description:Crawl
- Living area:1,547 sq. ft.
Heating and cooling
- Cooling:Central Air
- Heating:Forced Air, Propane, Propane Tank Owned
Structure and exterior
- Roof:Shingle
- Year built:1955
- Building area:1,547 sq. ft.
- Lot area:1 Acres
- Lot Features:Level
- Architectural Style:One Story, Ranch
- Construction Materials:Brick
- Exterior Features:Patio Covered, Porch Covered
- Levels:1 Story
Schools
- High school:Southwood
- Middle school:Southwood
- Elementary school:Southwood
Utilities
- Water:City
- Sewer:Septic
Finances and disclosures
- Price:$309,900
- Price per sq. ft.:$200.32
- Tax amount:$1,012
Features and amenities
- Laundry features:Dryer Hook Up Electric, Main Floor Laundry, Washer Hook-Up
- Amenities:Attic Pull Down Stairs, Ceiling Fan(s), Countertops-Solid Surf, Garage Door Opener
Parking
- Parking description:Attached, Stone Driveway
- Garage spaces:1
New listings near 2530 E 250 S
- New
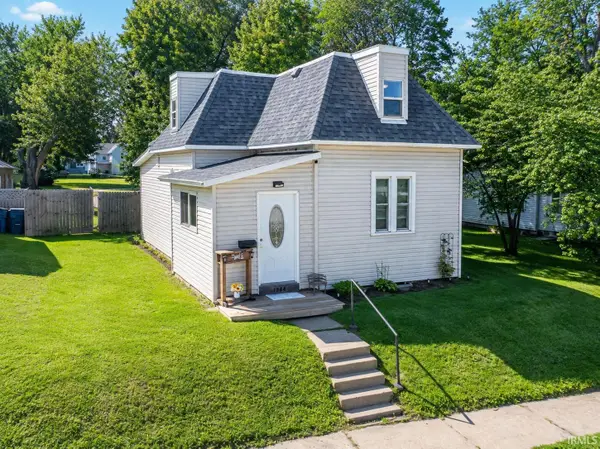 $175,000Active3 beds 1 baths1,776 sq. ft.
1344 Middle Street, Wabash, IN 46992
MLS# 202637483Listed by: EMPIRE REAL ESTATE LLC - New
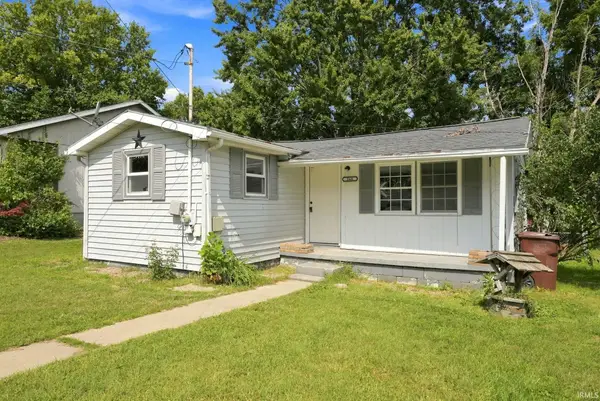 Active2 beds 1 baths928 sq. ft.
266 Sherman Street, Wabash, IN 46992
MLS# 202637377Listed by: METZGER PROPERTY SERVICES, LLC - New
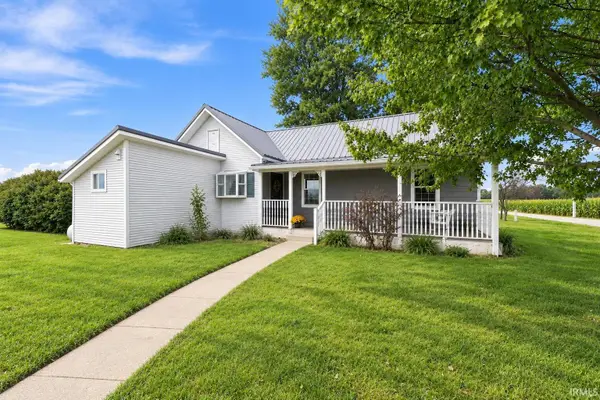 $165,000Active2 beds 1 baths1,128 sq. ft.
4685 W 400 N, Wabash, IN 46992
MLS# 202637299Listed by: REAL BROKER, LLC 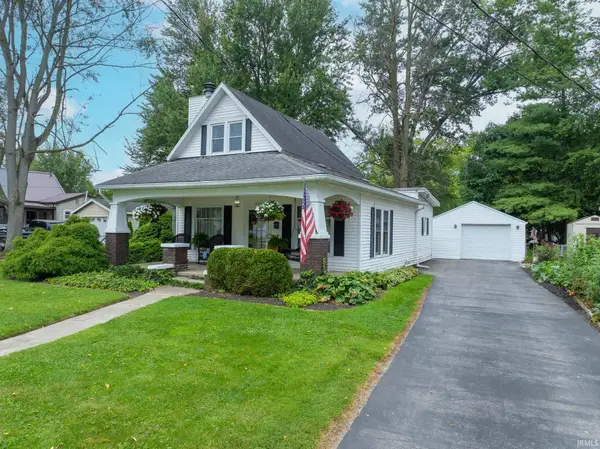 $185,000Pending3 beds 2 baths1,445 sq. ft.
1426 Adams Street, Wabash, IN 46992
MLS# 202636811Listed by: EMPIRE REAL ESTATE LLC- New
 $245,000Active4 beds 2 baths1,954 sq. ft.
626 Sivey Street, Wabash, IN 46992
MLS# 202636692Listed by: LUNDQUIST APPRAISALS & REAL ESTATE  $149,900Pending2 beds 2 baths1,421 sq. ft.
1360 Pike Street, Wabash, IN 46992
MLS# 202636717Listed by: LUNDQUIST APPRAISALS & REAL ESTATE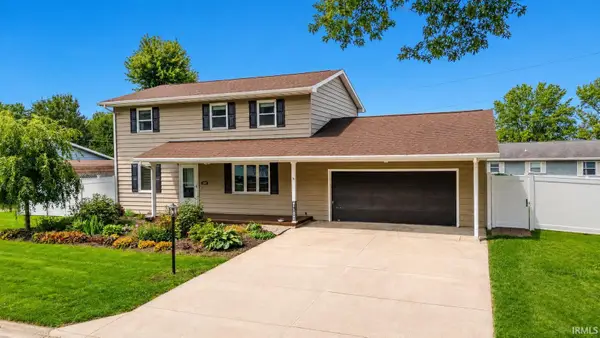 $249,500Active4 beds 2 baths1,768 sq. ft.
1916 Mckibben Street, Wabash, IN 46992
MLS# 202636058Listed by: LUNDQUIST APPRAISALS & REAL ESTATE $139,500Active3 beds 1 baths1,638 sq. ft.
511 Congress Street, Wabash, IN 46992
MLS# 202635268Listed by: CENTURY 21 THE PROPERTY SHOPPE $375,000Active4 beds 4 baths3,749 sq. ft.
5321 E State Road 124, Wabash, IN 46992
MLS# 202634820Listed by: EMPIRE REAL ESTATE LLC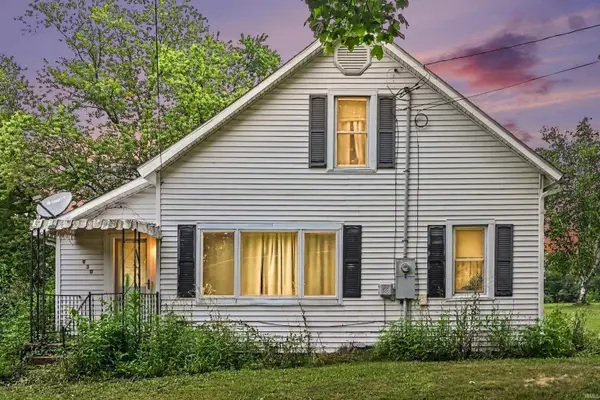 $99,900Active3 beds 1 baths1,764 sq. ft.
930 Erie Street, Wabash, IN 46992
MLS# 202633975Listed by: RAECO REALTY


Protect your home and budget from life's surprises with an Assurant Home Warranty, backed by a partner that supports you through every step of homeownership. Explore Plans.
© 2023 - 2026 ERA Franchise Systems LLC. All rights reserved. ERA Franchise Systems LLC fully supports the principles of the Fair Housing Act and the Equal Opportunity Act. ERA, ERA Real Estate powered, and their respective logos are registered service marks of ERA Franchise Systems LLC. Each office is independently owned and operated.