
6595 Hidbrader Road, Wadesville, IN 47638
Local realty services provided by:ERA First Advantage Realty, Inc.
Upcoming open houses
- Sun, Nov 2202:30 pm - 04:00 pm
Listed by: jenna hancock-wargelCell: 812-568-4774
Office: berkshire hathaway homeservices indiana realty
MLS#:202647483
Source:Indiana Regional MLS
Price summary
- Price:$615,000
- Price per sq. ft.:$149.27
About this home
One-of-a-kind pole barn home situated on 2.643 acres in Wadesville! Built in 2022, this property offers 2,880 square feet of finished living space, four bedrooms, three full baths, two half baths, an oversized attached garage, and a fully equipped commercial kitchen with potential for a home-based business! Designed with catering in mind, the secondary kitchen includes a dedicated office area, professional-grade equipment, and convenient access from the garage. The attached three-bay garage accommodates approximately five vehicles, including a taller bay for larger vehicles, boats, or recreational equipment, along with a half bath, RV or electric vehicle hookup, and full walk-up attic. Inside, the open floor plan features a spacious great room with gas fireplace, generous dining area, and a beautifully designed kitchen with custom Melcor cabinetry, oversized breakfast bar, walk-in pantry, and Samsung appliances. The primary suite offers a walk-in closet with custom organizers, while a second bedroom features its own private bath. Two additional bedrooms, both with walk-in closets, share a Jack-and-Jill bathroom. Additional highlights include solid interior doors, custom cabinetry throughout, a spacious utility room, wider doorways, step-free access, geothermal heating and cooling with four zones, and a tankless water heater. Outdoor living is equally inviting, featuring a swimming pool with deck and gazebo, eight-person hot tub, covered patio with bar and mini refrigerator, koi pond, fire pit, and separate storage shed with tandem doors and ramps. With its combination of comfortable living space, acreage, impressive garage, commercial kitchen, and outdoor amenities, this property offers a rare opportunity to enjoy country living with room to entertain, pursue business interests, and make the most of your hobbies!...
Contact an agent
Home facts
- Year built:2022
- Subdivision & Development:None
- Listing ID #:202647483
- Added:1 day(s) ago
- Updated:November 21, 2026 at 05:57 AM
Rooms and interior
- Bedrooms:4
- Total bathrooms:5
- Full bathrooms:3
- Rooms Total:8
- Flooring:Concrete
- Kitchen Description:Breakfast Bar, Dishwasher, Eat-In Kitchen, Kitchen Exhaust Hood, Microwave, On Main Level, Oven-Gas, Refrigerator
- Basement Description:Slab
- Living area:2,880 sq. ft.
Heating and cooling
- Cooling:Geothermal
- Heating:Geothermal
Structure and exterior
- Roof:Metal
- Year built:2022
- Building area:2,880 sq. ft.
- Lot area:2.64 Acres
- Lot Features:Level, Slope
- Architectural Style:One Story, Pole Barn
- Construction Materials:Aluminum
- Exterior Features:Deck Covered, Deck Open, Patio Covered, Porch Covered
- Levels:1 Story
Schools
- High school:North Posey
- Middle school:North Posey
- Elementary school:South Terrace
Utilities
- Water:Well
- Sewer:Septic
Finances and disclosures
- Price:$615,000
- Price per sq. ft.:$149.27
- Tax amount:$3,369
Features and amenities
- Amenities:Alarm System-Security Cameras, Attic Storage, Attic-Walk-up, Built-In Bookcase, Ceiling Fan(s), Ceilings-Vaulted, Closet(s) Walk-in, Custom Cabinetry, Detector-Smoke, Garden Tub, Pocket Doors, Wiring-Smart Home
- Pool features:Above Ground
Parking
- Parking description:Attached, Gravel Driveway
- Garage spaces:5
New listings near 6595 Hidbrader Road
- New
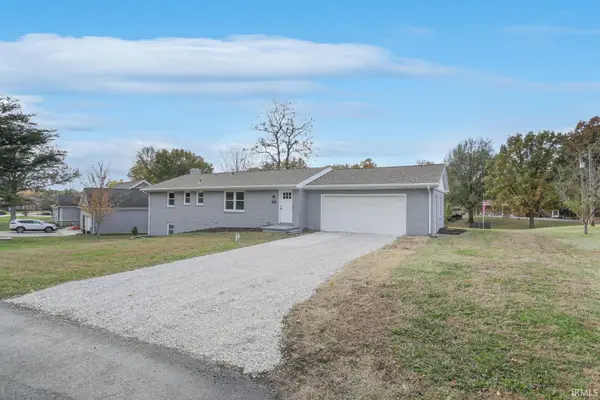 $380,000Active3 beds 3 baths2,646 sq. ft.
4400 S Aj Drive, Wadesville, IN 47638
MLS# 202647320Listed by: @PROPERTIES - New
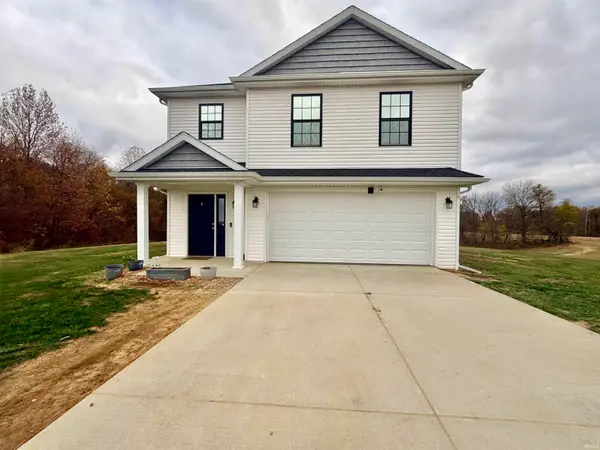 $445,900Active4 beds 3 baths1,950 sq. ft.
7930 Joest Road, Wadesville, IN 47638
MLS# 202647044Listed by: EXP REALTY, LLC 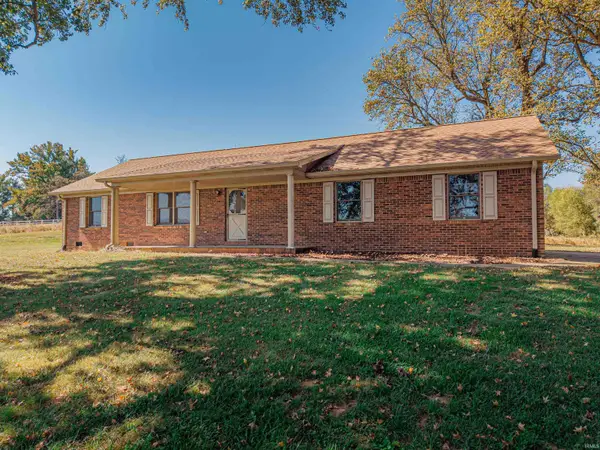 $224,900Pending2 beds 1 baths1,160 sq. ft.
212 N Stierly Road, Wadesville, IN 47638
MLS# 202642680Listed by: HAHN KIEFER REAL ESTATE SERVICES $249,900Active4 beds 3 baths2,268 sq. ft.
2577 Juanita Avenue, Wadesville, IN 47638
MLS# 202642588Listed by: HAHN KIEFER REAL ESTATE SERVICES $289,900Active3 beds 3 baths2,219 sq. ft.
2547 Ruby Lane, Wadesville, IN 47638
MLS# 202641191Listed by: F.C. TUCKER EMGE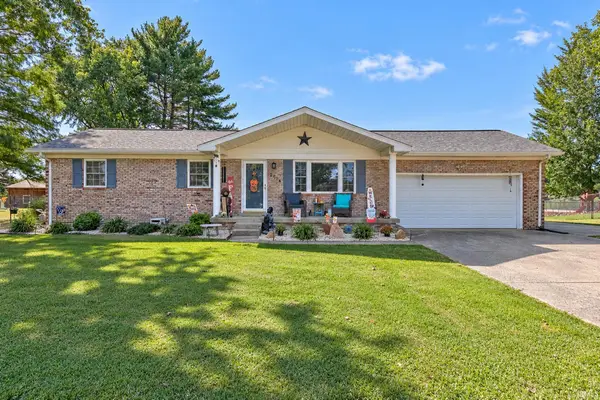 $282,500Pending3 beds 2 baths1,719 sq. ft.
2514 Barbara Court, Wadesville, IN 47638
MLS# 202640363Listed by: DAUBY REAL ESTATE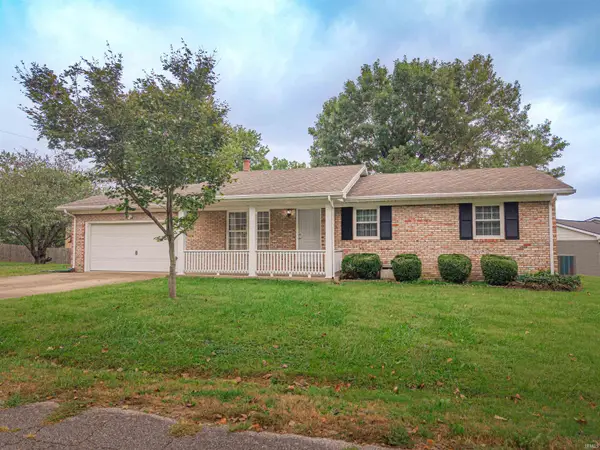 $238,900Active3 beds 2 baths1,134 sq. ft.
8358 Albert Drive, Wadesville, IN 47638
MLS# 202640252Listed by: FERRIS PROPERTY GROUP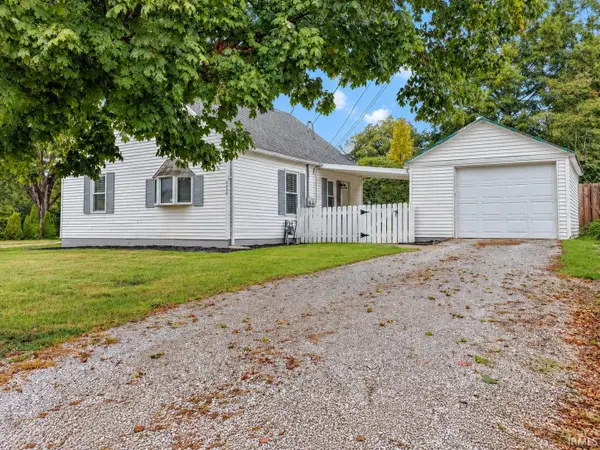 $189,900Pending2 beds 2 baths1,560 sq. ft.
8640 Old Blairsville Road, Wadesville, IN 47638
MLS# 202637688Listed by: DAUBY REAL ESTATE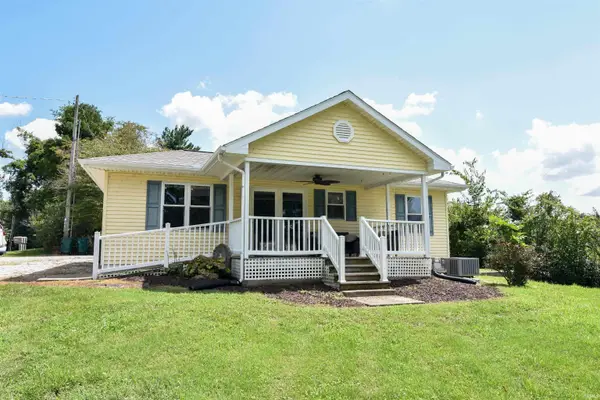 $189,888Active2 beds 1 baths936 sq. ft.
9415 Highway 66, Wadesville, IN 47638
MLS# 202637620Listed by: FIRST CLASS REALTY


Protect your home and budget from life's surprises with an Assurant Home Warranty, backed by a partner that supports you through every step of homeownership. Explore Plans.
© 2023 - 2026 ERA Franchise Systems LLC. All rights reserved. ERA Franchise Systems LLC fully supports the principles of the Fair Housing Act and the Equal Opportunity Act. ERA, ERA Real Estate powered, and their respective logos are registered service marks of ERA Franchise Systems LLC. Each office is independently owned and operated.