
3507 E 800 S, Warren, IN 46792
Local realty services provided by:ERA First Advantage Realty, Inc.
Listed by: samual haiflich, lisa haiflich, samual haiflich
Office: bkm real estate
MLS#:202644291
Source:Indiana Regional MLS
Price summary
- Price:$405,000
- Price per sq. ft.:$115.98
About this home
Enjoy peaceful country living with this beautiful custom-built home situated on 2.74 acres with scenic views of the surrounding open fields! Offering over 3,000 sq. ft. of living space this 4-bedroom 3 full bath home has plenty of room for everyday living and entertaining. The main level features a nice sized kitchen with an abundance of cabinet and counter space that opens up into a comfortable living room and beautiful flooring throughout the home. The full finished basement offers even more living space complete with a family room, kitchenette, full bath, bedroom and a safe room. One of the most unique features of this property is the separate underground kids play bunker located in the backyard! A new roof was installed in July 2026. Step outside and enjoy the peaceful country setting, beautiful mature trees and gorgeous view of the surrounding countryside. Enjoy the best of both worlds with peaceful country living and a convenient location offering easy access to several nearby towns. With its custom-build design, versatile living spaces, and truly unique features, this property has so much to offer!...
Contact an agent
Home facts
- Year built:2010
- Subdivision & Development:None
- Listing ID #:202644291
- Added:1 day(s) ago
- Updated:October 28, 2026 at 02:47 AM
Rooms and interior
- Bedrooms:4
- Total bathrooms:3
- Full bathrooms:3
- Rooms Total:11
- Flooring:Carpet, Laminate, Tile
- Dining Description:Main Level
- Kitchen Description:Dishwasher, Microwave, On Main Level, Range-Gas, Range/Oven Hookup, Refrigerator
- Basement Description:Full Basement
- Living area:3,492 sq. ft.
Heating and cooling
- Cooling:Central Air
- Heating:Baseboard, Forced Air, Gas
Structure and exterior
- Roof:Shingle
- Year built:2010
- Building area:3,492 sq. ft.
- Lot area:2.74 Acres
- Lot Features:Level
- Architectural Style:One Story, Traditional
- Construction Materials:Vinyl
- Exterior Features:Porch Covered
- Levels:1 Story
Schools
- High school:Huntington North
- Middle school:Riverview
- Elementary school:Salamonie
Utilities
- Water:Well
- Sewer:Private
Finances and disclosures
- Price:$405,000
- Price per sq. ft.:$115.98
- Tax amount:$1,999
Features and amenities
- Laundry features:Dryer Hook Up Electric, Main Floor Laundry, Washer Hook-Up
- Amenities:Attic Pull Down Stairs, Built-In Bookcase, Ceiling Fan(s), Closet(s) Walk-in, Garage Door Opener
Parking
- Parking description:Attached, Off Street Parking, Stone Driveway
- Garage spaces:2
New listings near 3507 E 800 S
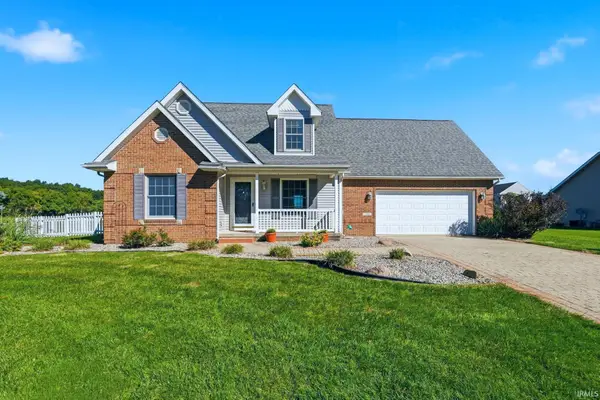 $264,000Active3 beds 2 baths1,800 sq. ft.
211 Vanmalson Drive, Warren, IN 46792
MLS# 202642738Listed by: HOOSIER REAL ESTATE GROUP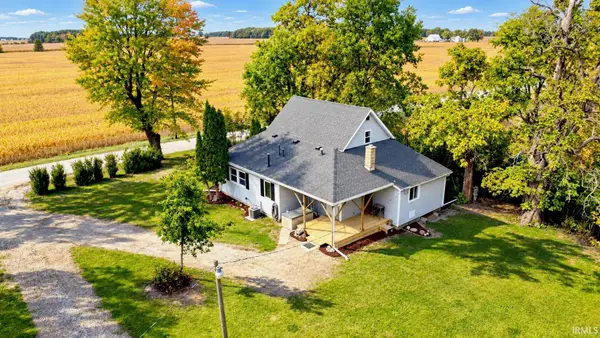 $350,000Active3 beds 1 baths1,552 sq. ft.
4383 S 500 W-90, Warren, IN 46792
MLS# 202642409Listed by: NORTH EASTERN GROUP REALTY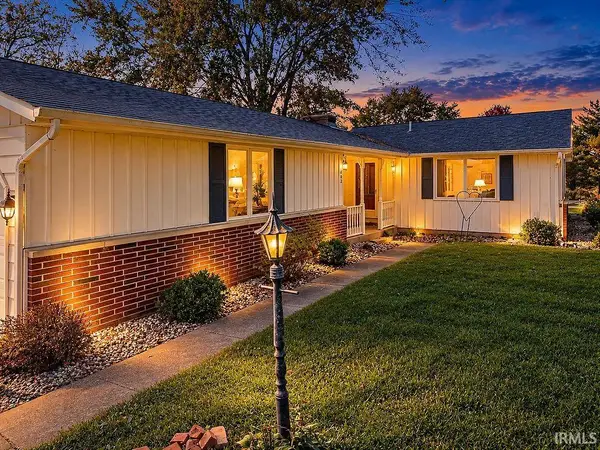 $197,000Active3 beds 3 baths1,979 sq. ft.
102 Riverview Road, Warren, IN 46792
MLS# 202642382Listed by: CENTURY 21 BRADLEY REALTY, INC Active2 beds 1 baths1,710 sq. ft.
548 N Grover Street, Warren, IN 46792
MLS# 202641570Listed by: STEFFEN GROUP $179,900Active4 beds 1 baths2,100 sq. ft.
213 E 3rd Street, Warren, IN 46792
MLS# 202641084Listed by: MIKE THOMAS ASSOC., INC $2,200,000Active160 Acres
TBD 800 S 200 E, Warren, IN 46792
MLS# 202640920Listed by: NESS BROS. REALTORS & AUCTIONE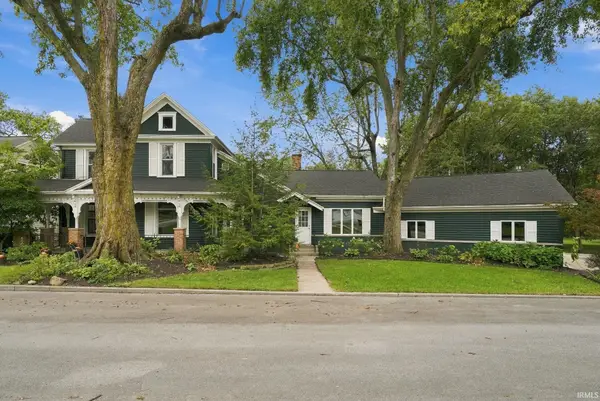 $379,900Active3 beds 3 baths2,653 sq. ft.
201 W 1st Street, Warren, IN 46792
MLS# 202639739Listed by: HOOSIER REAL ESTATE GROUP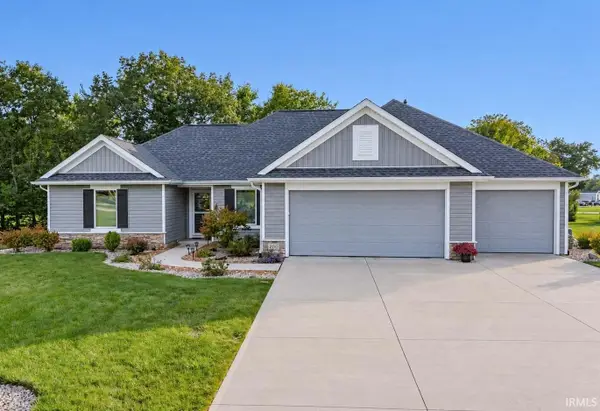 $329,900Active3 beds 2 baths1,785 sq. ft.
200 W Winterhaven Drive, Warren, IN 46792
MLS# 202638758Listed by: HOWELL REALTY GROUP, LLC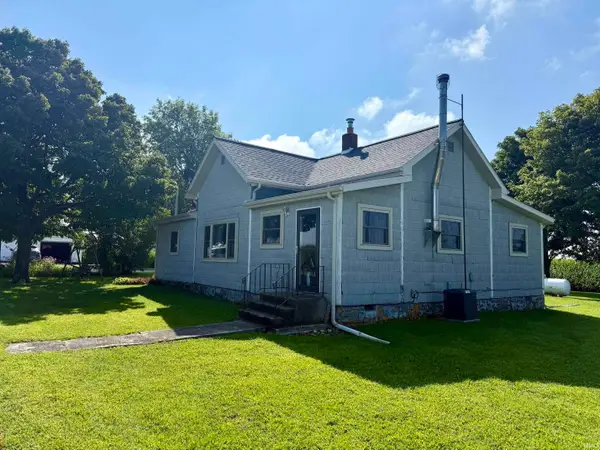 $184,969Active2 beds 1 baths1,288 sq. ft.
10251 S 200 West, Warren, IN 46792
MLS# 202638066Listed by: HOOSIER REAL ESTATE GROUP


Protect your home and budget from life's surprises with an Assurant Home Warranty, backed by a partner that supports you through every step of homeownership. Explore Plans.
© 2023 - 2026 ERA Franchise Systems LLC. All rights reserved. ERA Franchise Systems LLC fully supports the principles of the Fair Housing Act and the Equal Opportunity Act. ERA, ERA Real Estate powered, and their respective logos are registered service marks of ERA Franchise Systems LLC. Each office is independently owned and operated.