
3499 E Old Road 30, Warsaw, IN 46582
Local realty services provided by:ERA First Advantage Realty, Inc.
3499 E Old Road 30,Warsaw, IN 46582
$2,395,000
- 4 Beds
- 5 Baths
- 4,687 sq. ft.
- Single family
- Coming Soon
Listed by: nathanael craig, tony didier, nathanael craigCell: 260-600-9731
Office: coldwell banker real estate gr
MLS#:202647192
Source:Indiana Regional MLS
Price summary
- Price:$2,395,000
- Price per sq. ft.:$488.88
About this home
Start Showing Date: 11/20/2026 Endless entertainment awaits at this truly one-of-a-kind custom curated to be an entertainers dream. Set in a private, wooded backdrop featuring a bridge over Deeds creek, the home sits up overlooking a stunning pool, miniature golf course, shuffleboard deck, disc golf course, and mature trees. A long drive onto the 5.3 acre property leads you past the 46x32 pole building up to the uniquely stylish home that the designer described as "mountain-modern". As you enter you will be in awe of the soaring ceilings, views, natural light and finishes including a tree feature in the main living space. The kitchen is fit for a chef with granite countertops, Verona gas range, family hub refrigerator and Samsung powergrill duo microwave. The kitchen leads to a balcony overlooking the luxurious pool and lush woods. Don't forget to try out the diving platform and climbing wall on the side of the house! The main floor primary suite features a fireplace, large walk-in closet and stairwell up to a loft. The modern staircase leads you up to more bedrooms including another room with a loft and a bonus room for entertainment. In the basement there is a wetbar, arcade, another bedroom suite and a wall of videoscreens fit for the perfect gameday experience. Explore all of the possibilities at this truly one of a kind luxury property that is waiting for you to show off to your friends and family!...
Contact an agent
Home facts
- Year built:2018
- Subdivision & Development:None
- Listing ID #:202647192
- Updated:November 18, 2026 at 01:54 AM
Rooms and interior
- Bedrooms:4
- Total bathrooms:5
- Full bathrooms:3
- Rooms Total:16
- Flooring:Carpet, Hardwood Floors, Tile
- Dining Description:Main Level
- Kitchen Description:Breakfast Bar, Dishwasher, Kitchen Island, Microwave, On Main Level, Range-Gas, Range/Oven Hookup, Refrigerator
- Basement Description:Full Basement, Walk-Out Basement
- Living area:4,687 sq. ft.
Heating and cooling
- Cooling:Central Air
- Heating:Forced Air, Gas
Structure and exterior
- Roof:Shingle
- Year built:2018
- Building area:4,687 sq. ft.
- Lot area:5.31 Acres
- Lot Features:Level, Partially Wooded
- Architectural Style:Two Story
- Construction Materials:Vinyl, Wood
- Levels:2 Stories
Schools
- High school:Warsaw
- Middle school:Lakeview
- Elementary school:Jefferson
Utilities
- Water:Well
Finances and disclosures
- Price:$2,395,000
- Price per sq. ft.:$488.88
- Tax amount:$12,748
Features and amenities
- Laundry features:Dryer Hook Up Electric, Main Floor Laundry
- Amenities:Balcony, Built-In Home Theatre, Ceiling-9+, Ceilings-Vaulted, Closet(s) Walk-in, Countertops-Stone, Detector-Smoke, Garage Door Opener, Wet Bar, Workshop
Parking
- Parking description:Asphalt Driveway, Attached
- Garage spaces:3
New listings near 3499 E Old Road 30
- Coming Soon
 $280,000Coming Soon3 beds 2 baths2,500 sq. ft.
313 N 225 E, Warsaw, IN 46582
MLS# 202345398Listed by: COLDWELL BANKER REAL ESTATE GROUP - New
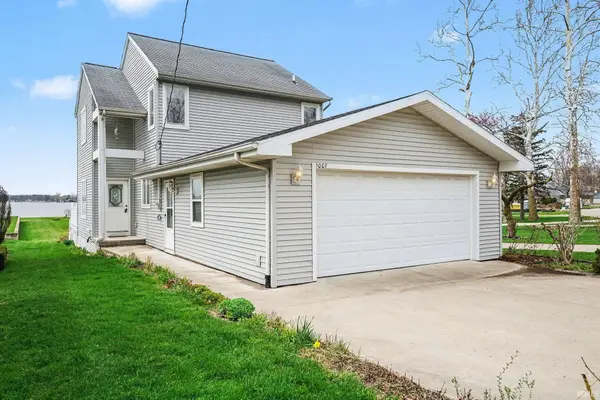 $525,000Active2 beds 3 baths1,402 sq. ft.
1007 Chapman Lake Drive, Warsaw, IN 46582
MLS# 202647092Listed by: CENTURY 21 CIRCLE - New
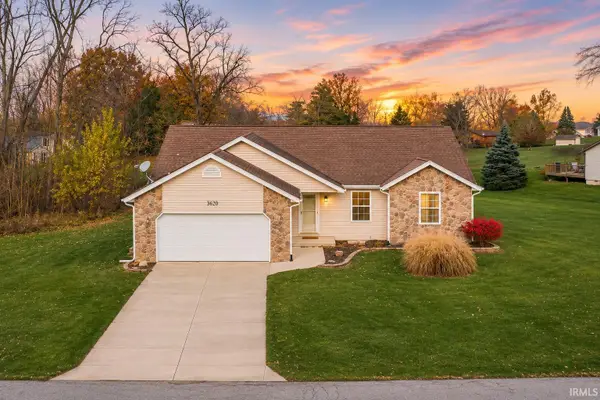 $275,000Active3 beds 2 baths1,508 sq. ft.
3295 N Old Farm Road, Warsaw, IN 46582
MLS# 202647040Listed by: RE/MAX RESULTS - New
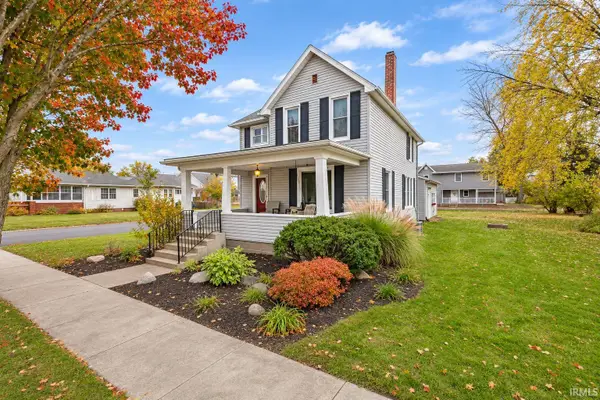 $245,000Active3 beds 2 baths1,668 sq. ft.
1522 E Main Street, Warsaw, IN 46580
MLS# 202647014Listed by: RE/MAX RESULTS - New
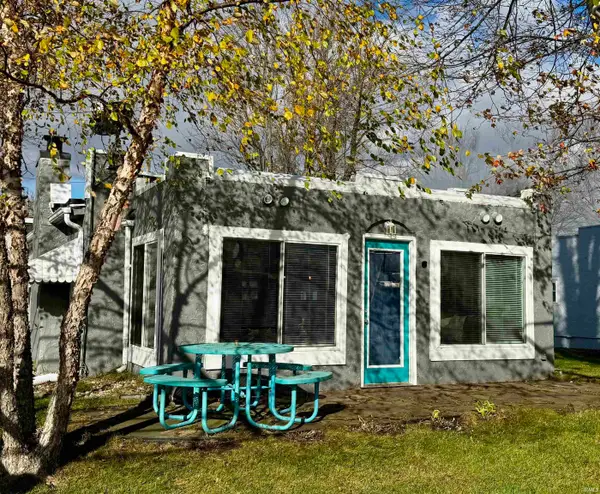 $400,000Active2 beds 1 baths960 sq. ft.
47 Ems B54 Lane, Warsaw, IN 46582
MLS# 202646953Listed by: LEGACY GROUP REAL ESTATE LLC - New
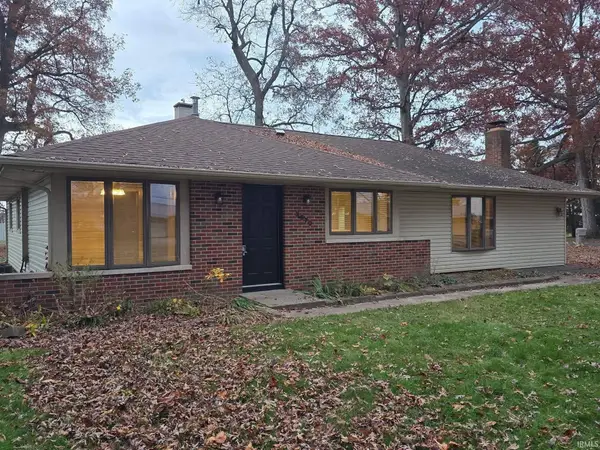 $239,900Active3 beds 2 baths1,600 sq. ft.
3570 N Riverlawn Drive, Warsaw, IN 46582
MLS# 202646662Listed by: CENTURY 21 BRADLEY REALTY, INC - New
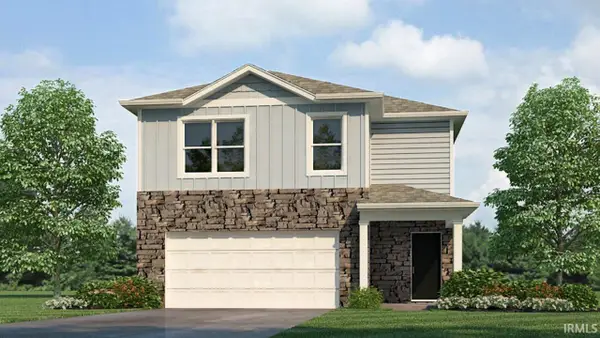 $313,195Active4 beds 3 baths2,156 sq. ft.
2811 Greendale Pass, Warsaw, IN 46582
MLS# 202646547Listed by: DRH REALTY OF INDIANA, LLC - New
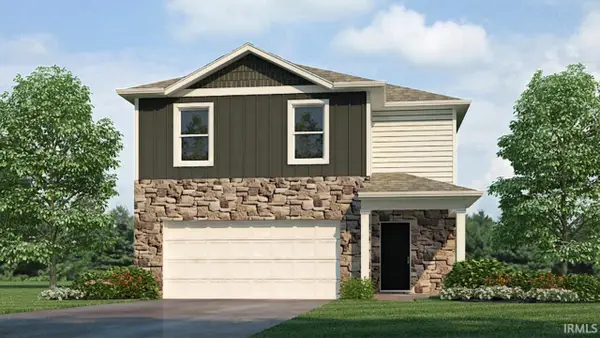 $307,820Active4 beds 3 baths1,953 sq. ft.
2851 Greendale Pass, Warsaw, IN 46582
MLS# 202646550Listed by: DRH REALTY OF INDIANA, LLC - New
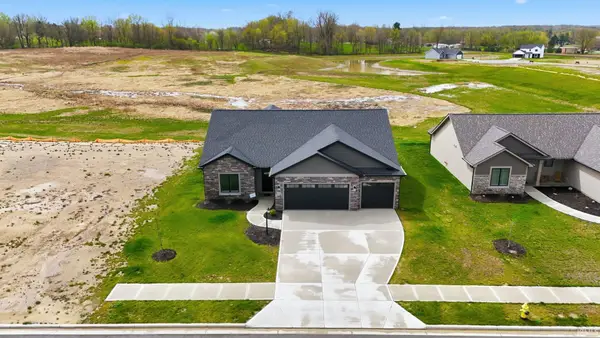 $419,900Active3 beds 2 baths1,775 sq. ft.
150 Wagon Wheel Drive, Warsaw, IN 46580
MLS# 202646557Listed by: CENTURY 21 BRADLEY REALTY, INC


Protect your home and budget from life's surprises with an Assurant Home Warranty, backed by a partner that supports you through every step of homeownership. Explore Plans.
© 2023 - 2026 ERA Franchise Systems LLC. All rights reserved. ERA Franchise Systems LLC fully supports the principles of the Fair Housing Act and the Equal Opportunity Act. ERA, ERA Real Estate powered, and their respective logos are registered service marks of ERA Franchise Systems LLC. Each office is independently owned and operated.