
2508 Westside Drive, Warsaw, IN 46580
Local realty services provided by:ERA Crossroads
Listed by: christine thilmonyCell: 574-377-2102
Office: patton hall real estate
MLS#:202633628
Source:Indiana Regional MLS
Price summary
- Price:$215,000
- Price per sq. ft.:$195.1
About this home
Welcome to this beautifully updated 3–4 bedroom home in a quiet neighborhood with a large backyard. You'll love the brand-new kitchen, featuring soft-close cabinetry and stainless-steel appliances. Brand-new vinyl plank flooring and fresh paint throughout. Major updates include a new metal roof, water heater, water softener, furnace, and A/C. A large family/bonus room off the garage offers an attached half bath and separate exterior entrance, making it ideal as a 4th bedroom, home gym, office, playroom, or hobby space. Don't wait to see this move-in ready home with plenty of space and quality updates!
Contact an agent
Home facts
- Year built:1954
- Subdivision & Development:River View / Riverview
- Listing ID #:202633628
- Added:45 day(s) ago
- Updated:October 03, 2026 at 08:27 AM
Rooms and interior
- Bedrooms:3
- Total bathrooms:2
- Full bathrooms:1
- Rooms Total:8
- Kitchen Description:On Main Level
- Basement Description:Slab
- Living area:1,102 sq. ft.
Heating and cooling
- Cooling:Central Air
- Heating:Forced Air
Structure and exterior
- Year built:1954
- Building area:1,102 sq. ft.
- Lot area:0.23 Acres
- Lot Features:Level
- Architectural Style:One Story
- Construction Materials:Brick, Metal
- Levels:1 Story
Schools
- High school:Warsaw
- Middle school:Edgewood
- Elementary school:Madison
Utilities
- Water:Well
- Sewer:Septic
Finances and disclosures
- Price:$215,000
- Price per sq. ft.:$195.1
- Tax amount:$1,427
Parking
- Parking description:Attached
- Garage spaces:1
New listings near 2508 Westside Drive
- Coming Soon
 $280,000Coming Soon3 beds 2 baths2,500 sq. ft.
313 N 225 E, Warsaw, IN 46582
MLS# 202345398Listed by: COLDWELL BANKER REAL ESTATE GROUP - New
 $265,000Active2.18 Acres
Commerce Drive, Warsaw, IN 46580
MLS# 202641028Listed by: MCKINNIES REALTY, LLC ELKHART - New
 $250,000Active3 beds 2 baths1,296 sq. ft.
2122 Sally Street, Warsaw, IN 46580
MLS# 202640952Listed by: BRIAN PETERSON REAL ESTATE - New
 $279,900Active3 beds 2 baths1,372 sq. ft.
2906 S Woodland Trail, Warsaw, IN 46580
MLS# 202640894Listed by: BRIAN PETERSON REAL ESTATE - New
 $329,900Active3 beds 3 baths2,168 sq. ft.
348 Channelview Drive, Warsaw, IN 46580
MLS# 202640709Listed by: BRIAN PETERSON REAL ESTATE - New
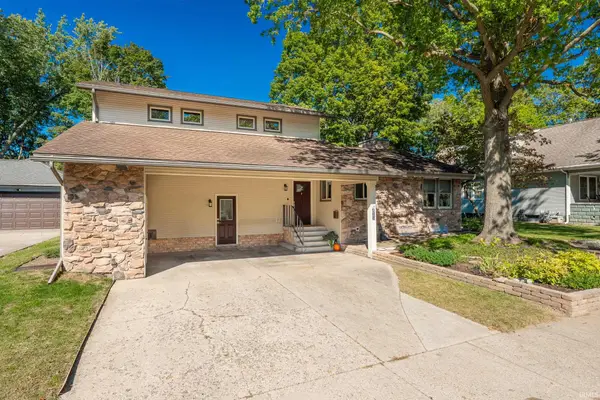 $285,000Active5 beds 3 baths2,587 sq. ft.
1103 E Main Street, Warsaw, IN 46580
MLS# 202640540Listed by: RE/MAX RESULTS - New
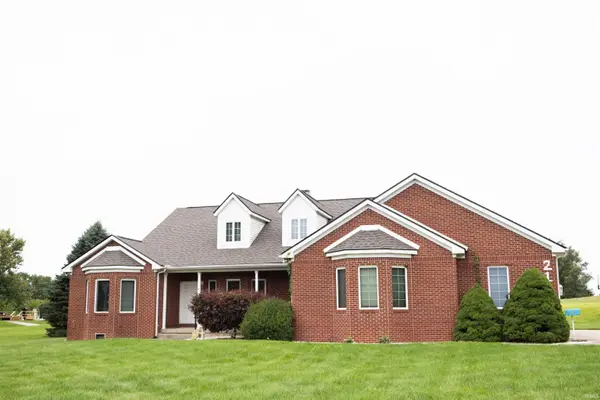 $449,900Active3 beds 3 baths2,044 sq. ft.
2117 N 700 W Road, Warsaw, IN 46580
MLS# 202640502Listed by: KERTAI REAL ESTATE LLC - New
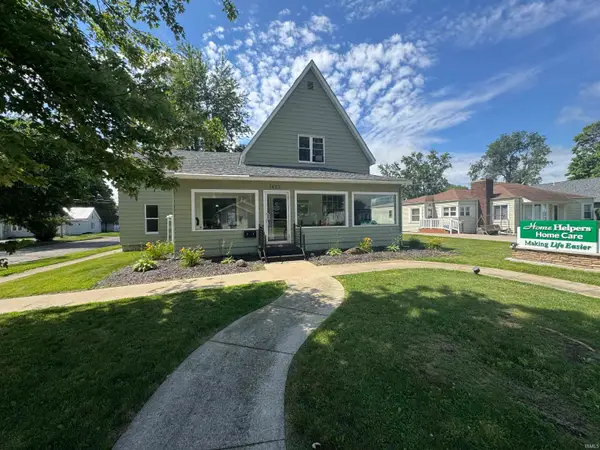 $230,000Active2 beds 3 baths2,166 sq. ft.
1422 E Center Street, Warsaw, IN 46580
MLS# 202640446Listed by: THE GINGERICH GROUP 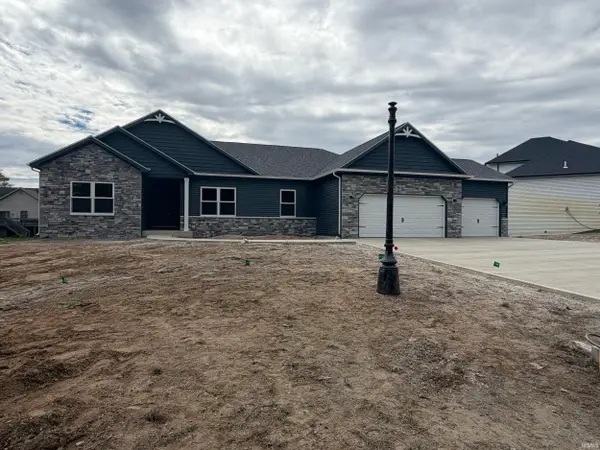 $578,615Pending5 beds 3 baths3,669 sq. ft.
2790 Lake Tahoe Trail, Warsaw, IN 46582
MLS# 202640366Listed by: TWIN PINES REALTY, LLC- New
 $475,000Active3 beds 4 baths3,818 sq. ft.
87 Ems C29 Lane, Warsaw, IN 46582
MLS# 202640358Listed by: PATTON HALL REAL ESTATE


Protect your home and budget from life's surprises with an Assurant Home Warranty, backed by a partner that supports you through every step of homeownership. Explore Plans.
© 2023 - 2026 ERA Franchise Systems LLC. All rights reserved. ERA Franchise Systems LLC fully supports the principles of the Fair Housing Act and the Equal Opportunity Act. ERA, ERA Real Estate powered, and their respective logos are registered service marks of ERA Franchise Systems LLC. Each office is independently owned and operated.