
87 Ems C29 Lane, Warsaw, IN 46582
Local realty services provided by:ERA Crossroads
Listed by: julie hallCell: 574-268-7645
Office: patton hall real estate
MLS#:202640358
Source:Indiana Regional MLS
Price summary
- Price:$475,000
- Price per sq. ft.:$124.41
About this home
Welcome to this beautifully maintained 3 bedroom, 2 full bath, 2 half bath home in the desirable Lake Forest neighborhood. This spacious 1½ story home offers a great combination of comfort, functionality, and numerous recent updates. The main level features a welcoming open feel with vaulted ceilings, new SmartCore engineered hardwood flooring, an updated kitchen with new countertops and sink, breakfast bar, and all appliances included. The main level ensuite has also been updated, along with the convenient main level laundry room. The finished lower level provides additional living space with a family room and office, plus plenty of flexibility for work, hobbies, or entertaining. A 3 car garage offers excellent storage and parking. Outside, enjoy the privacy of the new fence installed in 2023. Major updates include a new roof in 2019, HVAC system and water softener in 2023, new water heater, and numerous 2026 kitchen updates. Located in a great neighborhood and truly move in ready, this home offers the space, updates, and amenities you've been looking for!...
Contact an agent
Home facts
- Year built:2003
- Subdivision & Development:Lake Forest
- Listing ID #:202640358
- Added:1 day(s) ago
- Updated:October 01, 2026 at 04:40 PM
Rooms and interior
- Bedrooms:3
- Total bathrooms:4
- Full bathrooms:2
- Rooms Total:12
- Flooring:Carpet, Hardwood Floors, Vinyl
- Dining Description:Main Level
- Kitchen Description:Breakfast Bar, Dishwasher, Eat-In Kitchen, Microwave, On Main Level, Oven-Electric, Range-Gas, Refrigerator
- Basement Description:Finished, Full Basement
- Living area:3,818 sq. ft.
Heating and cooling
- Cooling:Central Air
- Heating:Forced Air, Gas
Structure and exterior
- Year built:2003
- Building area:3,818 sq. ft.
- Lot area:0.5 Acres
- Lot Features:Level
- Architectural Style:One and Half Story
- Construction Materials:Vinyl
- Exterior Features:Deck Open, Landscaped, Porch Screened
- Levels:1 1/2 Stories
Schools
- High school:Warsaw
- Middle school:Lakeview
- Elementary school:Leesburg
Utilities
- Water:Well
- Sewer:Septic
Finances and disclosures
- Price:$475,000
- Price per sq. ft.:$124.41
- Tax amount:$2,256
Features and amenities
- Laundry features:Dryer Hook Up Electric, Main Floor Laundry, Washer Hook-Up
- Amenities:Ceiling Fan(s), Ceilings-Vaulted, Closet(s) Walk-in, Countertops-Solid Surf, Garage Door Opener, Sump Pump
Parking
- Parking description:Attached, Concrete Driveway
- Garage spaces:3
New listings near 87 Ems C29 Lane
- Coming Soon
 $280,000Coming Soon3 beds 2 baths2,500 sq. ft.
313 N 225 E, Warsaw, IN 46582
MLS# 202345398Listed by: COLDWELL BANKER REAL ESTATE GROUP - Open Thu, 5 to 6pmNew
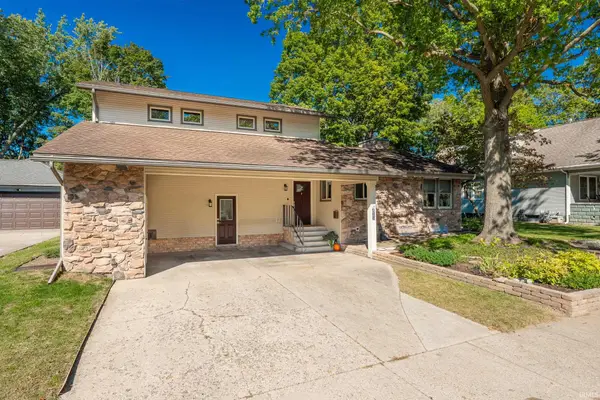 $285,000Active5 beds 3 baths2,587 sq. ft.
1103 E Main Street, Warsaw, IN 46580
MLS# 202640540Listed by: RE/MAX RESULTS - New
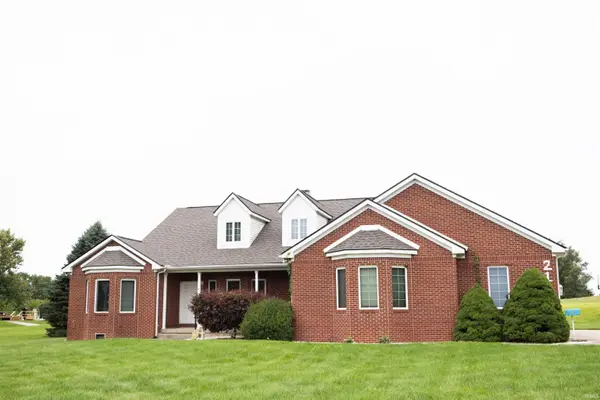 $449,900Active3 beds 3 baths2,044 sq. ft.
2117 N 700 W Road, Warsaw, IN 46580
MLS# 202640502Listed by: KERTAI REAL ESTATE LLC - New
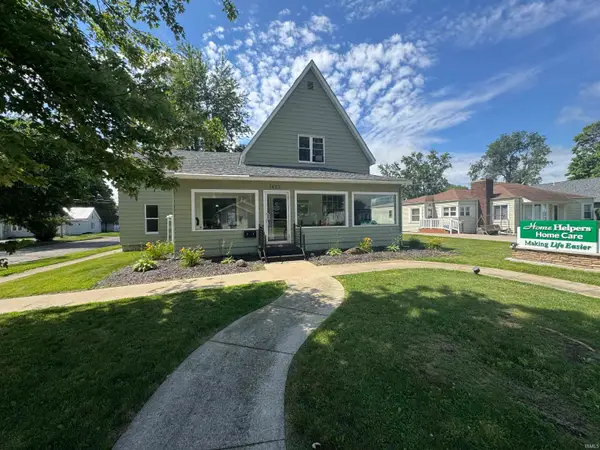 $230,000Active2 beds 3 baths2,166 sq. ft.
1422 E Center Street, Warsaw, IN 46580
MLS# 202640446Listed by: THE GINGERICH GROUP 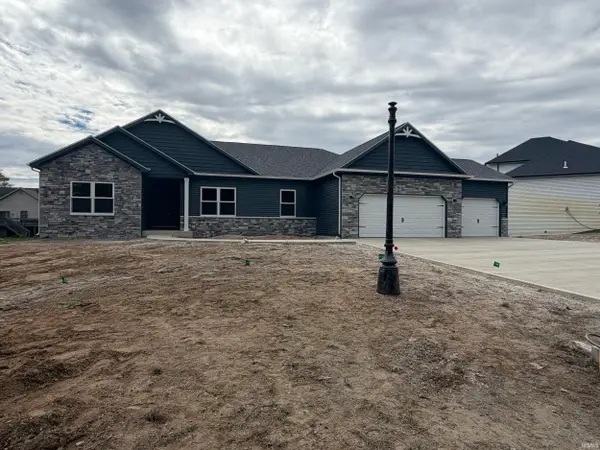 $578,615Pending5 beds 3 baths3,669 sq. ft.
2790 Lake Tahoe Trail, Warsaw, IN 46582
MLS# 202640366Listed by: TWIN PINES REALTY, LLC- New
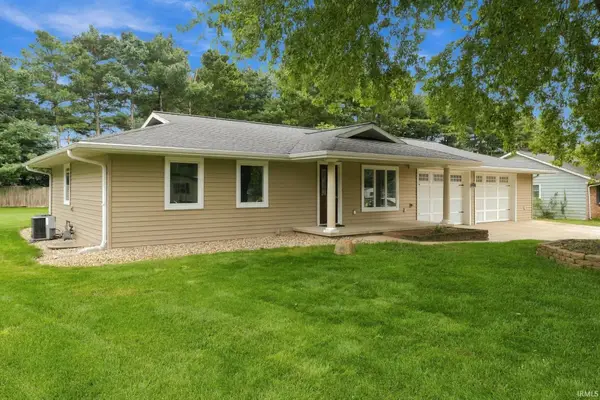 Active4 beds 3 baths3,795 sq. ft.
1252 N 350 W Road, Warsaw, IN 46580
MLS# 202640362Listed by: METZGER PROPERTY SERVICES, LLC - New
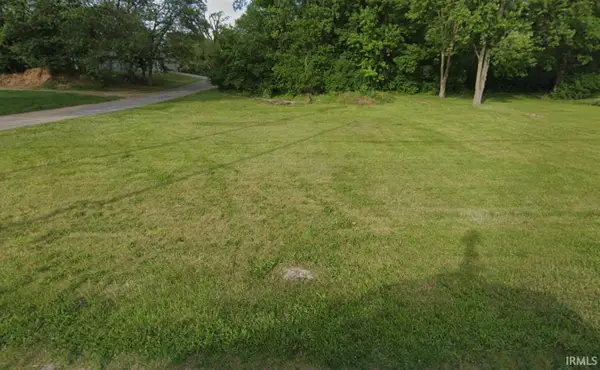 $17,000Active0.18 Acres
Mcclellan Street, Warsaw, IN 46580
MLS# 202640253Listed by: PATTON HALL REAL ESTATE - New
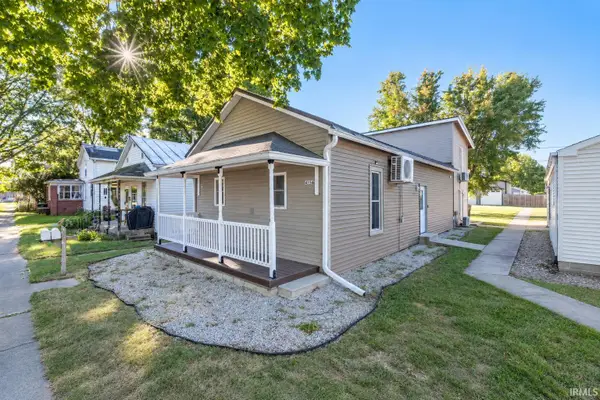 $215,000Active3 beds 2 baths1,400 sq. ft.
415 W Perry Street, Warsaw, IN 46580
MLS# 202640173Listed by: RE/MAX RESULTS - New
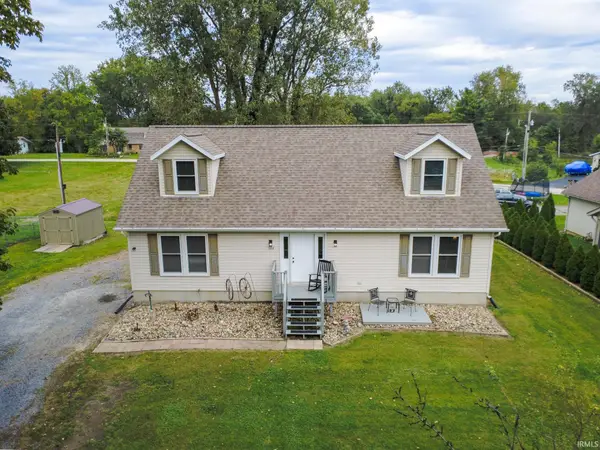 $319,900Active3 beds 3 baths2,525 sq. ft.
134 Ems C29 Lane, Warsaw, IN 46582
MLS# 202640145Listed by: RE/MAX RESULTS


Protect your home and budget from life's surprises with an Assurant Home Warranty, backed by a partner that supports you through every step of homeownership. Explore Plans.
© 2023 - 2026 ERA Franchise Systems LLC. All rights reserved. ERA Franchise Systems LLC fully supports the principles of the Fair Housing Act and the Equal Opportunity Act. ERA, ERA Real Estate powered, and their respective logos are registered service marks of ERA Franchise Systems LLC. Each office is independently owned and operated.