
2122 Sally Street, Warsaw, IN 46580
Local realty services provided by:ERA Crossroads
Listed by: fabiola holsclaw
Office: brian peterson real estate
MLS#:202640952
Source:Indiana Regional MLS
Price summary
- Price:$250,000
- Price per sq. ft.:$192.9
About this home
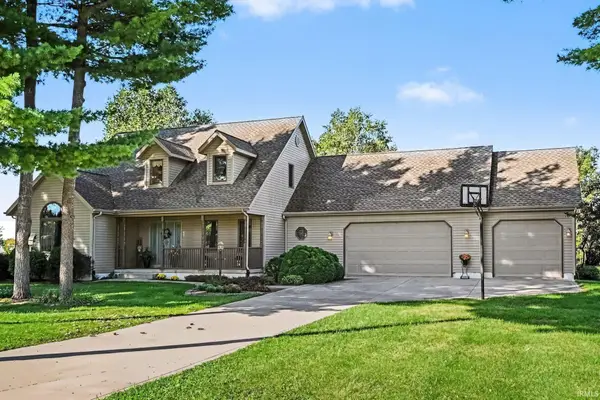
Welcome home to this well-cared-for ranch home, offering comfortable living, thoughtful updates, and a backyard ready to enjoy! Situated on a manageable .24-acre lot, this inviting one-story home features 1,296 square feet of living space with three bedrooms, two full bathrooms, and a split bedroom floor plan. Inside, you'll find comfortable living spaces with plenty of room to relax, gather, and make yourself at home. The three bedrooms offer flexibility for family, overnight guests, a home office, or hobby space, while the attached oversized two-car garage provides convenient parking and additional storage or even work space area. Outside is where you'll really appreciate the extras! A brand-new roof adds peace of mind, while the deck and pergola create a welcoming spot for outdoor dining, morning coffee, or relaxing at the end of the day. The backyard is ready for summer fun with an above-ground pool, pump, new pool cover, and a custom-built pool deck perfect for lounging and entertaining. Tucked into a convenient in-town Warsaw location, you'll be just minutes from shopping, dining, schools, parks, and everyday amenities. With its comfortable layout, inviting outdoor spaces, and recent improvements, this home is ready for its next owners to move in and enjoy!...
Contact an agent
Home facts
- Year built:1991
- Subdivision & Development:Meadow Brook / Meadowbrook
- Listing ID #:202640952
- Added:2 day(s) ago
- Updated:October 05, 2026 at 03:47 PM
Rooms and interior
- Bedrooms:3
- Total bathrooms:2
- Full bathrooms:2
- Rooms Total:6
- Flooring:Laminate
- Dining Description:Main Level
- Kitchen Description:Dishwasher, On Main Level, Range-Gas, Range/Oven Hookup, Refrigerator
- Basement Description:Crawl
- Living area:1,296 sq. ft.
Heating and cooling
- Cooling:Central Air
- Heating:Forced Air, Gas
Structure and exterior
- Roof:Asphalt, Shingle
- Year built:1991
- Building area:1,296 sq. ft.
- Lot area:0.24 Acres
- Lot Features:Level
- Architectural Style:One Story, Ranch
- Construction Materials:Vinyl
- Exterior Features:Deck Open, Landscaped
- Levels:1 Story
Schools
- High school:Warsaw
- Middle school:Lakeview
- Elementary school:Lincoln
Utilities
- Water:City
- Sewer:City
Finances and disclosures
- Price:$250,000
- Price per sq. ft.:$192.9
- Tax amount:$1,869
Features and amenities
- Laundry features:Dryer Hook Up Electric, Main Floor Laundry, Washer Hook-Up
- Amenities:Ceiling Fan(s), Garage Door Opener, Sump Pump
Parking
- Parking description:Attached, Concrete Driveway, Off Street Parking
- Garage spaces:2
New listings near 2122 Sally Street
- Coming Soon
 $280,000Coming Soon3 beds 2 baths2,500 sq. ft.
313 N 225 E, Warsaw, IN 46582
MLS# 202345398Listed by: COLDWELL BANKER REAL ESTATE GROUP - New
 $265,000Active2.18 Acres
Commerce Drive, Warsaw, IN 46580
MLS# 202641028Listed by: MCKINNIES REALTY, LLC ELKHART - New
 $279,900Active3 beds 2 baths1,372 sq. ft.
2906 S Woodland Trail, Warsaw, IN 46580
MLS# 202640894Listed by: BRIAN PETERSON REAL ESTATE - New
 $329,900Active3 beds 3 baths2,168 sq. ft.
348 Channelview Drive, Warsaw, IN 46580
MLS# 202640709Listed by: BRIAN PETERSON REAL ESTATE 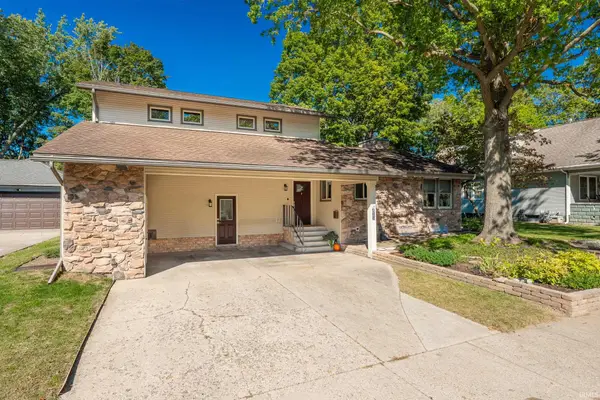 $285,000Pending5 beds 3 baths2,587 sq. ft.
1103 E Main Street, Warsaw, IN 46580
MLS# 202640540Listed by: RE/MAX RESULTS- New
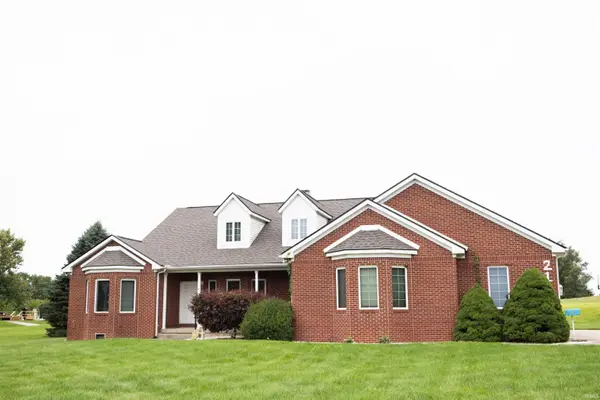 $449,900Active3 beds 3 baths2,044 sq. ft.
2117 N 700 W Road, Warsaw, IN 46580
MLS# 202640502Listed by: KERTAI REAL ESTATE LLC - New
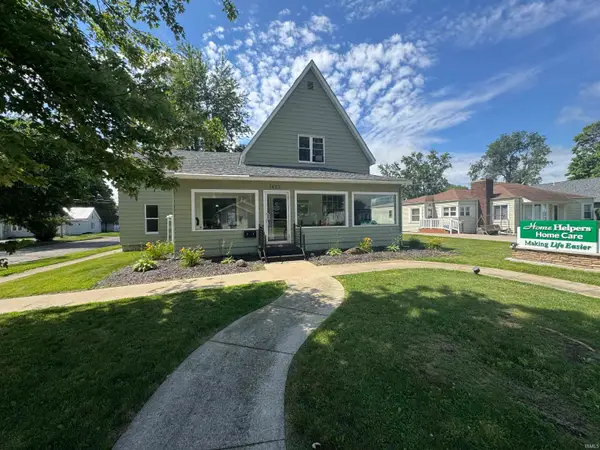 $230,000Active2 beds 3 baths2,166 sq. ft.
1422 E Center Street, Warsaw, IN 46580
MLS# 202640446Listed by: THE GINGERICH GROUP 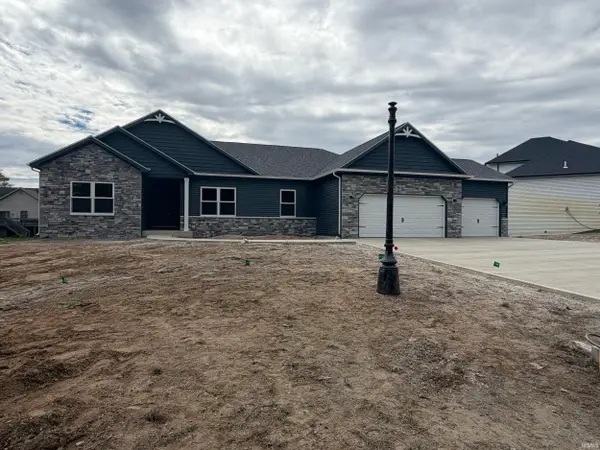 $578,615Pending5 beds 3 baths3,669 sq. ft.
2790 Lake Tahoe Trail, Warsaw, IN 46582
MLS# 202640366Listed by: TWIN PINES REALTY, LLC- New
 $475,000Active3 beds 4 baths3,818 sq. ft.
87 Ems C29 Lane, Warsaw, IN 46582
MLS# 202640358Listed by: PATTON HALL REAL ESTATE


Protect your home and budget from life's surprises with an Assurant Home Warranty, backed by a partner that supports you through every step of homeownership. Explore Plans.
© 2023 - 2026 ERA Franchise Systems LLC. All rights reserved. ERA Franchise Systems LLC fully supports the principles of the Fair Housing Act and the Equal Opportunity Act. ERA, ERA Real Estate powered, and their respective logos are registered service marks of ERA Franchise Systems LLC. Each office is independently owned and operated.