
3703 W Old Road 30, Warsaw, IN 46580
Local realty services provided by:ERA First Advantage Realty, Inc.
Listed by: natashia bontragerCell: 574-202-2752
Office: mckinnies realty, llc.
MLS#:202633407
Source:Indiana Regional MLS
Price summary
- Price:$210,000
- Price per sq. ft.:$164.58
About this home
Welcome home to this beautifully maintained 3-bedroom, 1-bath ranch offering the ease of single-level living on a slab foundation. Nestled on 1.15 scenic acres with approximately 100 feet of frontage on the Tippecanoe River, this property offers the perfect blend of peaceful country living and outdoor recreation, all just minutes from Warsaw. Step outside and enjoy direct access to the Tippecanoe River, where kayaking, canoeing, fishing, and boating can become part of your everyday lifestyle. Just minutes away, the Chinworth Bridge Trail, part of the Lake City Greenway, offers nearly two miles of paved trails for walking, running, and cycling while showcasing the beauty and history of the area. Inside, the inviting sunroom is the perfect place to enjoy your morning coffee, relax with a good book, or simply take in the peaceful backyard views. Thoughtfully updated throughout, the home features luxury vinyl plank flooring and carpet (2025), fresh paint, updated lighting, double-pane vinyl windows, and a refreshed bathroom with a new dual vanity, newer shower surround, and new toilet. The kitchen includes a new dishwasher (2025), an owned water softener, and a reverse osmosis drinking water system. Additional improvements include a new well pump (2024), water heater (2023), sulfur filter (2023), updated grounded electrical outlets and wiring, a new 10' x 12' storage shed (2025), new driveway gravel (2025), new storm door, and a one-car attached garage. Whether you're looking for a weekend getaway or a place to call home year-round, this property offers the space, updates, and waterfront lifestyle you've been searching for. Schedule your private showing today and experience everything this exceptional Tippecanoe River property has to offer. *Agents pls read private remarks*...
Contact an agent
Home facts
- Year built:1962
- Subdivision & Development:Bradway
- Listing ID #:202633407
- Added:2 day(s) ago
- Updated:August 18, 2026 at 03:51 PM
Rooms and interior
- Bedrooms:3
- Total bathrooms:1
- Full bathrooms:1
- Rooms Total:7
- Flooring:Carpet, Vinyl
- Dining Description:Main Level
- Kitchen Description:Dishwasher, Kitchen Exhaust Hood, Microwave, On Main Level, Range-Electric, Refrigerator, Water Filtration System
- Basement Description:Slab
- Living area:1,276 sq. ft.
Heating and cooling
- Cooling:Wall AC
- Heating:Baseboard, Gas, Hot Water
Structure and exterior
- Roof:Shingle
- Year built:1962
- Building area:1,276 sq. ft.
- Lot area:1.15 Acres
- Architectural Style:One Story, Ranch
- Construction Materials:Stone, Vinyl
- Levels:1 Story
Schools
- High school:Tippe Valley
- Middle school:Tippe Valley
- Elementary school:Mentone
Utilities
- Water:Well
- Sewer:Septic
Finances and disclosures
- Price:$210,000
- Price per sq. ft.:$164.58
- Tax amount:$890
Features and amenities
- Laundry features:Main Floor Laundry
- Amenities:Alarm System-Security Cameras
Parking
- Parking description:Attached, Gravel Driveway
- Garage spaces:1
New listings near 3703 W Old Road 30
- Coming Soon
 $280,000Coming Soon3 beds 2 baths
313 N 225 E, Warsaw, IN 46582
MLS# 202345398Listed by: COLDWELL BANKER REAL ESTATE GROUP - New
 $224,900Active3 beds 2 baths1,344 sq. ft.
1795 E 175 N Road, Warsaw, IN 46582
MLS# 202633625Listed by: PATTON HALL REAL ESTATE - New
 $215,000Active3 beds 2 baths1,102 sq. ft.
2508 Westside Drive, Warsaw, IN 46580
MLS# 202633628Listed by: PATTON HALL REAL ESTATE - New
 $275,000Active3 beds 3 baths2,156 sq. ft.
1201 N Park Avenue, Warsaw, IN 46580
MLS# 202633476Listed by: PATTON HALL REAL ESTATE  $237,800Pending2 beds 2 baths1,320 sq. ft.
620 W Main Street, Warsaw, IN 46580
MLS# 202633263Listed by: RE/MAX RESULTS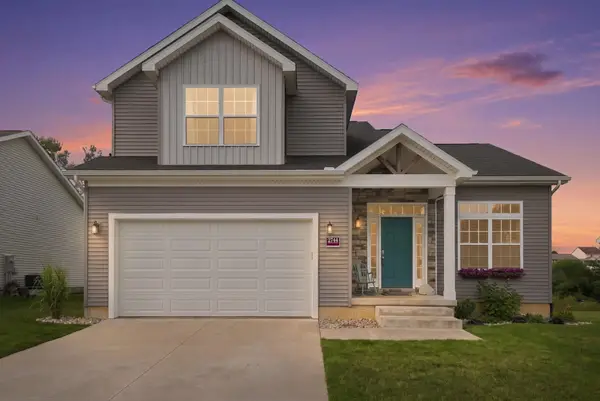 $365,900Pending3 beds 3 baths2,885 sq. ft.
2744 Pine Cone Lane, Warsaw, IN 46582
MLS# 202633028Listed by: COLDWELL BANKER REAL ESTATE GROUP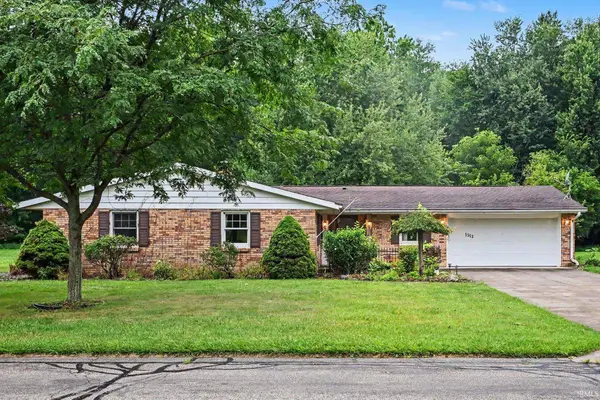 $235,000Pending3 beds 2 baths1,904 sq. ft.
1512 Brook View Avenue, Warsaw, IN 46580
MLS# 202632955Listed by: PATTON HALL REAL ESTATE- New
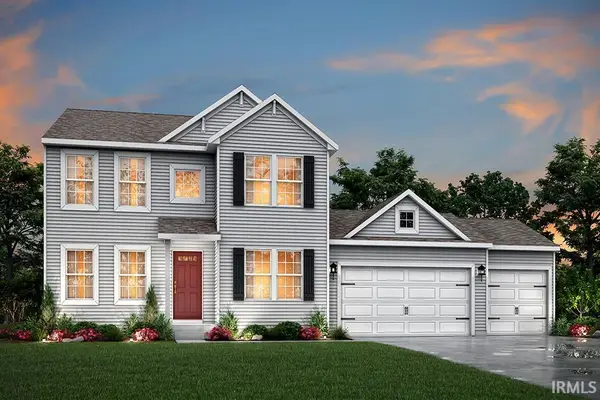 $429,900Active4 beds 3 baths2,276 sq. ft.
2271 Highlander Drive, Warsaw, IN 46580
MLS# 202632930Listed by: COPPER BAY REALTY, LLC - New
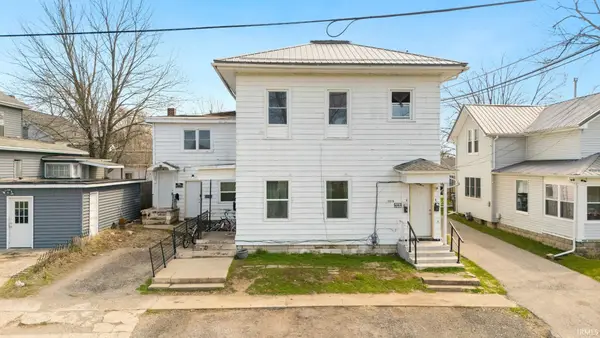 $250,000Active7 beds 5 baths3,214 sq. ft.
109 S Wood Street, Warsaw, IN 46580
MLS# 202632732Listed by: EXP REALTY, LLC


Protect your home and budget from life's surprises with an Assurant Home Warranty, backed by a partner that supports you through every step of homeownership. Explore Plans.
© 2023 - 2026 ERA Franchise Systems LLC. All rights reserved. ERA Franchise Systems LLC fully supports the principles of the Fair Housing Act and the Equal Opportunity Act. ERA, ERA Real Estate powered, and their respective logos are registered service marks of ERA Franchise Systems LLC. Each office is independently owned and operated.