
1201 N Park Avenue, Warsaw, IN 46580
Local realty services provided by:ERA First Advantage Realty, Inc.
Listed by: grace hershbergerCell: 574-538-7984
Office: patton hall real estate
MLS#:202633476
Source:Indiana Regional MLS
Price summary
- Price:$265,000
- Price per sq. ft.:$84.56
About this home
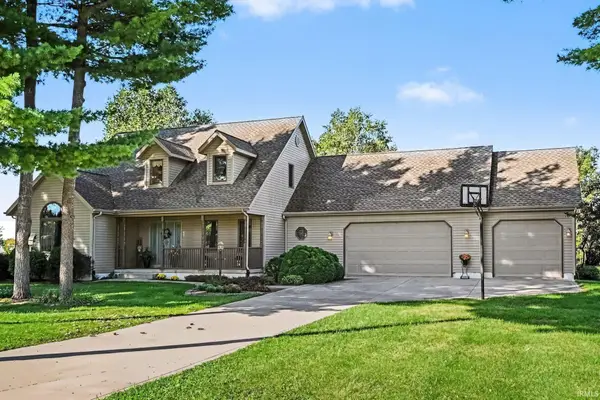
*PRICE IMPROVEMENT* Sitting on a quiet street, this charming house is ready to be your home! As you step inside, you’ll be greeted by an open concept layout that seamlessly connects the living area, dining space, and kitchen—perfect for entertaining family and friends. Natural light pours in through large windows and sliding door off the living room. A spacious primary suite on the main floor with two additional bedrooms provide ample space. The finished basement offers more living space as well as a possible 4th bedroom, office space, or hobby room! Outside, enjoy a delightful backyard ideal for summer barbecues or peaceful evenings. With easy access to local amenities and parks just moments away, this well-maintained home is ready for you to make it your own. Don't miss out on this opportunity; schedule your showing today!
Contact an agent
Home facts
- Year built:2006
- Subdivision & Development:None
- Listing ID #:202633476
- Added:49 day(s) ago
- Updated:October 05, 2026 at 03:47 PM
Rooms and interior
- Bedrooms:3
- Total bathrooms:3
- Full bathrooms:3
- Rooms Total:8
- Dining Description:Main Level
- Kitchen Description:Breakfast Bar, Dishwasher, Eat-In Kitchen, Microwave, On Main Level, Oven-Electric, Refrigerator
- Basement Description:Finished, Full Basement
- Living area:2,156 sq. ft.
Heating and cooling
- Cooling:Central Air
- Heating:Gas
Structure and exterior
- Roof:Asphalt
- Year built:2006
- Building area:2,156 sq. ft.
- Lot area:0.18 Acres
- Lot Features:Corner
- Architectural Style:One Story, Ranch
- Construction Materials:Vinyl
- Exterior Features:Patio Open, Porch Covered
- Levels:1 Story
Schools
- High school:Warsaw
- Middle school:Lakeview
- Elementary school:Lincoln
Utilities
- Water:Well
- Sewer:City
Finances and disclosures
- Price:$265,000
- Price per sq. ft.:$84.56
- Tax amount:$1,232
Features and amenities
- Laundry features:Dryer Hook Up Electric, In Basement
- Amenities:Closet(s) Walk-in, Garage Door Opener
Parking
- Parking description:Attached, Off Street Parking
- Garage spaces:2
New listings near 1201 N Park Avenue
- Coming Soon
 $280,000Coming Soon3 beds 2 baths2,500 sq. ft.
313 N 225 E, Warsaw, IN 46582
MLS# 202345398Listed by: COLDWELL BANKER REAL ESTATE GROUP - New
 $265,000Active2.18 Acres
Commerce Drive, Warsaw, IN 46580
MLS# 202641028Listed by: MCKINNIES REALTY, LLC ELKHART - New
 $250,000Active3 beds 2 baths1,296 sq. ft.
2122 Sally Street, Warsaw, IN 46580
MLS# 202640952Listed by: BRIAN PETERSON REAL ESTATE - New
 $279,900Active3 beds 2 baths1,372 sq. ft.
2906 S Woodland Trail, Warsaw, IN 46580
MLS# 202640894Listed by: BRIAN PETERSON REAL ESTATE - New
 $329,900Active3 beds 3 baths2,168 sq. ft.
348 Channelview Drive, Warsaw, IN 46580
MLS# 202640709Listed by: BRIAN PETERSON REAL ESTATE 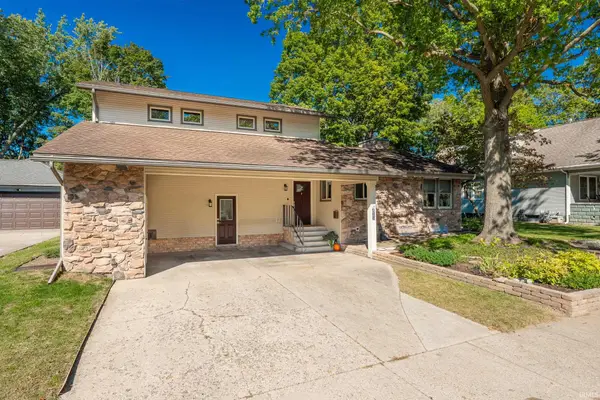 $285,000Pending5 beds 3 baths2,587 sq. ft.
1103 E Main Street, Warsaw, IN 46580
MLS# 202640540Listed by: RE/MAX RESULTS- New
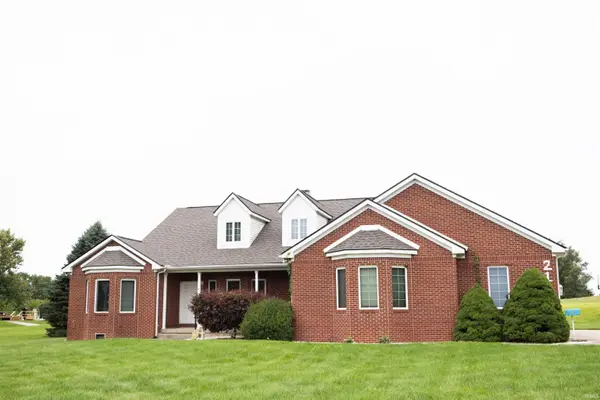 $449,900Active3 beds 3 baths2,044 sq. ft.
2117 N 700 W Road, Warsaw, IN 46580
MLS# 202640502Listed by: KERTAI REAL ESTATE LLC - New
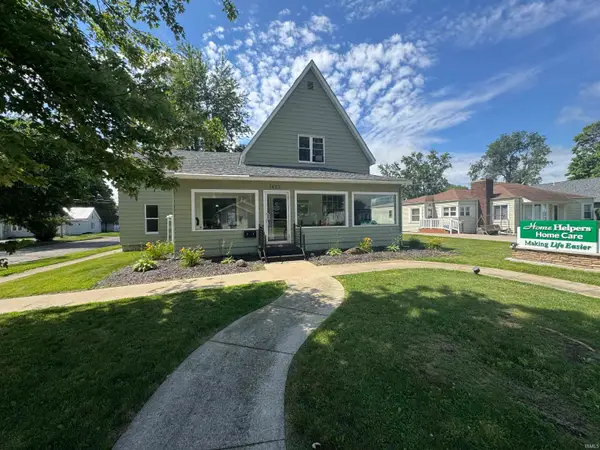 $230,000Active2 beds 3 baths2,166 sq. ft.
1422 E Center Street, Warsaw, IN 46580
MLS# 202640446Listed by: THE GINGERICH GROUP 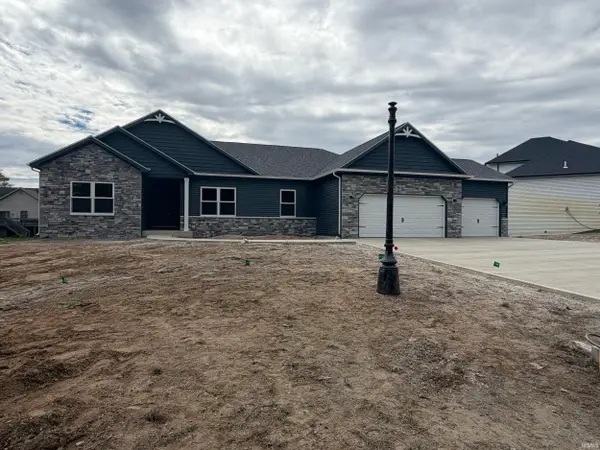 $578,615Pending5 beds 3 baths3,669 sq. ft.
2790 Lake Tahoe Trail, Warsaw, IN 46582
MLS# 202640366Listed by: TWIN PINES REALTY, LLC- New
 $475,000Active3 beds 4 baths3,818 sq. ft.
87 Ems C29 Lane, Warsaw, IN 46582
MLS# 202640358Listed by: PATTON HALL REAL ESTATE


Protect your home and budget from life's surprises with an Assurant Home Warranty, backed by a partner that supports you through every step of homeownership. Explore Plans.
© 2023 - 2026 ERA Franchise Systems LLC. All rights reserved. ERA Franchise Systems LLC fully supports the principles of the Fair Housing Act and the Equal Opportunity Act. ERA, ERA Real Estate powered, and their respective logos are registered service marks of ERA Franchise Systems LLC. Each office is independently owned and operated.