
3132 County Road 427, Waterloo, IN 46793
Local realty services provided by:ERA Crossroads
Listed by: tony ervin, tony ervin
Office: mike thomas assoc., inc
MLS#:202634792
Source:Indiana Regional MLS
Price summary
- Price:$599,000
- Price per sq. ft.:$145.74
About this home
Welcome to this exceptional ranch home situated on nearly 3.5 acres, offering the perfect combination of space, privacy, and convenience. Featuring approximately 3,700 square feet of living space, this open concept home offers 3 bedrooms, 3.5 baths, and an abundance of storage throughout. The heart of the home is the custom kitchen, which flows seamlessly into the spacious open living area. Just off the living room, you'll find a convenient wet bar and access to the deck, creating an ideal setting for entertaining or relaxing while enjoying the beautiful property. The full basement provides tremendous flexibility and storage for all your needs. The bonus room in the basement does have an attached full bathroom. The oversized laundry area includes an additional half bath with a urinal—an uncommon but highly functional feature. The attached garage is nicely finished with custom cabinetry, providing excellent organization and workspace. Outside, a newer detached building offers even more possibilities and is heated and cooled for year-round use. Whether you envision it as a workshop, hobby space, home office, studio, recreation area, or additional storage, the possibilities are endless. Location is a major plus! The property is approximately 1/2 mile from DeKalb High School and Middle School, just 5 minutes from I-69, and directly across from the trails, providing convenient access to outdoor recreation. With nearly 3.5 acres, multiple outbuildings and gathering spaces, generous storage, and a fantastic location, this unique property offers an incredible opportunity to enjoy space and convenience all in one place....
Contact an agent
Home facts
- Year built:1965
- Subdivision & Development:None
- Listing ID #:202634792
- Added:11 day(s) ago
- Updated:September 06, 2026 at 03:12 PM
Rooms and interior
- Bedrooms:3
- Total bathrooms:4
- Full bathrooms:3
- Rooms Total:10
- Dining Description:Main Level
- Kitchen Description:Kitchen Exhaust Hood, On Main Level, Range-Gas, Refrigerator
- Basement Description:Finished, Full Basement
- Living area:3,710 sq. ft.
Heating and cooling
- Cooling:Central Air
- Heating:Gas
Structure and exterior
- Year built:1965
- Building area:3,710 sq. ft.
- Lot area:3.38 Acres
- Lot Features:Level
- Architectural Style:One Story, Ranch
- Construction Materials:Vinyl
- Exterior Features:Deck Open, Near Walking Trail
- Levels:1 Story
Schools
- High school:Dekalb
- Middle school:Dekalb
- Elementary school:Waterloo
Utilities
- Water:Well
- Sewer:Septic
Finances and disclosures
- Price:$599,000
- Price per sq. ft.:$145.74
- Tax amount:$2,283
Features and amenities
- Amenities:Ceiling Fan(s), Countertops-Stone, Detector-Smoke, Garage Door Opener
Parking
- Parking description:Attached
- Garage spaces:2
New listings near 3132 County Road 427
- New
 $585,000Active3 beds 2 baths2,110 sq. ft.
4010 County Road 28, Waterloo, IN 46793
MLS# 202636562Listed by: MIKE THOMAS ASSOCIATES, INC.  $115,000Pending7.38 Acres
00 County Road 10 Road, Waterloo, IN 46793
MLS# 202633958Listed by: MIKE THOMAS ASSOCIATES, INC.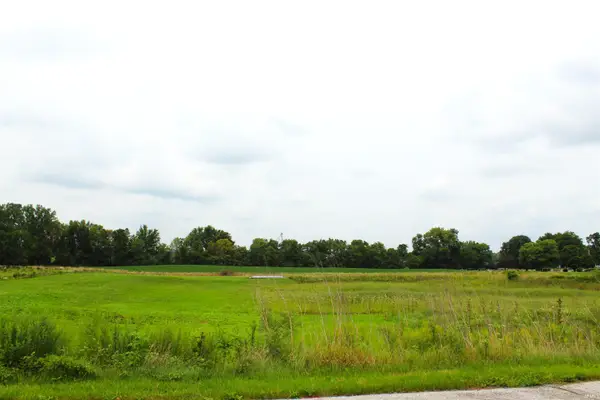 $120,000Active5.06 Acres
570 W Union St, Waterloo, IN 46793
MLS# 202633083Listed by: BOOTH ROSE KREBS, INC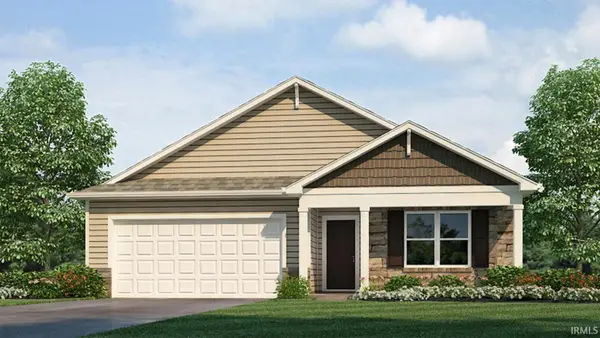 $324,900Active4 beds 2 baths1,771 sq. ft.
3483 Chital Cove, Waterloo, IN 46793
MLS# 202632757Listed by: DRH REALTY OF INDIANA, LLC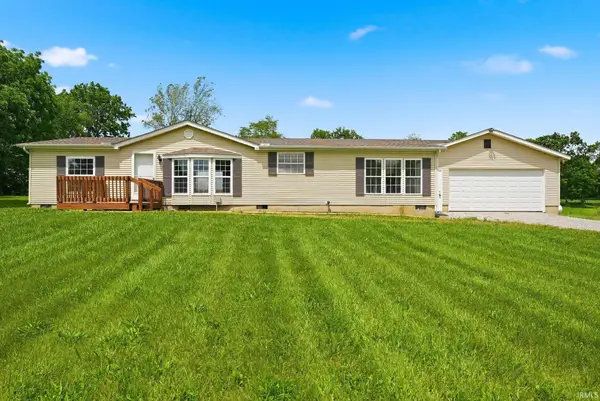 $284,000Active3 beds 2 baths1,456 sq. ft.
3387 County Road 26, Waterloo, IN 46793
MLS# 202631685Listed by: BOOTH ROSE KREBS, INC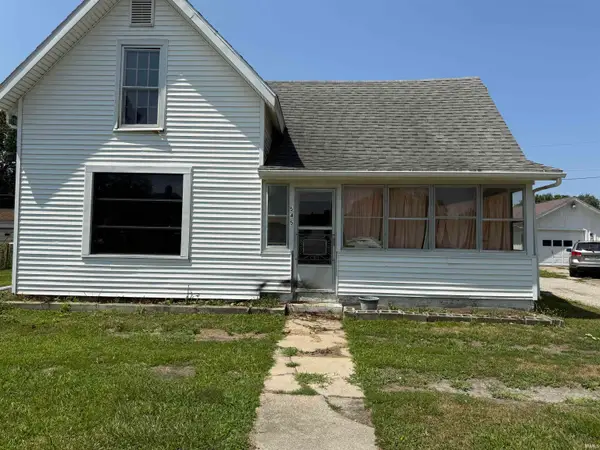 $99,900Active4 beds 1 baths1,843 sq. ft.
545 S Wayne Street, Waterloo, IN 46793
MLS# 202631221Listed by: CENTURY 21 BRADLEY REALTY, INC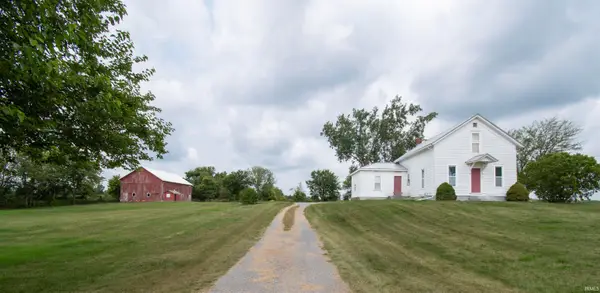 $185,000Pending3 beds 1 baths1,520 sq. ft.
4377 County Road 28, Waterloo, IN 46793
MLS# 202630632Listed by: HOSLER REALTY INC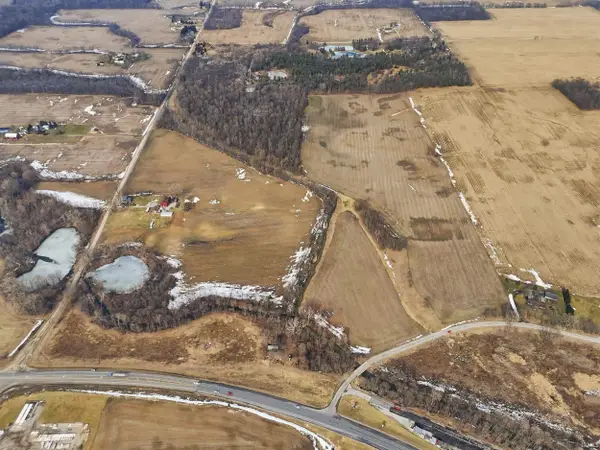 $1,175,000Pending47 Acres
00 County Road 31, Waterloo, IN 46793
MLS# 202630407Listed by: WIBLE REALTY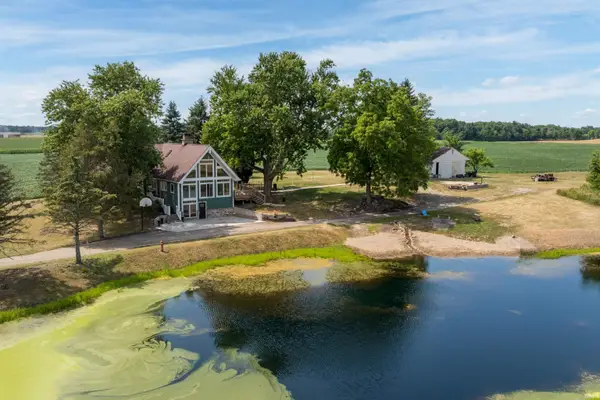 $389,900Active3 beds 2 baths1,800 sq. ft.
3321 County Road 10 Road, Waterloo, IN 46793
MLS# 202630146Listed by: CENTURY 21 BRADLEY REALTY, INC


Protect your home and budget from life's surprises with an Assurant Home Warranty, backed by a partner that supports you through every step of homeownership. Explore Plans.
© 2023 - 2026 ERA Franchise Systems LLC. All rights reserved. ERA Franchise Systems LLC fully supports the principles of the Fair Housing Act and the Equal Opportunity Act. ERA, ERA Real Estate powered, and their respective logos are registered service marks of ERA Franchise Systems LLC. Each office is independently owned and operated.