
1220 Ravinia Road, West Lafayette, IN 47906
Local realty services provided by:ERA First Advantage Realty, Inc.
Listed by: cara mclean-rolfesAgt: 765-714-3569
Office: trueblood real estate
MLS#:202628250
Source:Indiana Regional MLS
Price summary
- Price:$539,000
- Price per sq. ft.:$155.69
About this home
Nestled in the highly desirable Hills and Dales neighborhood, this beautifully maintained home offers timeless character, abundant living space, and thoughtful updates throughout. Featuring 5 bedrooms, 2.5 bathrooms, and Four levels of finished living space, this home provides the perfect blend of charm, functionality, and comfort. The main level welcomes you with a spacious living room highlighted by built-in bookshelves and a cozy wood-burning fireplace, creating an inviting space for gathering with family and friends. A formal dining room provides the perfect setting for holiday meals and special occasions. The well-equipped kitchen includes a cooktop, built-in oven, dishwasher, refrigerator, and microwave, along with a charming breakfast nook and additional storage space for everyday convenience. Just off the living room, you'll find a wonderful screened-in porch over the garage—an ideal spot for relaxing, entertaining, or catching your favorite football game in the fresh air. The second floor features four generously sized bedrooms and a full bathroom. Several bedrooms include built-in features that add character and functionality, while one bedroom offers access to a private walkout balcony, providing a unique outdoor retreat. The third level boasts a finished walk-up attic converted into additional living space, complete with a bathroom, making it perfect for a fifth bedroom, guest suite, home office, or bonus room. The spacious basement offers even more versatility with finished living space, ample storage areas, a workshop with workbench, and a dedicated laundry room with washer and dryer included. Outside, the beautifully landscaped grounds reflect years of meticulous care and pride of ownership. With numerous improvements completed over the years and exceptional maintenance throughout, this Hills and Dales gem is ready for its next owner to enjoy....
Contact an agent
Home facts
- Year built:1936
- Subdivision & Development:Hills & Dales
- Listing ID #:202628250
- Added:50 day(s) ago
- Updated:September 03, 2026 at 04:09 PM
Rooms and interior
- Bedrooms:5
- Total bathrooms:3
- Full bathrooms:2
- Rooms Total:11
- Flooring:Hardwood Floors, Tile
- Dining Description:Main Level
- Kitchen Description:Cooktop-Electric, Dishwasher, Eat-In Kitchen, In Basement, Kitchen Island, Microwave, Oven-Built-In, Oven-Electric, Refrigerator
- Basement Description:Full Basement, Partially Finished
- Living area:3,350 sq. ft.
Heating and cooling
- Cooling:Central Air
- Heating:Forced Air, Gas
Structure and exterior
- Roof:Shingle
- Year built:1936
- Building area:3,350 sq. ft.
- Lot area:0.24 Acres
- Lot Features:Level, Slope
- Architectural Style:Traditional, Two Story
- Construction Materials:Aluminum
- Exterior Features:Landscaped, Near Walking Trail, Porch Covered, Porch Screened
- Levels:2 Stories
Schools
- High school:West Lafayette
- Middle school:West Lafayette
- Elementary school:West Lafayette
Utilities
- Water:City
- Sewer:City
Finances and disclosures
- Price:$539,000
- Price per sq. ft.:$155.69
- Tax amount:$5,065
Features and amenities
- Laundry features:On Lower Level
- Amenities:Attic-Walk-up, Built-In Bookcase, Cable Available, Ceiling Fan(s), Countertops-Laminate, Detector-Smoke, Garage Door Opener, Storm Windows, Workshop
Parking
- Parking description:Attached, Concrete Driveway
- Garage spaces:1
New listings near 1220 Ravinia Road
- Coming Soon
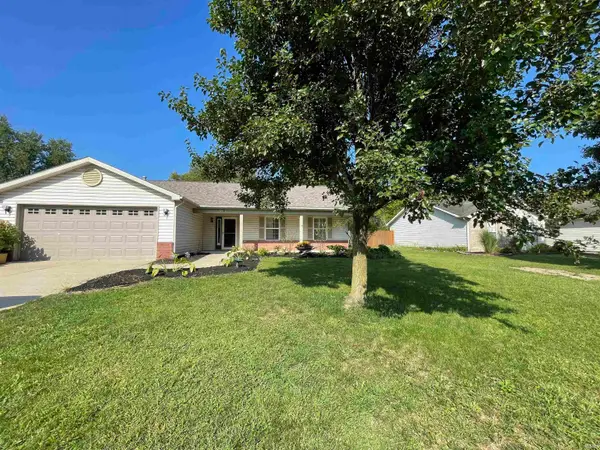 $300,000Coming Soon3 beds 2 baths1,444 sq. ft.
6082 Flintlock Drive, West Lafayette, IN 47906
MLS# 202635579Listed by: WEICHERT REALTORS LEN WILSON - New
 $429,900Active3 beds 2 baths1,887 sq. ft.
18 Hayloft Drive, West Lafayette, IN 47906
MLS# 202636235Listed by: THE REAL ESTATE AGENCY 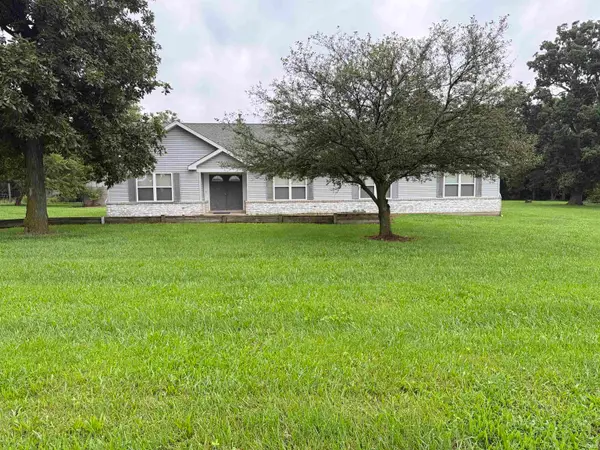 $541,500Active3 beds 2 baths2,728 sq. ft.
1400 W County Road 850 North, West Lafayette, IN 47906
MLS# 202633262Listed by: THE REAL ESTATE AGENCY- New
 $844,900Active6 beds 5 baths4,814 sq. ft.
5810 Augusta Boulevard, West Lafayette, IN 47906
MLS# 22123744Listed by: SERAMUR PROPERTIES LLC - New
 $650,000Active4 beds 4 baths3,028 sq. ft.
30 Brook Hollow Lane, West Lafayette, IN 47906
MLS# 202636049Listed by: F.C. TUCKER/SHOOK - New
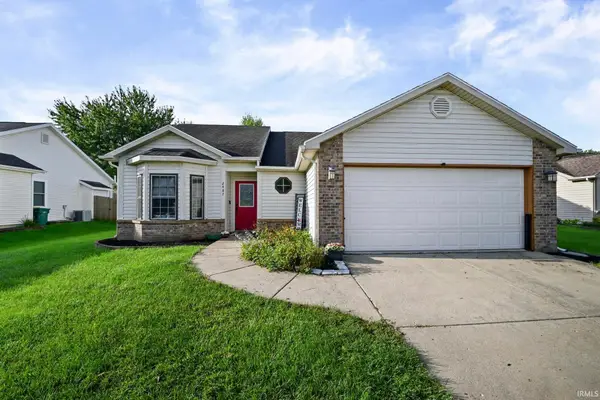 $295,000Active3 beds 2 baths1,413 sq. ft.
2487 Matchlock Court, West Lafayette, IN 47906
MLS# 202635905Listed by: TRUEBLOOD REAL ESTATE - New
 $369,900Active3 beds 3 baths1,729 sq. ft.
41 W 500 N, West Lafayette, IN 47906
MLS# 202635930Listed by: BERKSHIREHATHAWAY HS IN REALTY - New
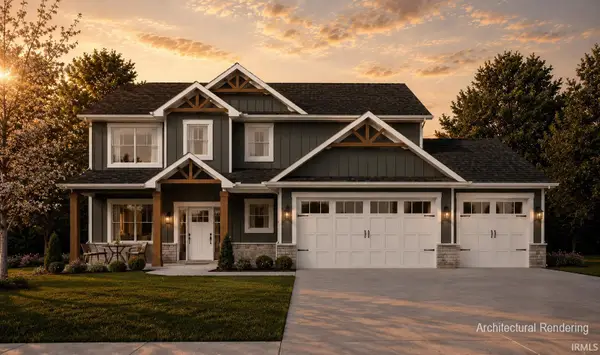 $569,900Active4 beds 3 baths2,760 sq. ft.
3929 Hagerstone Drive, West Lafayette, IN 47906
MLS# 202635809Listed by: COPPER LEAF REAL ESTATE - New
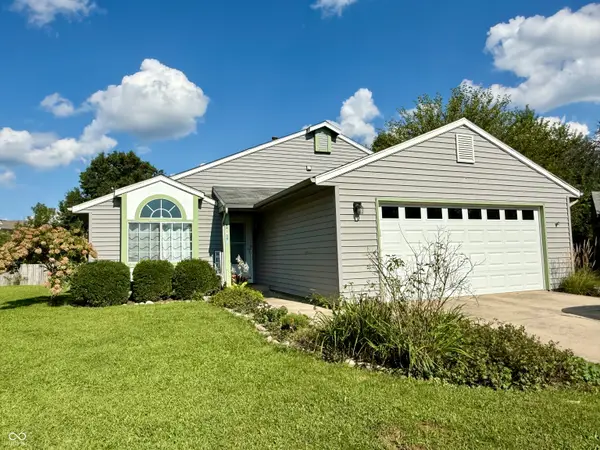 $295,000Active4 beds 2 baths1,604 sq. ft.
2319 Bainbridge, West Lafayette, IN 47906
MLS# 22123329Listed by: KELLER WILLIAMS-MORRISON - New
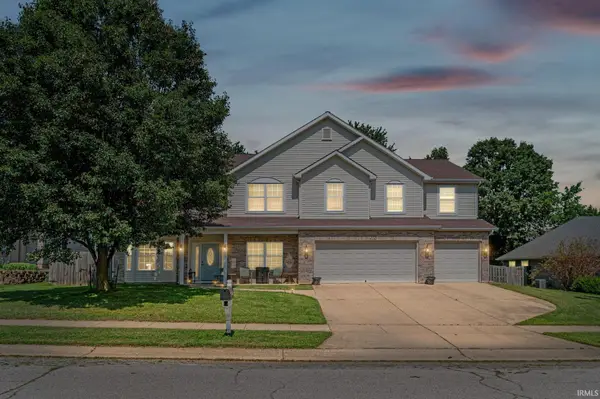 $479,900Active4 beds 3 baths3,479 sq. ft.
2532 Yeoman Lane, West Lafayette, IN 47906
MLS# 202635659Listed by: CKC REAL ESTATE LLC


Protect your home and budget from life's surprises with an Assurant Home Warranty, backed by a partner that supports you through every step of homeownership. Explore Plans.
© 2023 - 2026 ERA Franchise Systems LLC. All rights reserved. ERA Franchise Systems LLC fully supports the principles of the Fair Housing Act and the Equal Opportunity Act. ERA, ERA Real Estate powered, and their respective logos are registered service marks of ERA Franchise Systems LLC. Each office is independently owned and operated.