
2409 Trace Twenty Four, West Lafayette, IN 47906
Local realty services provided by:ERA First Advantage Realty, Inc.
Listed by: amanda oakleyCell: 765-426-7606
Office: trueblood real estate
MLS#:202633435
Source:Indiana Regional MLS
Price summary
- Price:$262,000
- Price per sq. ft.:$154.3
- Monthly HOA dues:$255
About this home
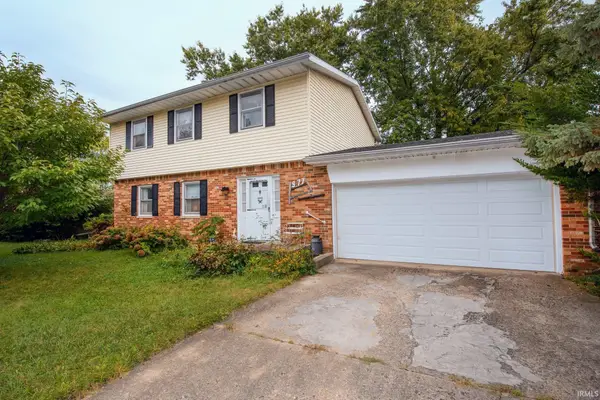
New Price! Located in the Camelback condominium community of West Lafayette, about a mile from Purdue University! This two-bedroom, two-bath condo offers comfortable and flexible living with a versatile upstairs loft, perfect for a home office, study, or reading room. The main level features a spacious living room with a vaulted ceiling and a floor to ceiling brick fireplace, a separate dining area that features a bar seating area for the kitchen, and a kitchen with stainless steel appliances and a pantry. The primary bedroom is conveniently located on the main floor and includes two closets, while the hall bathroom features a complete remodel in June/July 2026 with all new plumbing, vanity, sink, mirror, vinyl plank flooring, and a stand-up shower. Additional main-level storage includes a linen closet, coat closet, under-stair storage, and laundry/utility room which includes the washer/dryer. Upstairs, the loft provides additional functional living space with the versatility to be used as you need. The second bedroom offers a closet and an additional large walk-in storage area that could be used as another closet, reading nook, or what you see fit. Another full hall bathroom with a tub/shower combination and linen closet complete the upper level. Step outside to enjoy a nice tree-lined lot, concrete patio and wooden deck. The attached two-car garage includes attic access, providing additional storage space. Additional upgrades to note; 2026 fresh paint and carpet/pad, 2025 Furnace, 2022 Water Heater, and approximately 2019 for the kitchen appliances. The Camelback HOA covers exterior maintenance, including the roof and siding, as well as lawn care, snow removal, trash and recycling. Residents also have access to the community clubhouse and pool. Property is an Estate. Inspections are welcome; however, the property is being sold as-is...
Contact an agent
Home facts
- Year built:1986
- Subdivision & Development:Camelback
- Listing ID #:202633435
- Added:45 day(s) ago
- Updated:October 01, 2026 at 04:40 PM
Rooms and interior
- Bedrooms:2
- Total bathrooms:2
- Full bathrooms:2
- Rooms Total:7
- Flooring:Carpet, Laminate, Tile, Vinyl
- Dining Description:Main Level
- Kitchen Description:Breakfast Bar, Dishwasher, Microwave, On Main Level, Range-Gas, Refrigerator
- Basement Description:Slab
- Living area:1,698 sq. ft.
Heating and cooling
- Cooling:Central Air
- Heating:Forced Air, Gas
Structure and exterior
- Year built:1986
- Building area:1,698 sq. ft.
- Lot Features:Cul-De-Sac, Level
- Architectural Style:Duplex, Two Story
- Construction Materials:Brick, Cedar, Vinyl
- Exterior Features:Deck Open, Landscaped, Patio Open
- Levels:2 Stories
Schools
- High school:West Lafayette
- Middle school:West Lafayette
- Elementary school:West Lafayette
Utilities
- Water:City
- Sewer:City
Finances and disclosures
- Price:$262,000
- Price per sq. ft.:$154.3
- Tax amount:$2,451
Features and amenities
- Laundry features:Main Floor Laundry
- Amenities:Attic Storage, Ceiling Fan(s), Ceilings-Vaulted, Countertops-Laminate, Garage Utilities, Storm Doors, Storm Windows
Parking
- Parking description:Attached, Concrete Driveway
- Garage spaces:2
New listings near 2409 Trace Twenty Four
- New
 $419,000Active4 beds 3 baths3,558 sq. ft.
16 Flowermound Drive, West Lafayette, IN 47906
MLS# 202640616Listed by: THE REAL ESTATE AGENCY - New
 $749,900Active5 beds 3 baths3,702 sq. ft.
1746 Petit Drive, West Lafayette, IN 47906
MLS# 202640542Listed by: MAITLEN REALTY - New
 $339,900Active3 beds 3 baths2,370 sq. ft.
4788 Elijah Street, West Lafayette, IN 47906
MLS# 202640476Listed by: KELLER WILLIAMS LAFAYETTE - Open Sun, 12 to 2pmNew
 $374,900Active3 beds 2 baths2,008 sq. ft.
115 Aqueduct Circle, West Lafayette, IN 47906
MLS# 202640430Listed by: KELLER WILLIAMS LAFAYETTE - New
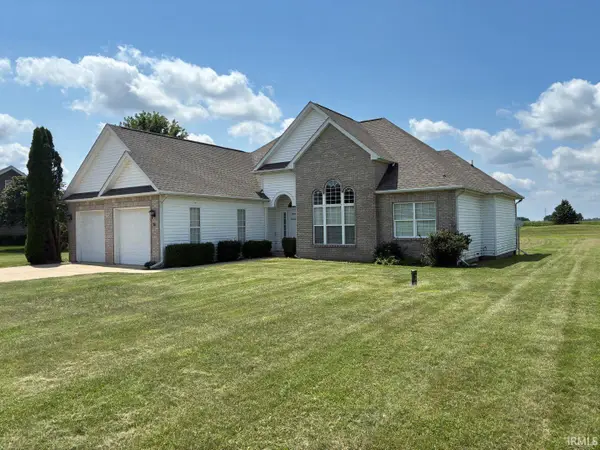 $296,000Active3 beds 2 baths1,873 sq. ft.
16 Adeway Court, West Lafayette, IN 47906
MLS# 202640027Listed by: TOM HAYES REALTY - New
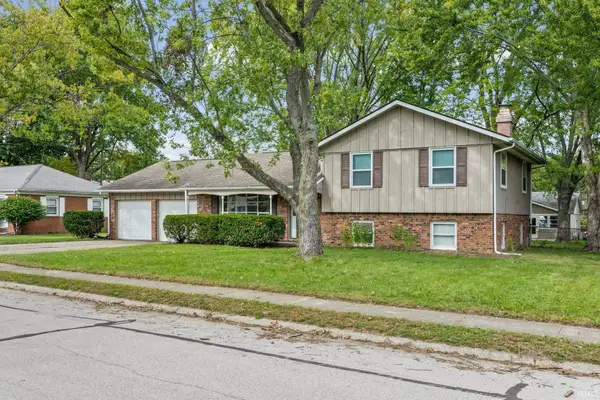 $310,000Active4 beds 3 baths1,760 sq. ft.
856 Barlow Street, West Lafayette, IN 47906
MLS# 202639990Listed by: @PROPERTIES - New
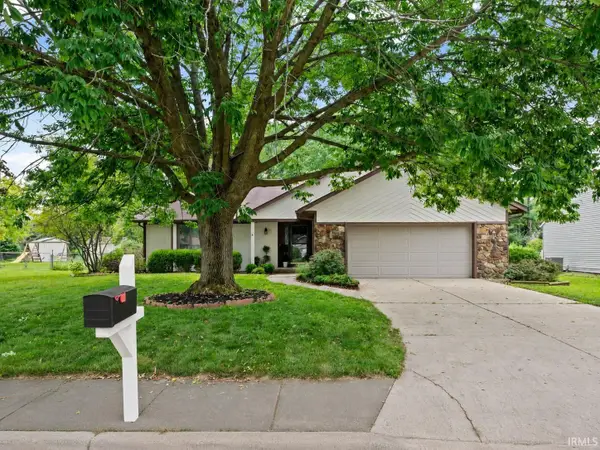 $369,900Active3 beds 2 baths1,630 sq. ft.
1117 Montgomery Street, West Lafayette, IN 47906
MLS# 202639910Listed by: TRUEBLOOD REAL ESTATE - New
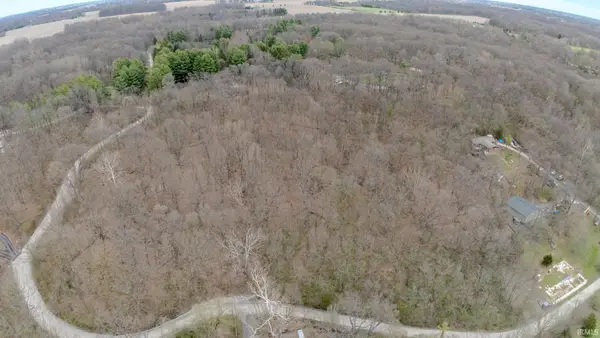 $125,000Active5.2 Acres
106 Timbercrest Road, West Lafayette, IN 47906
MLS# 202639880Listed by: F.C. TUCKER/SHOOK - New
 $299,900Active4 beds 3 baths1,728 sq. ft.
977 Devon Street, West Lafayette, IN 47906
MLS# 202639873Listed by: KELLER WILLIAMS LAFAYETTE - New
 $574,500Active4 beds 3 baths2,901 sq. ft.
4273 Demeree Way, West Lafayette, IN 47906
MLS# 202639794Listed by: COPPER LEAF REAL ESTATE


Protect your home and budget from life's surprises with an Assurant Home Warranty, backed by a partner that supports you through every step of homeownership. Explore Plans.
© 2023 - 2026 ERA Franchise Systems LLC. All rights reserved. ERA Franchise Systems LLC fully supports the principles of the Fair Housing Act and the Equal Opportunity Act. ERA, ERA Real Estate powered, and their respective logos are registered service marks of ERA Franchise Systems LLC. Each office is independently owned and operated.