
372 Carlton Drive, West Lafayette, IN 47906
Local realty services provided by:ERA Crossroads
Listed by: travis nuesttravis@copperleafco.com
Office: copper leaf real estate
MLS#:202508720
Source:Indiana Regional MLS
Price summary
- Price:$439,900
- Price per sq. ft.:$205.75
- Monthly HOA dues:$27.08
About this home
Welcome to this beautifully crafted Jordan Custom Home in the newest phase of Arbor Chase in West Lafayette. Offering 2,138 square feet of thoughtfully designed living space, this new construction ranch features 3 bedrooms, 2 full bathrooms, a dedicated home office, and an oversized 3-car garage—providing the perfect blend of comfort, style, and functionality. The open-concept floor plan is designed for everyday living and entertaining, featuring a spacious great room with a cozy fireplace that flows seamlessly into the gourmet kitchen. Enjoy premium finishes throughout, including quartz countertops, subway tile backsplash, stainless steel appliances, and finished cabinetry. The private owner's suite is a true retreat with a large bedroom, luxurious tiled walk-in shower, relaxing garden tub, dual vanity, and generous walk-in closet. A dedicated front office provides the ideal space for working from home, while the conveniently located laundry room connects directly to the garage for added convenience. Step outside to a large covered patio overlooking the backyard—perfect for morning coffee, evening relaxation, or entertaining guests. Located in the highly desirable Arbor Chase community with convenient access to Purdue University, shopping, dining, parks, and major employers, this home combines quality craftsmanship with an exceptional location....
Contact an agent
Home facts
- Year built:2025
- Subdivision & Development:Arbor Chase
- Listing ID #:202508720
- Added:545 day(s) ago
- Updated:September 15, 2026 at 02:30 PM
Rooms and interior
- Bedrooms:3
- Total bathrooms:2
- Full bathrooms:2
- Rooms Total:11
- Dining Description:Main Level
- Kitchen Description:Dishwasher, Microwave, On Main Level, Oven-Gas, Refrigerator
- Basement Description:Slab
- Living area:2,138 sq. ft.
Heating and cooling
- Cooling:Central Air
- Heating:Gas
Structure and exterior
- Year built:2025
- Building area:2,138 sq. ft.
- Lot area:0.31 Acres
- Lot Features:Level, Slope
- Architectural Style:One Story
- Construction Materials:Stone, Vinyl
- Levels:1 Story
Schools
- High school:William Henry Harrison
- Middle school:Battle Ground
- Elementary school:Burnett Creek
Utilities
- Water:City
- Sewer:City
Finances and disclosures
- Price:$439,900
- Price per sq. ft.:$205.75
Parking
- Parking description:Attached
- Garage spaces:3
New listings near 372 Carlton Drive
- New
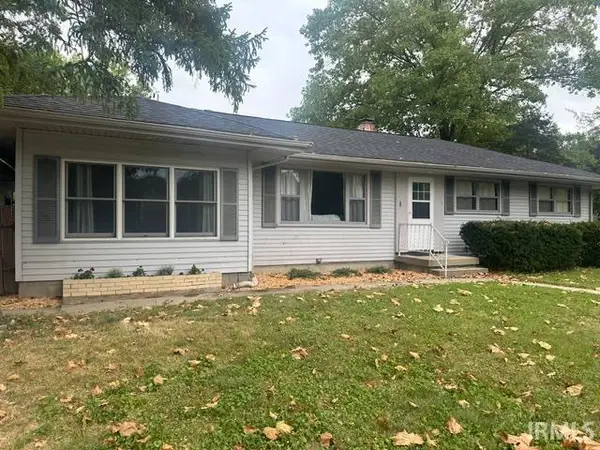 $340,000Active4 beds 3 baths2,748 sq. ft.
1200 Oakhurst Drive, West Lafayette, IN 47906
MLS# 202637663Listed by: SUE O'BRIEN - TITAN RE 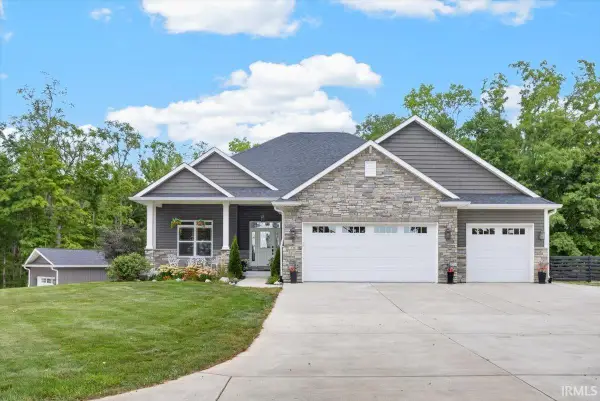 $915,000Pending5 beds 4 baths4,208 sq. ft.
538 E 725 North, West Lafayette, IN 47906
MLS# 202637527Listed by: F.C. TUCKER/SHOOK- Open Sat, 1 to 3pmNew
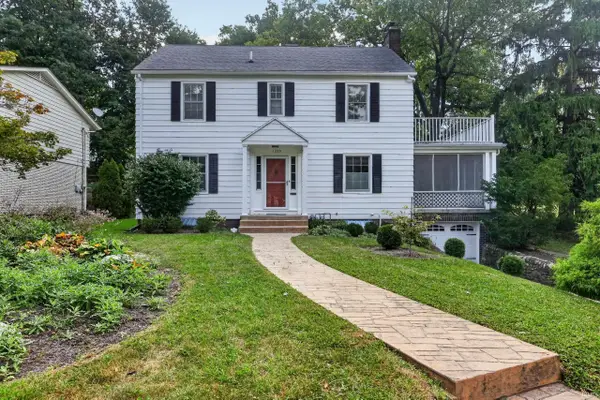 $525,000Active5 beds 3 baths2,950 sq. ft.
1220 Ravinia Road, West Lafayette, IN 47906
MLS# 202637510Listed by: KELLER WILLIAMS LAFAYETTE - Open Sat, 12 to 2pmNew
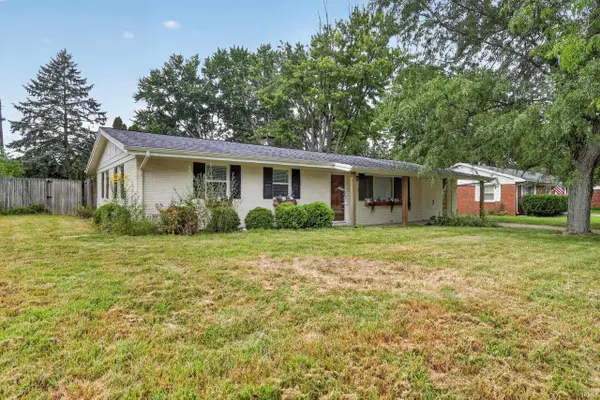 $280,000Active3 beds 2 baths1,285 sq. ft.
137 Prophet Drive, West Lafayette, IN 47906
MLS# 202637519Listed by: KELLER WILLIAMS LAFAYETTE - New
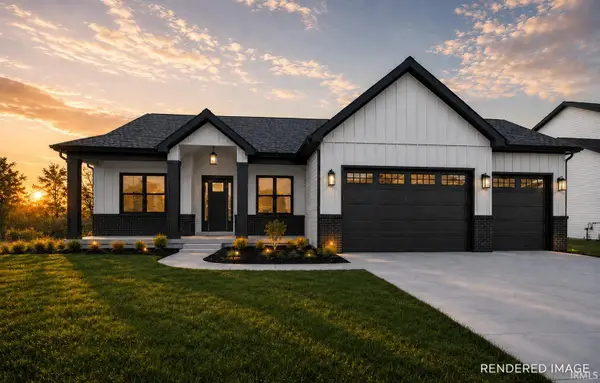 $759,000Active5 beds 4 baths3,728 sq. ft.
4133 Hagerstone Drive, West Lafayette, IN 47906
MLS# 202637447Listed by: COPPER LEAF REAL ESTATE - New
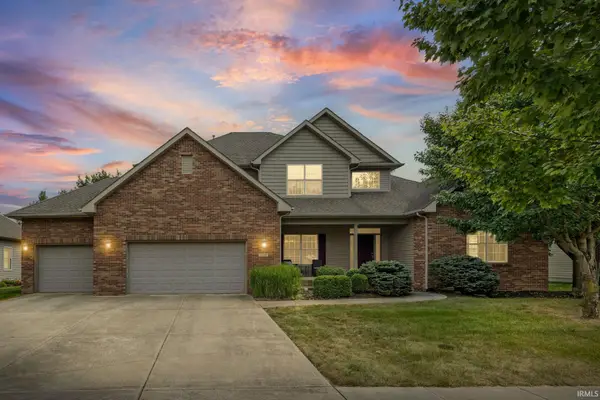 $629,900Active4 beds 4 baths3,708 sq. ft.
3628 Litchfield Lane, West Lafayette, IN 47906
MLS# 202637296Listed by: F.C. TUCKER/SHOOK - Open Sun, 1 to 2:30pmNew
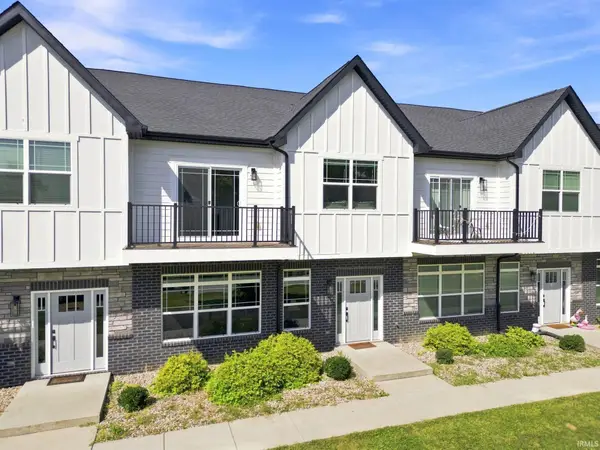 $392,500Active3 beds 3 baths1,956 sq. ft.
420 Catherwood Drive #2, West Lafayette, IN 47906
MLS# 202637303Listed by: @PROPERTIES  $164,900Active0.84 Acres
Lot 1 6733 Stargazer Lane, West Lafayette, IN 47906
MLS# 202636510Listed by: @PROPERTIES $149,900Active0.83 Acres
Lot 2 6675 Stargazer Lane, West Lafayette, IN 47906
MLS# 202636512Listed by: @PROPERTIES $164,900Active0.88 Acres
Lot 3 6674 Stargazer Lane, West Lafayette, IN 47906
MLS# 202636513Listed by: @PROPERTIES


Protect your home and budget from life's surprises with an Assurant Home Warranty, backed by a partner that supports you through every step of homeownership. Explore Plans.
© 2023 - 2026 ERA Franchise Systems LLC. All rights reserved. ERA Franchise Systems LLC fully supports the principles of the Fair Housing Act and the Equal Opportunity Act. ERA, ERA Real Estate powered, and their respective logos are registered service marks of ERA Franchise Systems LLC. Each office is independently owned and operated.