
5299 Daffodil Drive, West Lafayette, IN 47906
Local realty services provided by:ERA First Advantage Realty, Inc.
Listed by: sherry coleAgt: 765-426-9442
Office: keller williams lafayette
MLS#:202633308
Source:Indiana Regional MLS
Price summary
- Price:$599,000
- Price per sq. ft.:$146.49
- Monthly HOA dues:$25
About this home
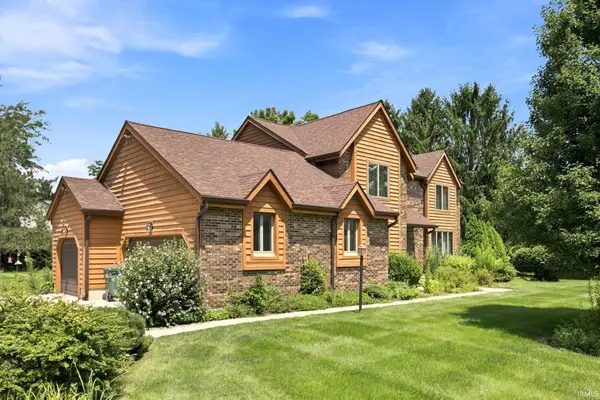
Welcome home to this stunning, modern two-story home offering effortless style, elevated finishes, and an ideal open-concept layout. Stepping inside from the covered front porch into the grand foyer, you are greeted by an elevated ceiling and an abundance of natural light. The main level features a spacious living room centered around a cozy fireplace, a formal dining area with double-door access to the covered back patio, and a gourmet kitchen complete with white cabinetry, stainless steel appliances, a center island with seating, and a walk-in pantry. A dedicated main-floor office provides the perfect work-from-home setup, complemented by a convenient half bath and laundry room. Upstairs, you will find four spacious bedrooms and two full baths, including a luxurious primary suite with an elegant tray ceiling and an ensuite bath boasting a double vanity and a custom tiled walk-in shower. Outdoors, enjoy a sprawling green lawn and a deep three-car garage, while the full unfinished basement offers a clean slate ready to be customized into your dream rec room, home gym, or extra living space....
Contact an agent
Home facts
- Year built:2021
- Subdivision & Development:Oak Ridge / Oakridge
- Listing ID #:202633308
- Added:1 day(s) ago
- Updated:August 16, 2026 at 03:05 PM
Rooms and interior
- Bedrooms:4
- Total bathrooms:4
- Full bathrooms:3
- Rooms Total:9
- Flooring:Carpet, Tile
- Dining Description:Main Level
- Kitchen Description:Dishwasher, Eat-In Kitchen, Kitchen Island, Microwave, On Main Level, Oven-Gas, Range/Oven Hookup, Refrigerator
- Basement Description:Full Basement, Partial Basement, Unfinished
- Living area:2,764 sq. ft.
Heating and cooling
- Cooling:Central Air
- Heating:Forced Air, Gas
Structure and exterior
- Roof:Asphalt, Shingle
- Year built:2021
- Building area:2,764 sq. ft.
- Lot area:0.32 Acres
- Lot Features:Level
- Architectural Style:Traditional, Two Story
- Construction Materials:Brick, Vinyl
- Levels:2 Stories
Schools
- High school:William Henry Harrison
- Middle school:Battle Ground
- Elementary school:Burnett Creek
Utilities
- Water:City
- Sewer:City
Finances and disclosures
- Price:$599,000
- Price per sq. ft.:$146.49
- Tax amount:$3,744
Features and amenities
- Laundry features:Dryer Hook Up Electric, Washer Hook-Up
- Amenities:Ceiling Fan(s), Ceiling-9+, Closet(s) Walk-in, Countertops-Stone, Detector-Smoke, Garage Door Opener
Parking
- Parking description:Attached, Concrete Driveway, Off Street Parking
- Garage spaces:3
New listings near 5299 Daffodil Drive
- New
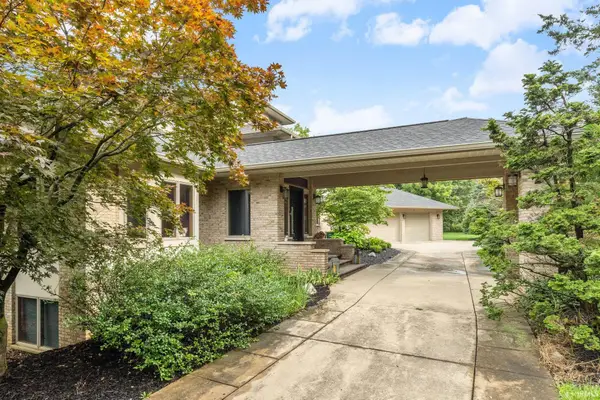 $950,000Active4 beds 4 baths6,282 sq. ft.
50 Carrington Court, West Lafayette, IN 47906
MLS# 202633319Listed by: @PROPERTIES - New
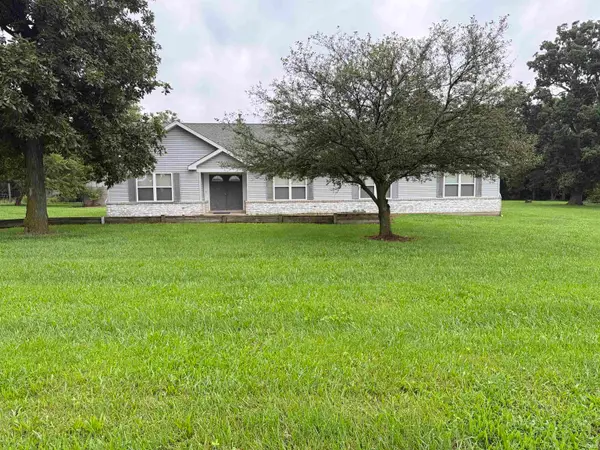 $569,900Active3 beds 2 baths2,728 sq. ft.
1400 W 850 North Highway, West Lafayette, IN 47906
MLS# 202633262Listed by: THE REAL ESTATE AGENCY - New
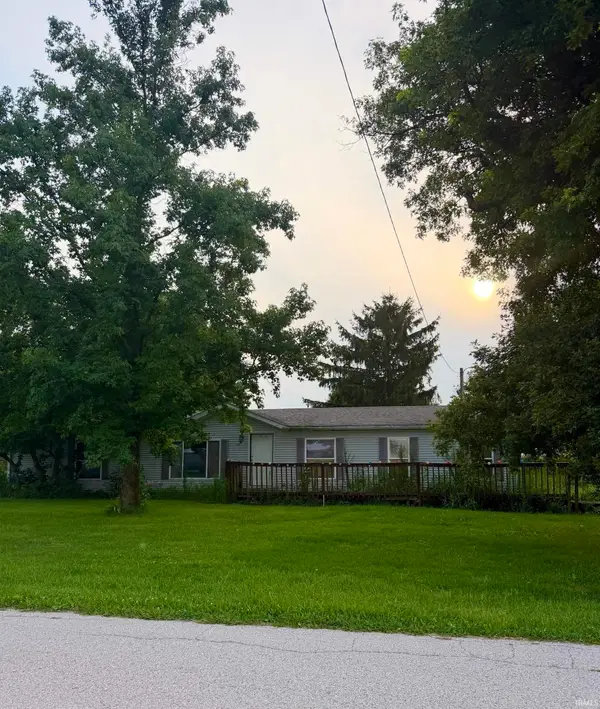 $149,000Active3 beds 2 baths1,782 sq. ft.
7449 N 450 W, West Lafayette, IN 47906
MLS# 202633184Listed by: F.C. TUCKER/SHOOK - New
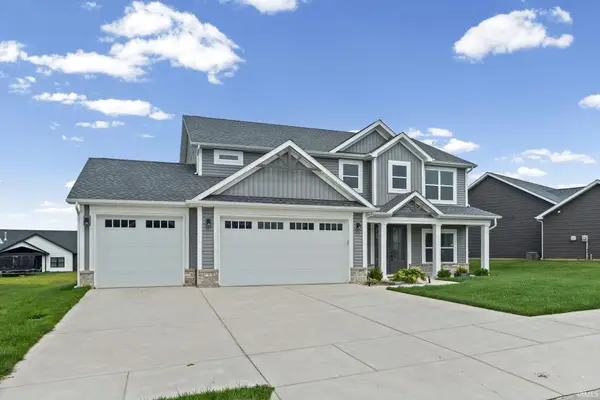 $540,000Active4 beds 3 baths2,864 sq. ft.
5302 Daffodil Drive, West Lafayette, IN 47906
MLS# 202633140Listed by: KELLER WILLIAMS INDY METRO NE - New
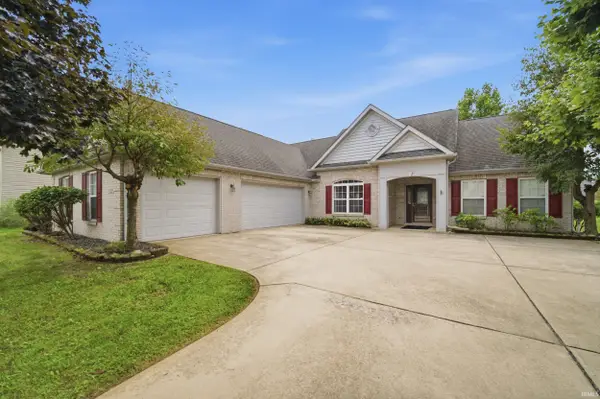 $413,000Active4 beds 3 baths2,424 sq. ft.
3447 Ferdinand Court, West Lafayette, IN 47906
MLS# 202633138Listed by: BERKSHIREHATHAWAY HS IN REALTY - New
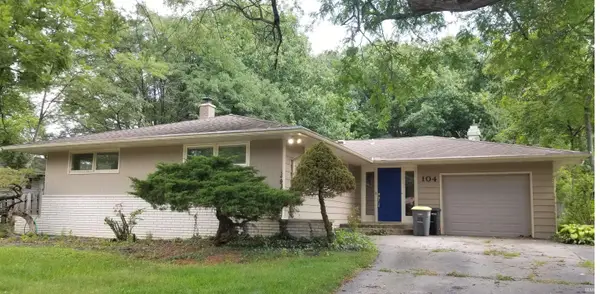 $430,000Active4 beds 3 baths3,097 sq. ft.
104 Seminole Drive, West Lafayette, IN 47906
MLS# 202633115Listed by: ELITE PROPERTY MGMT AND REALTY - New
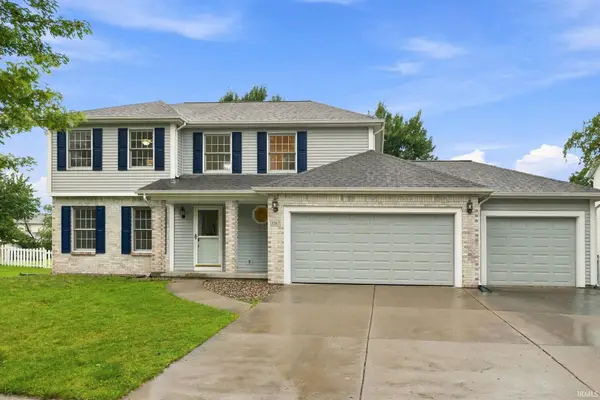 $409,000Active4 beds 3 baths2,280 sq. ft.
3387 Putnam Street, West Lafayette, IN 47906
MLS# 202632903Listed by: KELLER WILLIAMS LAFAYETTE - New
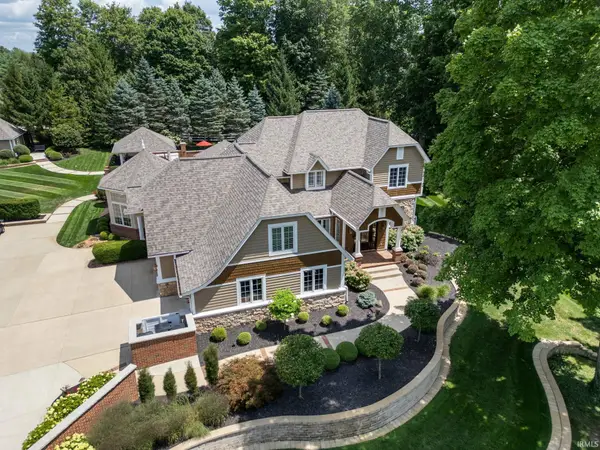 $3,300,000Active5 beds 5 baths7,041 sq. ft.
7259 N 75 E, West Lafayette, IN 47906
MLS# 202632870Listed by: @PROPERTIES - New
 $549,000Active5 beds 4 baths2,957 sq. ft.
3824 Windward Place Place, West Lafayette, IN 47906
MLS# 202632801Listed by: BERKSHIREHATHAWAY HS IN REALTY


Protect your home and budget from life's surprises with an Assurant Home Warranty, backed by a partner that supports you through every step of homeownership. Explore Plans.
© 2023 - 2026 ERA Franchise Systems LLC. All rights reserved. ERA Franchise Systems LLC fully supports the principles of the Fair Housing Act and the Equal Opportunity Act. ERA, ERA Real Estate powered, and their respective logos are registered service marks of ERA Franchise Systems LLC. Each office is independently owned and operated.