
5302 Daffodil Drive, West Lafayette, IN 47906
Local realty services provided by:ERA First Advantage Realty, Inc.
Listed by: felecia livingstonAgt: 765-426-4130
Office: keller williams indy metro ne
MLS#:202633140
Source:Indiana Regional MLS
Price summary
- Price:$535,000
- Price per sq. ft.:$186.8
- Monthly HOA dues:$25
About this home
Welcome to this stunning two-story home that perfectly combines elegance and functionality. As you step into the two-story entryway, you're greeted by an expansive open floor concept that seamlessly connects the living, dining, and kitchen areas, making it ideal for both entertaining and everyday family life. The heart of this home is the kitchen, featuring luxurious quartz countertops that offer both beauty and durability. The kitchen is equipped with modern appliances and a generous walk-in pantry, providing ample storage for all your culinary needs. Adjacent to the kitchen is a cozy living area highlighted by a charming fireplace, perfect for relaxing evenings with family or friends. This residence boasts 4 spacious bedrooms, including a serene master suite that serves as your personal retreat. With 2.5 bathrooms, there’s plenty of space for family and guests, ensuring convenience for everyone. Additional highlights include a 3-car garage, offering plenty of room for vehicles and storage, and a covered front porch, creating a welcoming entrance to your home. Enjoy the perfect blend of style and comfort in this beautifully designed home that caters to modern living....
Contact an agent
Home facts
- Year built:2021
- Subdivision & Development:Oak Ridge / Oakridge
- Listing ID #:202633140
- Added:52 day(s) ago
- Updated:October 05, 2026 at 03:47 PM
Rooms and interior
- Bedrooms:4
- Total bathrooms:3
- Full bathrooms:2
- Rooms Total:8
- Flooring:Carpet, Vinyl
- Kitchen Description:Cooktop-Gas, Dishwasher, Microwave, On Main Level, Range-Gas, Refrigerator
- Living area:2,864 sq. ft.
Heating and cooling
- Cooling:Central Air
- Heating:Forced Air
Structure and exterior
- Roof:Shingle
- Year built:2021
- Building area:2,864 sq. ft.
- Lot area:0.27 Acres
- Lot Features:Level
- Architectural Style:Traditional, Two Story
- Construction Materials:Vinyl
- Exterior Features:Patio Open
- Levels:2 Stories
Schools
- High school:William Henry Harrison
- Middle school:Battle Ground
- Elementary school:Burnett Creek
Utilities
- Water:City
- Sewer:City
Finances and disclosures
- Price:$535,000
- Price per sq. ft.:$186.8
- Tax amount:$3,293
Features and amenities
- Laundry features:Dryer Hook Up Electric, Washer Hook-Up
- Amenities:Attic Pull Down Stairs, Ceiling Fan(s), Countertops-Solid Surf, Detector-Smoke, Garage Door Opener, Garden Tub, Storm Doors
Parking
- Parking description:Attached, Concrete Driveway
- Garage spaces:3
New listings near 5302 Daffodil Drive
- New
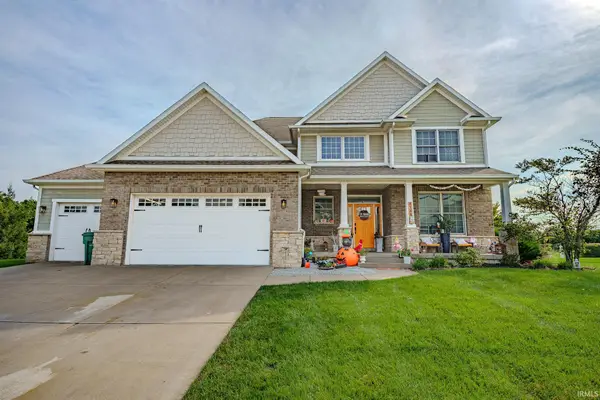 $747,000Active5 beds 4 baths4,397 sq. ft.
5163 Flowermound Drive, West Lafayette, IN 47906
MLS# 202641177Listed by: F.C. TUCKER/SHOOK - New
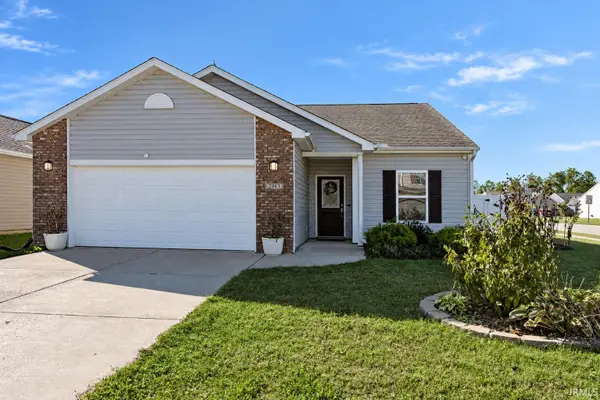 $335,000Active3 beds 2 baths1,441 sq. ft.
2863 Morallion Drive, West Lafayette, IN 47906
MLS# 202641111Listed by: KELLER WILLIAMS LAFAYETTE - New
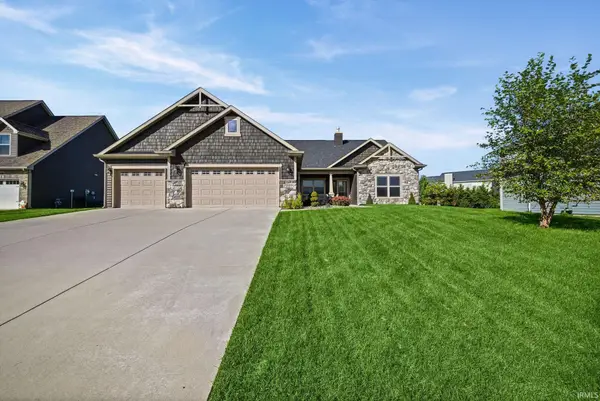 $418,000Active4 beds 3 baths2,050 sq. ft.
3416 Dolerite Court, West Lafayette, IN 47906
MLS# 202641078Listed by: WEICHERT REALTORS LEN WILSON - New
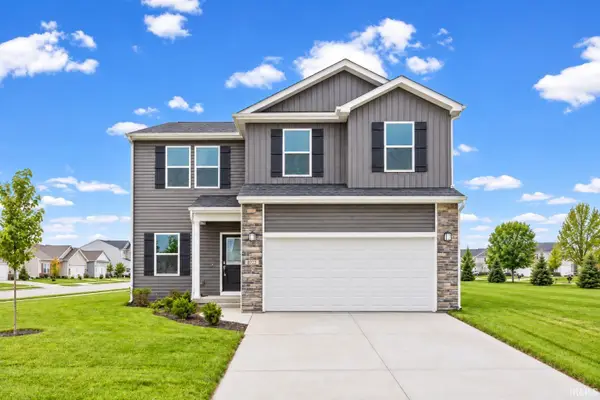 $419,900Active4 beds 4 baths2,693 sq. ft.
5772 Galena Street, West Lafayette, IN 47906
MLS# 202641033Listed by: TRUEBLOOD REAL ESTATE - New
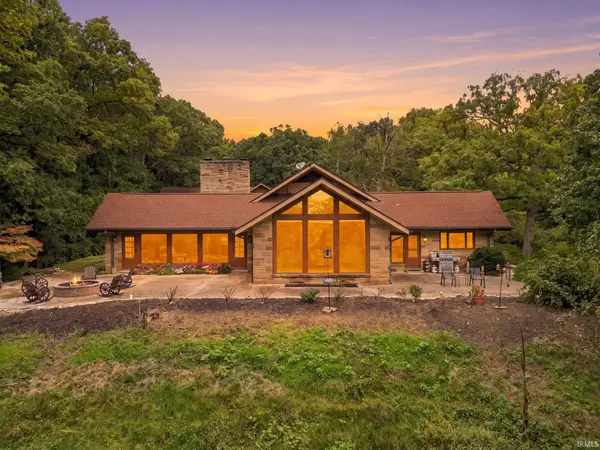 $1,550,000Active5 beds 7 baths8,665 sq. ft.
111 N 500 W, West Lafayette, IN 47906
MLS# 202641012Listed by: @PROPERTIES - New
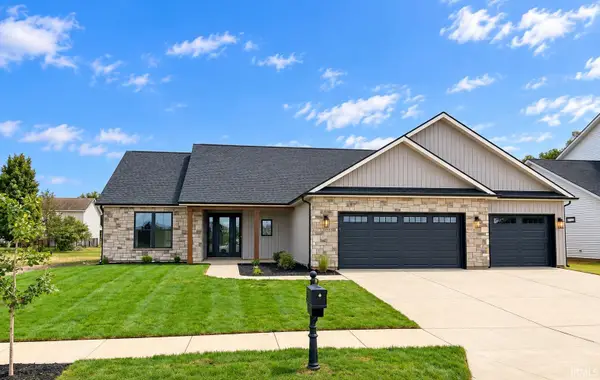 $539,900Active3 beds 3 baths2,729 sq. ft.
3893 Hagerstone Drive, West Lafayette, IN 47906
MLS# 202640936Listed by: BERKSHIREHATHAWAY HS IN REALTY - New
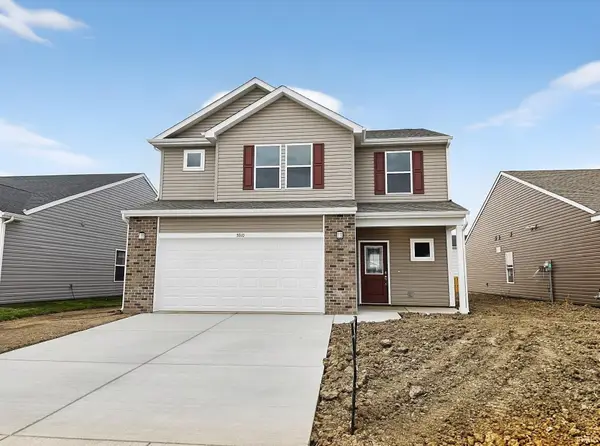 $352,900Active3 beds 3 baths2,052 sq. ft.
5910 Elswick (lot 319) Drive, West Lafayette, IN 47906
MLS# 202640855Listed by: TIMBERSTONE REALTY - New
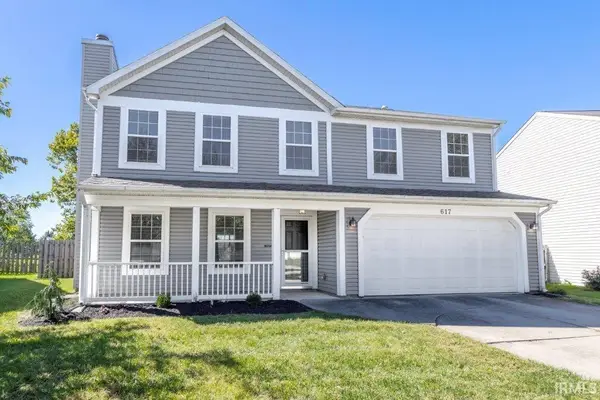 $335,000Active3 beds 3 baths1,920 sq. ft.
617 Elijah Street, West Lafayette, IN 47906
MLS# 202640868Listed by: KELLER WILLIAMS LAFAYETTE - New
 $419,000Active4 beds 3 baths3,558 sq. ft.
16 Flowermound Drive, West Lafayette, IN 47906
MLS# 202640616Listed by: THE REAL ESTATE AGENCY - New
 $749,900Active5 beds 3 baths3,702 sq. ft.
1746 Petit Drive, West Lafayette, IN 47906
MLS# 202640542Listed by: MAITLEN REALTY


Protect your home and budget from life's surprises with an Assurant Home Warranty, backed by a partner that supports you through every step of homeownership. Explore Plans.
© 2023 - 2026 ERA Franchise Systems LLC. All rights reserved. ERA Franchise Systems LLC fully supports the principles of the Fair Housing Act and the Equal Opportunity Act. ERA, ERA Real Estate powered, and their respective logos are registered service marks of ERA Franchise Systems LLC. Each office is independently owned and operated.