
7190 Robert Ross Lane, West Lafayette, IN 47906
Local realty services provided by:ERA Crossroads
Listed by: nathan simmonsOffice: 765-404-4894
Office: keller williams lafayette
MLS#:202627215
Source:Indiana Regional MLS
Price summary
- Price:$535,000
- Price per sq. ft.:$151.22
- Monthly HOA dues:$35.83
About this home
Beautiful American classic situated on just over 10 acres! Property records dated February 8, 1831, attest to the historic first sale of the land during the administration of President Andrew Jackson. The existing ranch home was built in 1973 by its original owner, who lived there until retirement. This well-maintained home offers approximately 3,538 square feet, featuring 3 bedrooms, 2.5 bathrooms on the main level, and a newly added half bath in the basement. Stunning picture windows throughout the home provide beautiful views of the surrounding woods and peaceful ravines. Privacy is a standout feature, with access via a private community road that leads to the home's own secluded drive beneath a beautiful canopy of mature trees. The property offers an exceptional natural setting complete with a tennis court, winding stream, walking trails, and abundant wildlife, including deer, owls, and a variety of bird species. A private well provides high-quality water. The kitchen features abundant cabinetry, double ovens, Corian countertops, and a built-in grilling area. The spacious basement includes a charming brick fireplace, while additional improvements include a two-car garage and a 20' x 16' storage shed. The property is served by septic, geothermal, and well systems, providing efficiency and a high degree of self-sufficiency. The home's quality craftsmanship is evident throughout. Over the past two years, more than $140,000 has been invested in improvements, including a newly renovated basement, updated flooring, renovated bathrooms, and refreshed walls upstairs. Receipts are available upon request. Conveniently located near Purdue University, this unique property offers a rare opportunity to enjoy privacy, natural beauty, and a high-quality lifestyle while remaining close to local amenities....
Contact an agent
Home facts
- Year built:1973
- Subdivision & Development:None
- Listing ID #:202627215
- Added:90 day(s) ago
- Updated:October 08, 2026 at 07:56 AM
Rooms and interior
- Bedrooms:3
- Total bathrooms:4
- Full bathrooms:2
- Rooms Total:10
- Dining Description:Main Level
- Kitchen Description:Dishwasher, Eat-In Kitchen, Freezer, Microwave, On Main Level, Oven-Convection, Oven-Double, Oven-Electric, Range-Electric, Refrigerator
- Basement Description:Finished, Full Basement, Walk-Out Basement
- Living area:3,538 sq. ft.
Heating and cooling
- Cooling:Central Air
- Heating:Forced Air, Geothermal
Structure and exterior
- Year built:1973
- Building area:3,538 sq. ft.
- Lot area:10.01 Acres
- Lot Features:Partially Wooded
- Architectural Style:One Story
- Construction Materials:Brick, Cedar
- Exterior Features:Deck Open
- Levels:1 Story
Schools
- High school:William Henry Harrison
- Middle school:Klondike
- Elementary school:Klondike
Utilities
- Water:Well
- Sewer:Septic
Finances and disclosures
- Price:$535,000
- Price per sq. ft.:$151.22
- Tax amount:$4,089
Features and amenities
- Laundry features:Dryer Hook Up Electric, On Lower Level
- Amenities:Built-In Bookcase, Cable Ready, Ceiling Fan(s), Ceiling-Cathedral, Central Vacuum System, Countertops-Solid Surf, Court-Tennis, Detector-Smoke, Garage Door Opener
Parking
- Parking description:Attached, Off Street Parking
- Garage spaces:2
New listings near 7190 Robert Ross Lane
- Coming Soon
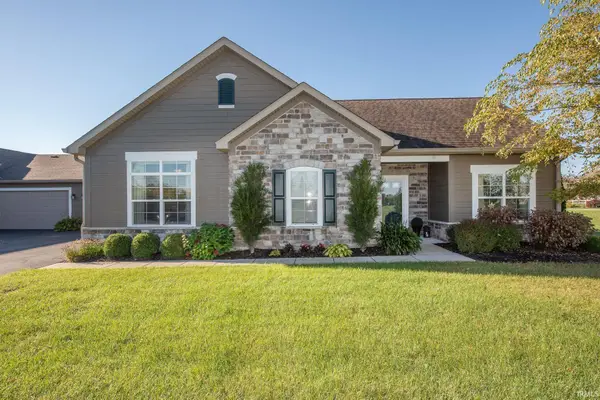 $405,000Coming Soon2 beds 2 baths1,803 sq. ft.
4502 Bonterra Lane, West Lafayette, IN 47906
MLS# 202641540Listed by: F.C. TUCKER/SHOOK - New
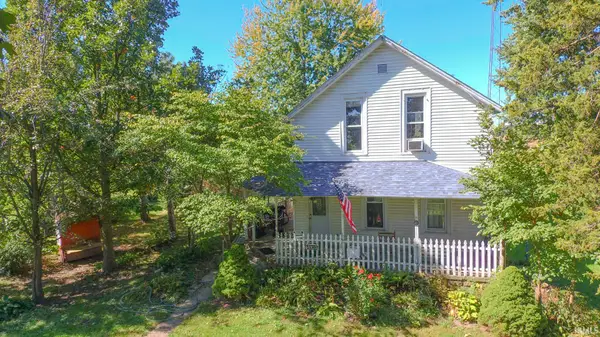 $260,000Active2 beds 2 baths1,816 sq. ft.
4103 Jackson Highway, West Lafayette, IN 47906
MLS# 202641498Listed by: KELLER WILLIAMS LAFAYETTE - Open Sun, 1 to 4pmNew
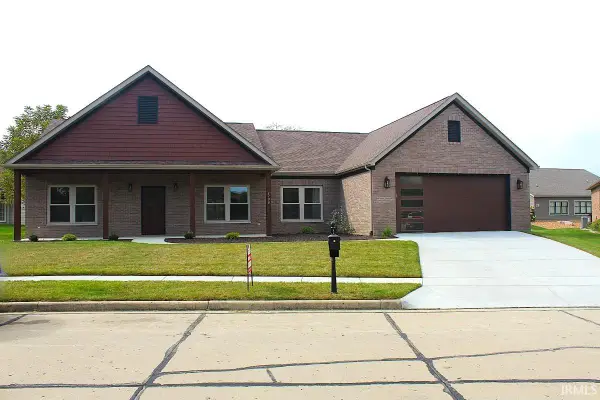 $459,000Active3 beds 2 baths1,936 sq. ft.
5108 Flowermound Court, West Lafayette, IN 47906
MLS# 202641466Listed by: PARADIGM REALTY SOLUTIONS - New
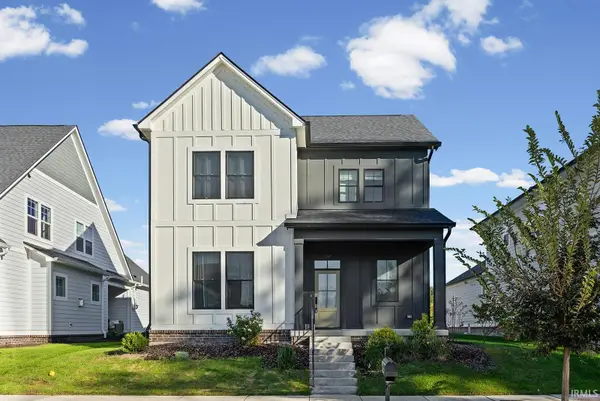 $618,000Active3 beds 3 baths2,461 sq. ft.
1614 Treeline Drive, West Lafayette, IN 47906
MLS# 202641348Listed by: @PROPERTIES - New
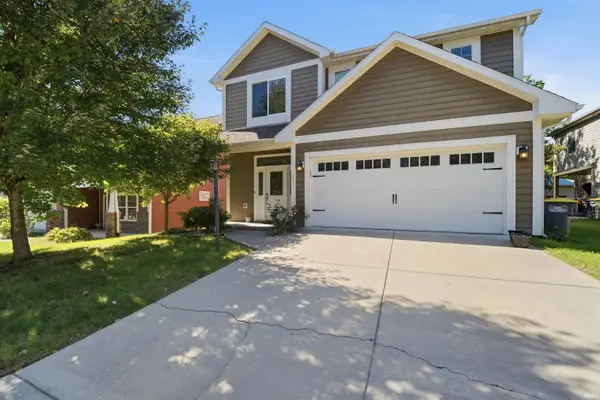 $494,900Active4 beds 3 baths2,542 sq. ft.
1031 Catherwood Court, West Lafayette, IN 47906
MLS# 202641297Listed by: VYLLA HOME - New
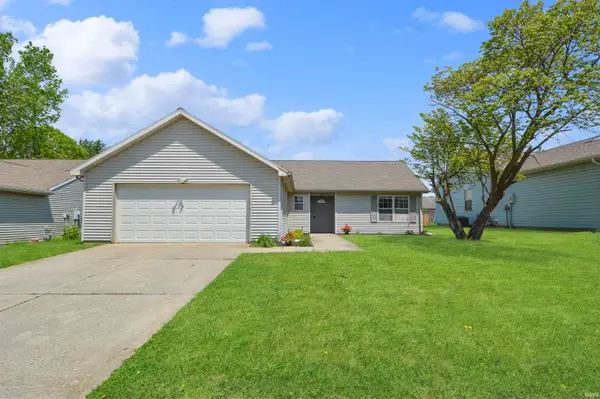 $275,000Active3 beds 2 baths1,233 sq. ft.
1618 Shining Armor Lane, West Lafayette, IN 47906
MLS# 202641225Listed by: THE REAL ESTATE AGENCY - New
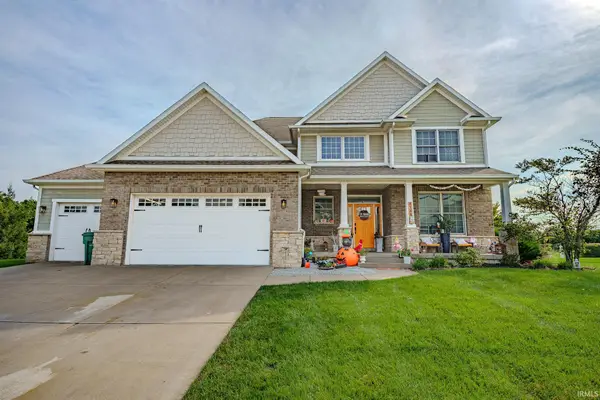 $747,000Active5 beds 4 baths4,397 sq. ft.
5163 Flowermound Drive, West Lafayette, IN 47906
MLS# 202641177Listed by: F.C. TUCKER/SHOOK - New
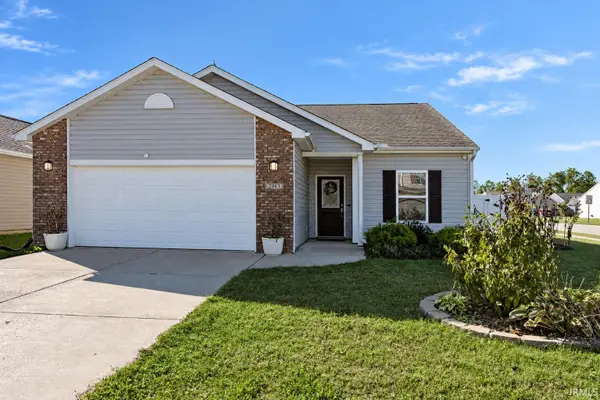 $335,000Active3 beds 2 baths1,441 sq. ft.
2863 Morallion Drive, West Lafayette, IN 47906
MLS# 202641111Listed by: KELLER WILLIAMS LAFAYETTE - New
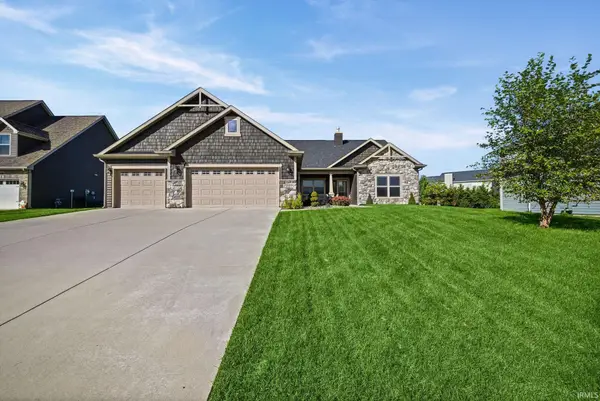 $418,000Active4 beds 3 baths2,050 sq. ft.
3416 Dolerite Court, West Lafayette, IN 47906
MLS# 202641078Listed by: WEICHERT REALTORS LEN WILSON - New
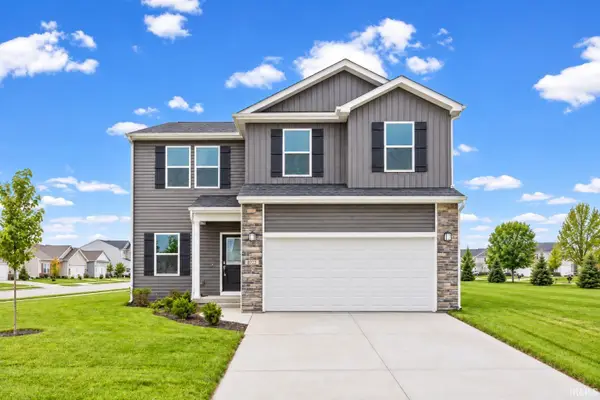 $419,900Active4 beds 4 baths2,693 sq. ft.
5772 Galena Street, West Lafayette, IN 47906
MLS# 202641033Listed by: TRUEBLOOD REAL ESTATE


Protect your home and budget from life's surprises with an Assurant Home Warranty, backed by a partner that supports you through every step of homeownership. Explore Plans.
© 2023 - 2026 ERA Franchise Systems LLC. All rights reserved. ERA Franchise Systems LLC fully supports the principles of the Fair Housing Act and the Equal Opportunity Act. ERA, ERA Real Estate powered, and their respective logos are registered service marks of ERA Franchise Systems LLC. Each office is independently owned and operated.