
5772 Galena Street, West Lafayette, IN 47906
Local realty services provided by:ERA First Advantage Realty, Inc.
Listed by: rebecca wrightCell: 765-543-8129
Office: trueblood real estate
MLS#:202641033
Source:Indiana Regional MLS
Price summary
- Price:$419,900
- Price per sq. ft.:$140.01
- Monthly HOA dues:$25
About this home
**All new in Meadows at Timberbrook!** This 4-bedroom, 3.5-bath home offers nearly 2,700 finished square feet, including 580 finished square feet in the partially finished basement. The main level features 9-foot ceilings, vinyl flooring throughout, and the bonus of two separate living areas—a living room and a family room. The large eat-in kitchen offers stainless steel appliances, custom cabinetry, solid-surface countertops, and an abundance of workspace and storage. Upstairs, the spacious primary suite includes a large walk-in closet and private bath with dual sinks and a walk-in shower. Each of the three additional bedrooms also has a walk-in closet, giving everyone plenty of storage, while the upstairs laundry adds everyday convenience. **One of the standout features is the basement—a rare find at this price point.** With 580 finished square feet, a large rec room, and a full bath with a tub/shower combination, there is plenty of flexibility for a second family room, guest space, home office, workout room, game room, or a combination of uses. Additional unfinished basement space provides even more storage. Outside, an expansive backyard, stone elevation, and a two-car attached garage. A Quality Builders 10-year warranty is included, along with energy-efficient features throughout the home. The corner lot and neighborhood sidewalks are another nice bonus for enjoying the outdoors and taking an easy walk through the neighborhood. Add-on items such as a fence, blinds, or washer and dryer may be negotiated as part of an acceptable offer. Located in Meadows at Timberbrook with convenient access to Purdue University, shopping, dining, parks, and the local wellness center. Burnett Creek Elementary, Battle Ground Middle School, and Harrison High School are all right around the corner. **This is a rare opportunity to find an all-new basement home at this price point.** Move-in ready and designed with plenty of space to live, work, entertain, and grow—don’t miss the chance to make this the place where your next story begins. All offers must be transferred to a builder’s purchase agreement....
Contact an agent
Home facts
- Year built:2026
- Subdivision & Development:Meadows
- Listing ID #:202641033
- Added:2 day(s) ago
- Updated:October 05, 2026 at 03:47 PM
Rooms and interior
- Bedrooms:4
- Total bathrooms:4
- Full bathrooms:3
- Rooms Total:8
- Flooring:Carpet, Vinyl
- Kitchen Description:Dishwasher, Eat-In Kitchen, Ice Maker, Kitchen Island, Microwave, On Main Level, Range-Electric, Refrigerator
- Basement Description:Partial Basement, Slab
- Living area:2,693 sq. ft.
Heating and cooling
- Cooling:Central Air
- Heating:Forced Air, Gas
Structure and exterior
- Roof:Shingle
- Year built:2026
- Building area:2,693 sq. ft.
- Lot area:0.14 Acres
- Lot Features:Corner, Level
- Architectural Style:Traditional, Two Story
- Construction Materials:Stone, Vinyl
- Exterior Features:Landscaped
- Levels:2 Stories
Schools
- High school:William Henry Harrison
- Middle school:Battle Ground
- Elementary school:Burnett Creek
Utilities
- Water:City
- Sewer:City
Finances and disclosures
- Price:$419,900
- Price per sq. ft.:$140.01
Features and amenities
- Laundry features:On Upper Level
- Amenities:Ceiling Fan(s), Ceiling-9+, Closet(s) Walk-in, Countertops-Solid Surf, Custom Cabinetry, Detector-Smoke, Home Warranty Included, Sidewalks
Parking
- Parking description:Attached, Off Street Parking
- Garage spaces:2
New listings near 5772 Galena Street
- New
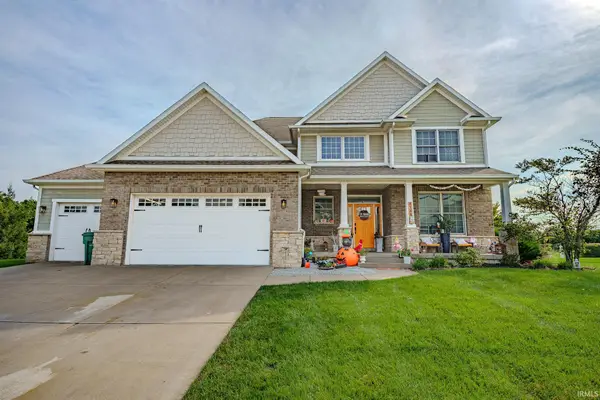 $747,000Active5 beds 4 baths4,397 sq. ft.
5163 Flowermound Drive, West Lafayette, IN 47906
MLS# 202641177Listed by: F.C. TUCKER/SHOOK - New
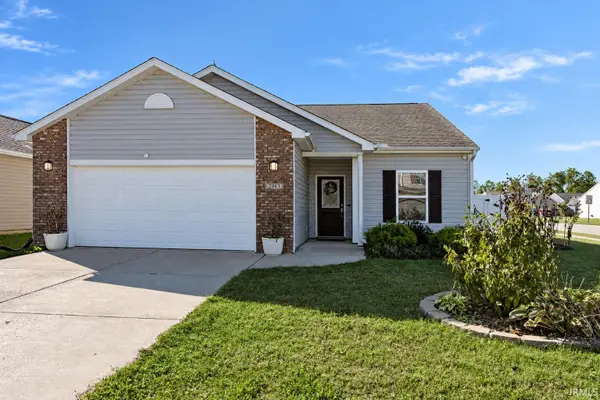 $335,000Active3 beds 2 baths1,441 sq. ft.
2863 Morallion Drive, West Lafayette, IN 47906
MLS# 202641111Listed by: KELLER WILLIAMS LAFAYETTE - New
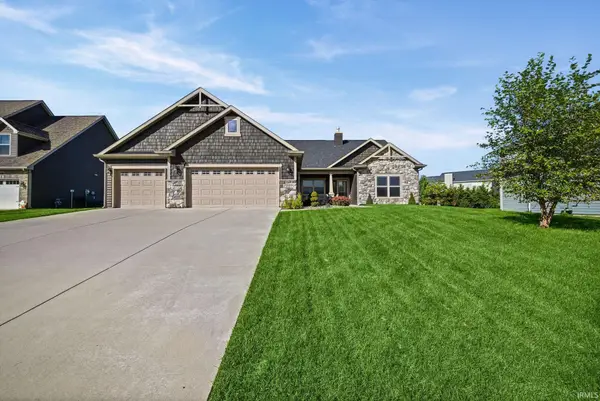 $418,000Active4 beds 3 baths2,050 sq. ft.
3416 Dolerite Court, West Lafayette, IN 47906
MLS# 202641078Listed by: WEICHERT REALTORS LEN WILSON - New
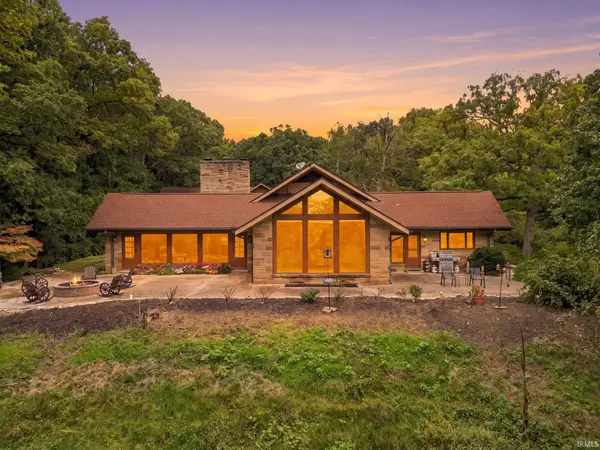 $1,550,000Active5 beds 7 baths8,665 sq. ft.
111 N 500 W, West Lafayette, IN 47906
MLS# 202641012Listed by: @PROPERTIES - New
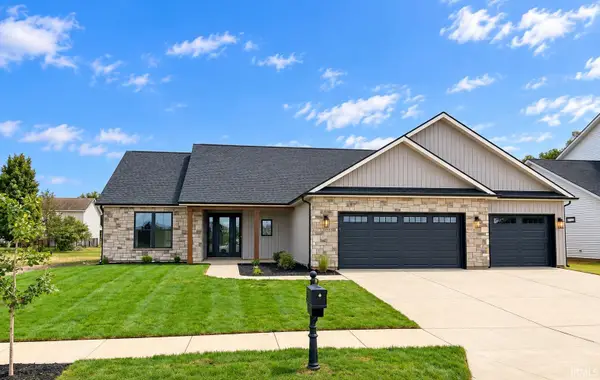 $539,900Active3 beds 3 baths2,729 sq. ft.
3893 Hagerstone Drive, West Lafayette, IN 47906
MLS# 202640936Listed by: BERKSHIREHATHAWAY HS IN REALTY - New
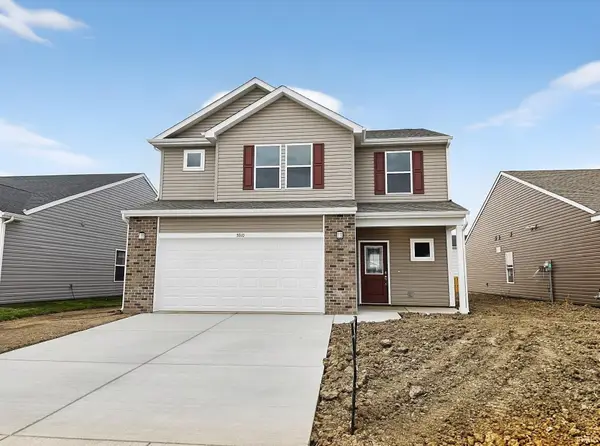 $352,900Active3 beds 3 baths2,052 sq. ft.
5910 Elswick (lot 319) Drive, West Lafayette, IN 47906
MLS# 202640855Listed by: TIMBERSTONE REALTY - New
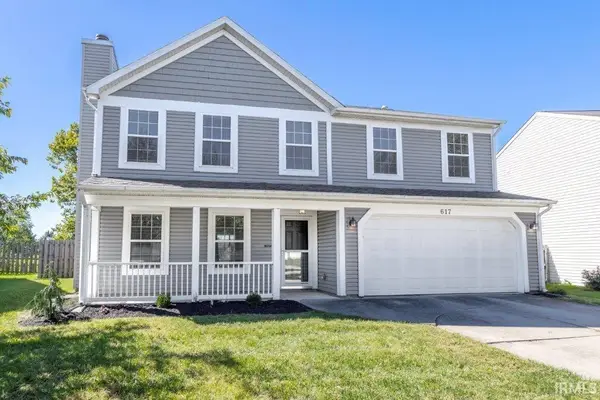 $335,000Active3 beds 3 baths1,920 sq. ft.
617 Elijah Street, West Lafayette, IN 47906
MLS# 202640868Listed by: KELLER WILLIAMS LAFAYETTE - New
 $419,000Active4 beds 3 baths3,558 sq. ft.
16 Flowermound Drive, West Lafayette, IN 47906
MLS# 202640616Listed by: THE REAL ESTATE AGENCY - New
 $749,900Active5 beds 3 baths3,702 sq. ft.
1746 Petit Drive, West Lafayette, IN 47906
MLS# 202640542Listed by: MAITLEN REALTY


Protect your home and budget from life's surprises with an Assurant Home Warranty, backed by a partner that supports you through every step of homeownership. Explore Plans.
© 2023 - 2026 ERA Franchise Systems LLC. All rights reserved. ERA Franchise Systems LLC fully supports the principles of the Fair Housing Act and the Equal Opportunity Act. ERA, ERA Real Estate powered, and their respective logos are registered service marks of ERA Franchise Systems LLC. Each office is independently owned and operated.