
5163 Flowermound Drive, West Lafayette, IN 47906
Local realty services provided by:ERA Crossroads
Listed by: aaron walker
Office: f.c. tucker/shook
MLS#:202641177
Source:Indiana Regional MLS
Price summary
- Price:$747,000
- Price per sq. ft.:$122.8
- Monthly HOA dues:$45
About this home
Located in the sought-after Winding Creek neighborhood, this Craftsman-style home boasts expansive, thoughtfully designed spaces. As you enter through the charming covered porch, you're greeted by a spacious two-story foyer that sets the tone for the rest of the home. The well-lit heated garage conveniently leads to the laundry room, a half bath, and practical cubbies. The first floor is a dream for entertaining and everyday living. You'll find a den with French doors and a coffered ceiling, alongside a sunroom that opens onto a covered patio with serene pond views. The great room features a full wall of built-in cupboards and shelving, while the formal dining room is beautifully highlighted with wainscoting. A butler’s pantry and roomy kitchen, equipped with abundant cabinets, granite countertops, and a generous 7’ island, are perfect for culinary enthusiasts. The kitchen also includes new appliances, such as a Kitchen Aid dishwasher, LG refrigerator, and double convection ovens. Upstairs, discover a versatile loft with additional built-ins, along with four bedrooms, each complete with walk-in closets and two extra large closets for ample storage. The luxurious master bath features a spacious tiled shower and a jetted tub for ultimate relaxation. The full basement adds even more value with a fifth bedroom, a family room, a full bath, and an unfinished area that offers potential for future expansion or great storage. Additional features include a tankless water heater and a separate circuit in the garage. Seller offering $10,000 credit for flooring....
Contact an agent
Home facts
- Year built:2013
- Subdivision & Development:Winding Creek
- Listing ID #:202641177
- Added:1 day(s) ago
- Updated:October 06, 2026 at 04:53 AM
Rooms and interior
- Bedrooms:5
- Total bathrooms:4
- Full bathrooms:3
- Rooms Total:11
- Flooring:Carpet, Hardwood Floors
- Dining Description:Main Level
- Kitchen Description:Cooktop-Gas, Dishwasher, Microwave, On Main Level, Refrigerator
- Basement Description:Finished
- Living area:4,397 sq. ft.
Heating and cooling
- Cooling:Central Air
- Heating:Forced Air, Gas
Structure and exterior
- Roof:Asphalt
- Year built:2013
- Building area:4,397 sq. ft.
- Lot area:0.4 Acres
- Lot Features:Level
- Architectural Style:Two Story
- Construction Materials:Brick
- Levels:2 Stories
Schools
- High school:William Henry Harrison
- Middle school:Battle Ground
- Elementary school:Burnett Creek
Utilities
- Water:Public
- Sewer:Public
Finances and disclosures
- Price:$747,000
- Price per sq. ft.:$122.8
- Tax amount:$1,587
Features and amenities
- Amenities:Swing Set
- Pool features:Association
Parking
- Parking description:Attached, Concrete Driveway
- Garage spaces:3
New listings near 5163 Flowermound Drive
- New
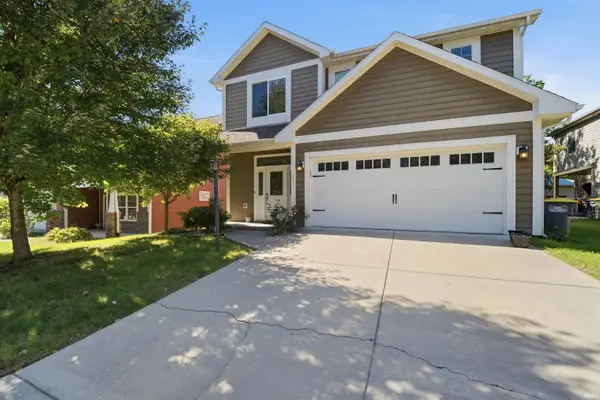 $494,900Active4 beds 3 baths2,542 sq. ft.
1031 Catherwood Court, West Lafayette, IN 47906
MLS# 202641297Listed by: VYLLA HOME - New
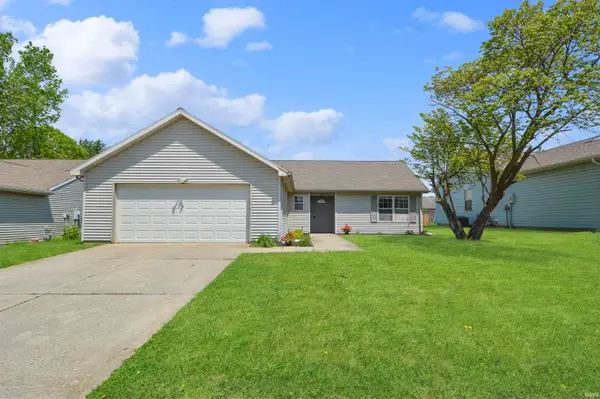 $275,000Active3 beds 2 baths1,233 sq. ft.
1618 Shining Armor Lane, West Lafayette, IN 47906
MLS# 202641225Listed by: THE REAL ESTATE AGENCY - New
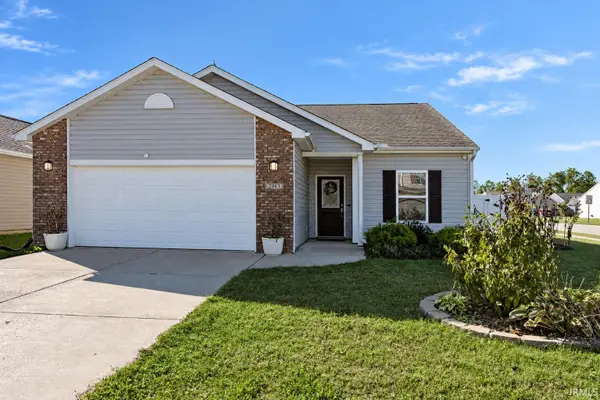 $335,000Active3 beds 2 baths1,441 sq. ft.
2863 Morallion Drive, West Lafayette, IN 47906
MLS# 202641111Listed by: KELLER WILLIAMS LAFAYETTE - New
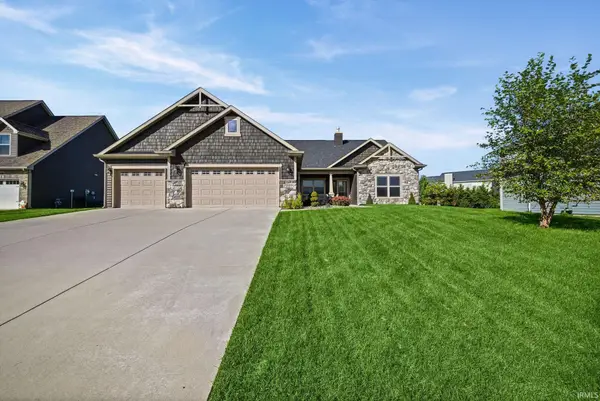 $418,000Active4 beds 3 baths2,050 sq. ft.
3416 Dolerite Court, West Lafayette, IN 47906
MLS# 202641078Listed by: WEICHERT REALTORS LEN WILSON - New
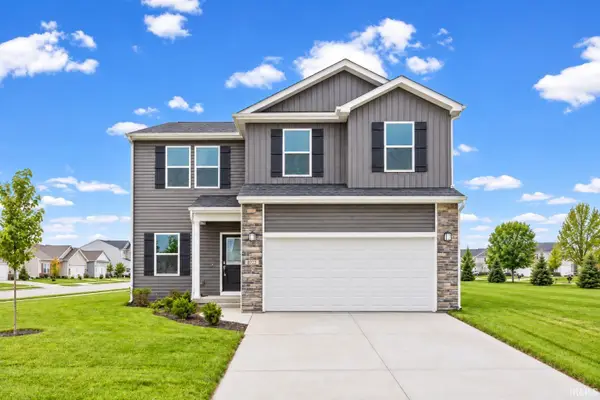 $419,900Active4 beds 4 baths2,693 sq. ft.
5772 Galena Street, West Lafayette, IN 47906
MLS# 202641033Listed by: TRUEBLOOD REAL ESTATE - New
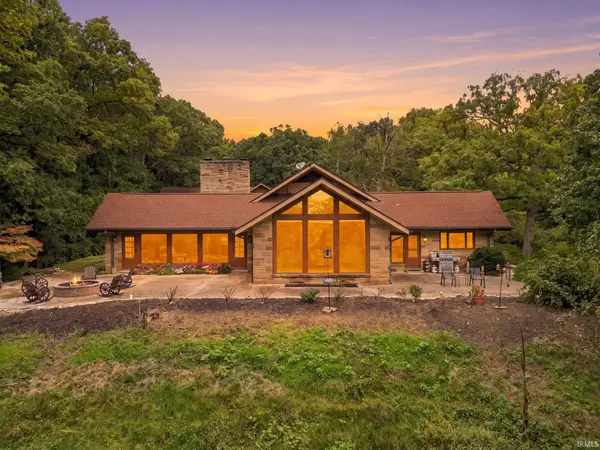 $1,550,000Active5 beds 7 baths8,665 sq. ft.
111 N 500 W, West Lafayette, IN 47906
MLS# 202641012Listed by: @PROPERTIES - New
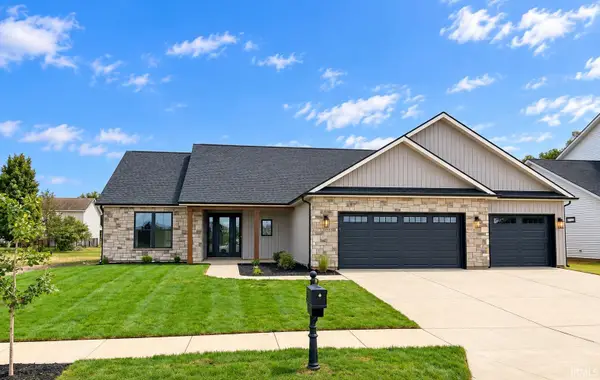 $539,900Active3 beds 3 baths2,729 sq. ft.
3893 Hagerstone Drive, West Lafayette, IN 47906
MLS# 202640936Listed by: BERKSHIREHATHAWAY HS IN REALTY - New
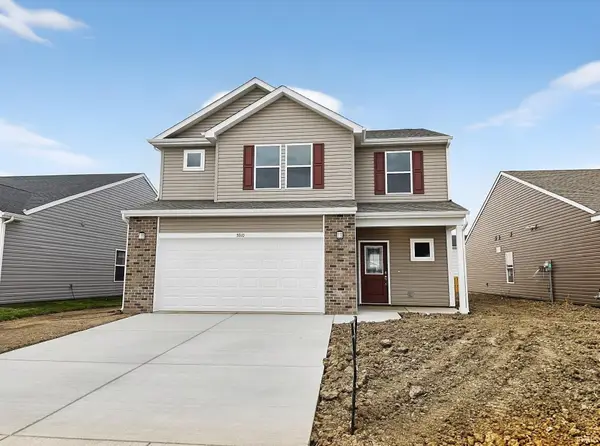 $352,900Active3 beds 3 baths2,052 sq. ft.
5910 Elswick (lot 319) Drive, West Lafayette, IN 47906
MLS# 202640855Listed by: TIMBERSTONE REALTY - New
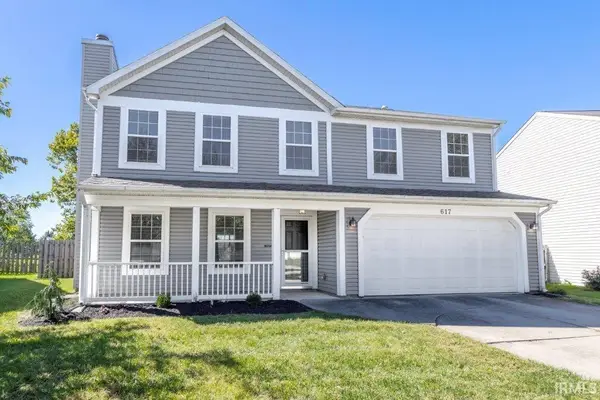 $335,000Active3 beds 3 baths1,920 sq. ft.
617 Elijah Street, West Lafayette, IN 47906
MLS# 202640868Listed by: KELLER WILLIAMS LAFAYETTE


Protect your home and budget from life's surprises with an Assurant Home Warranty, backed by a partner that supports you through every step of homeownership. Explore Plans.
© 2023 - 2026 ERA Franchise Systems LLC. All rights reserved. ERA Franchise Systems LLC fully supports the principles of the Fair Housing Act and the Equal Opportunity Act. ERA, ERA Real Estate powered, and their respective logos are registered service marks of ERA Franchise Systems LLC. Each office is independently owned and operated.