
1221 Malbec Circle, Westfield, IN 46074
Local realty services provided by:Schuler Bauer Real Estate ERA Powered
1221 Malbec Circle,Westfield, IN 46074
$550,000
- 4 Beds
- 4 Baths
- 2,825 sq. ft.
- Single family
- Pending
Upcoming open houses
- Sun, Aug 2301:00 pm - 03:00 pm
Listed by: zoraida koteich de ramirez
Office: bluprint real estate group
MLS#:22119812
Source:IN_MIBOR
Price summary
- Price:$550,000
- Price per sq. ft.:$194.69
About this home
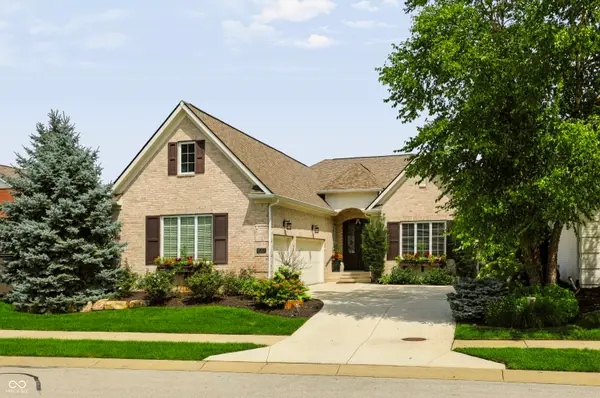
Discover the epitome of modern living at 1221 Malbec CIR, a newly constructed single-family residence in WESTFIELD, IN, built in 2023. This expansive 2825 square foot home, set on a generous 9583 square foot lot, offers a unique 1.5-story design, providing both grandeur and intimate living spaces. The thoughtful design of this home ensures a seamless flow between its various areas, creating an inviting atmosphere ideal for both relaxation and entertaining. This exceptional property offers a compelling invitation to experience refined living. Conveniently located near shopping, dining, parks, schools, and major roadways.
Contact an agent
Home facts
- Year built:2023
- Subdivision & Development:Bordeaux Walk
- Listing ID #:22119812
- Added:2 day(s) ago
- Updated:August 21, 2026 at 10:48 AM
Rooms and interior
- Bedrooms:4
- Total bathrooms:4
- Full bathrooms:3
- Half bathrooms:1
- Dining Description:Dining Combo/Great Room, Dining Combo/Kitchen
- Kitchen Description:Dishwasher, Disposal, Double Oven, ENERGY STAR Qualified Appliances, Electric Cooktop, Gas Cooktop, Microwave, Range Hood, Refrigerator
- Living area:2,825 sq. ft.
Heating and cooling
- Cooling:Central Electric
- Heating:Forced Air, High Efficiency (90%+ AFUE )
- Central air:Yes
Structure and exterior
- Year built:2023
- Building area:2,825 sq. ft.
- Lot area:0.22 Acres
- Architectural Style:Craftsman
- Construction Materials:Brick, Cement Siding, Cultured Stone, Stone
- Foundation Description:Poured Concrete, Slab, Wood
Schools
- High school:Westfield High School
- Middle school:Westfield Middle School
Utilities
- Water:Public Water
Finances and disclosures
- Price:$550,000
- Price per sq. ft.:$194.69
Features and amenities
- Appliances:Gas Cooktop, Microwave, Refrigerator
- Laundry features:Laundry in Unit
- Amenities:Attic Access
Parking
- Garage:Yes
- Garage spaces:3
New listings near 1221 Malbec Circle
- New
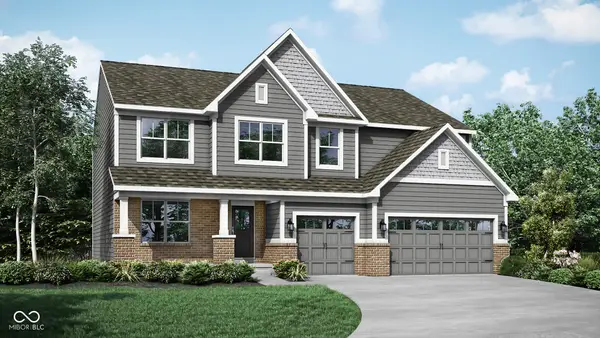 $624,230Active5 beds 5 baths3,736 sq. ft.
1464 Drury Drive, Westfield, IN 46074
MLS# 22121526Listed by: COMPASS INDIANA, LLC - New
 $1,425,000Active4 beds 4 baths6,487 sq. ft.
15752 Hawks Way, Carmel, IN 46033
MLS# 22120472Listed by: HOT HOUSE REALTY, LLC - Open Sun, 12 to 2pmNew
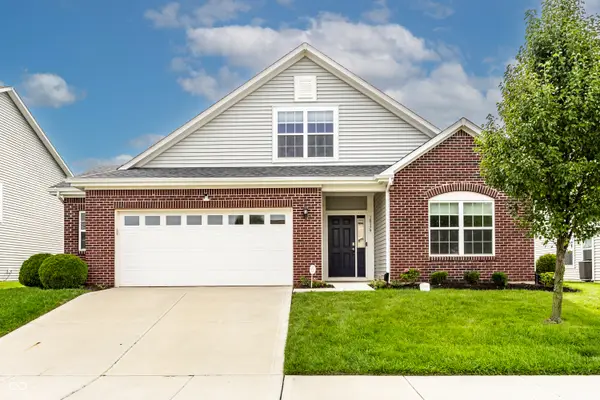 $417,500Active4 beds 3 baths2,329 sq. ft.
18179 Nickel Plate Drive, Westfield, IN 46074
MLS# 22119738Listed by: F.C. TUCKER COMPANY - Open Sat, 12 to 4pmNew
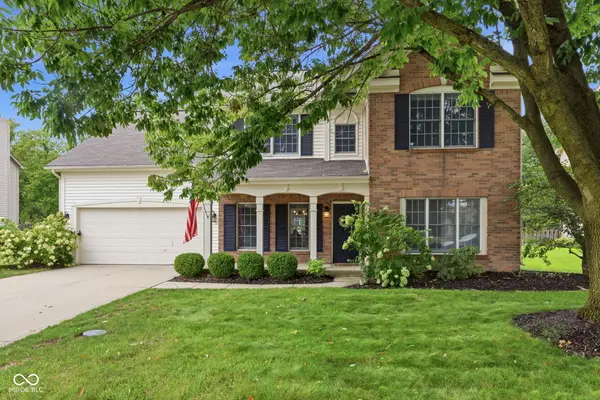 $454,900Active4 beds 3 baths2,302 sq. ft.
14728 Setters Road, Carmel, IN 46033
MLS# 22120933Listed by: CARPENTER, REALTORS - New
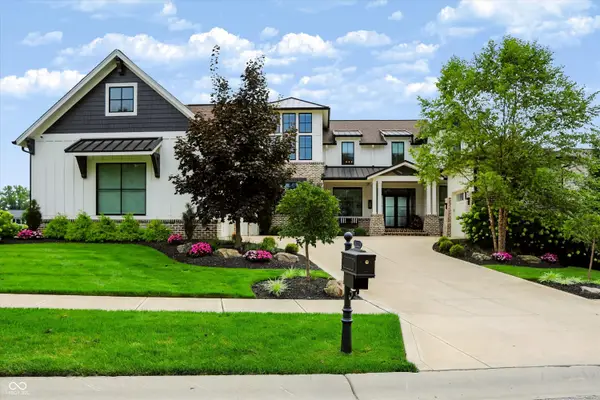 $3,299,000Active5 beds 6 baths7,859 sq. ft.
20915 Chatham Ridge Boulevard, Westfield, IN 46074
MLS# 22121283Listed by: CENTURY 21 SCHEETZ - New
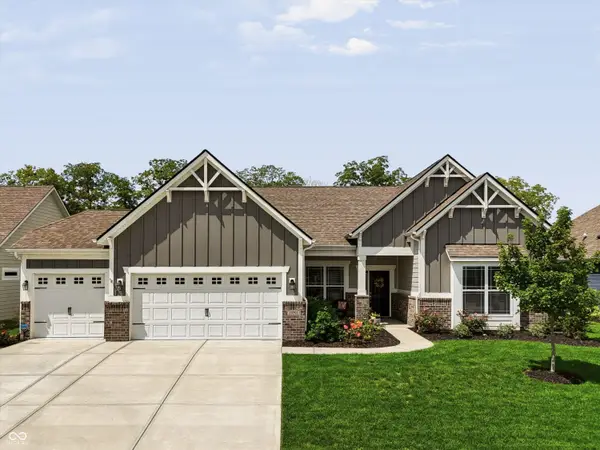 $485,000Active3 beds 2 baths2,254 sq. ft.
19391 Donelson Lane, Westfield, IN 46062
MLS# 22120831Listed by: MARK DIETEL REALTY, LLC - New
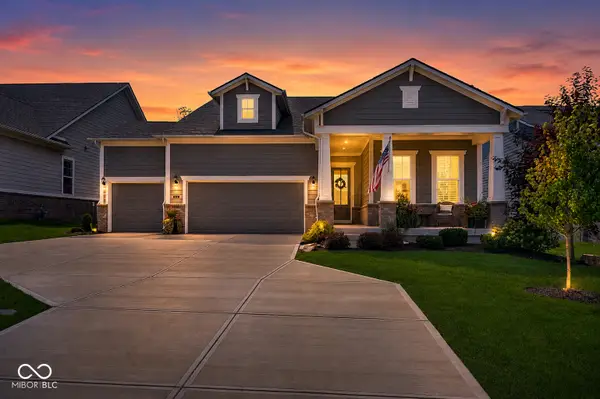 $769,900Active3 beds 3 baths3,726 sq. ft.
15818 Scher Drive, Westfield, IN 46074
MLS# 22121037Listed by: CENTURY 21 SCHEETZ - New
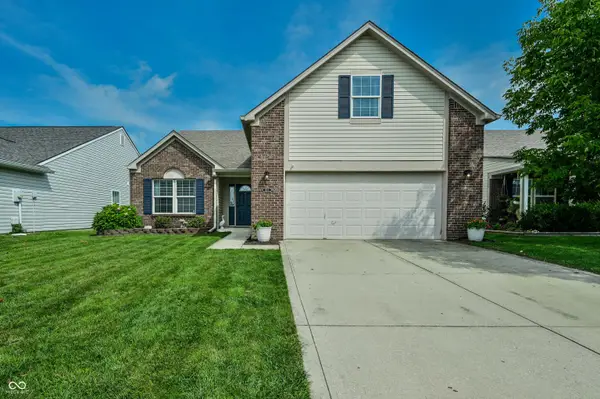 $375,000Active3 beds 2 baths1,996 sq. ft.
624 Daniel Court, Westfield, IN 46074
MLS# 22119867Listed by: F.C. TUCKER COMPANY - Open Sun, 2 to 4pmNew
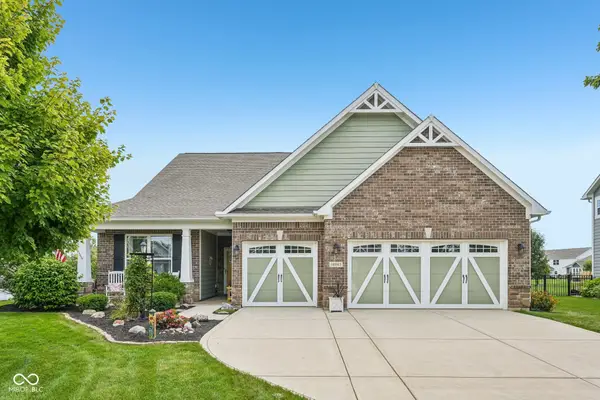 $449,900Active3 beds 3 baths2,331 sq. ft.
18083 Kate Court, Westfield, IN 46074
MLS# 22120925Listed by: KELLER WILLIAMS INDPLS METRO N - New
 $975,000Active3 beds 3 baths4,502 sq. ft.
15153 Kampen Circle, Carmel, IN 46033
MLS# 22120904Listed by: CENTURY 21 SCHEETZ


Protect your home and budget from life's surprises with an Assurant Home Warranty, backed by a partner that supports you through every step of homeownership. Explore Plans.
© 2023 - 2026 ERA Franchise Systems LLC. All rights reserved. ERA Franchise Systems LLC fully supports the principles of the Fair Housing Act and the Equal Opportunity Act. ERA, ERA Real Estate powered, and their respective logos are registered service marks of ERA Franchise Systems LLC. Each office is independently owned and operated.