
16053 Coleman Drive, Westfield, IN 46074
Local realty services provided by:Schuler Bauer Real Estate ERA Powered
16053 Coleman Drive,Westfield, IN 46074
$425,000
- 3 Beds
- 4 Baths
- 2,283 sq. ft.
- Condominium
- Active
Listed by: linda freeman
Office: f.c. tucker company
MLS#:22116228
Source:IN_MIBOR
Price summary
- Price:$425,000
- Price per sq. ft.:$186.16
About this home
UP TO $4500 BUYER INCENTIVE FROM HOWARD HANNA MORTGAGE! Seller is highly motivated and ready to make a deal! Quick occupancy available! You'll enjoy this 3-level condo with low HOA dues steps from the Monon Trail! Like new, with updates including a Kinetico water softener, a primary closet with an organizer, and ceiling fans throughout! Two living areas and two dining areas! Great storage in the garage too! All reasonable offers will be considered! Don't wait, come out and take a look!
Contact an agent
Home facts
- Year built:2019
- Subdivision & Development:The Retreat At The Monon
- Listing ID #:22116228
- Added:12 day(s) ago
- Updated:August 12, 2026 at 04:28 PM
Rooms and interior
- Bedrooms:3
- Total bathrooms:4
- Full bathrooms:2
- Half bathrooms:2
- Dining Description:Dining Combo/Kitchen
- Kitchen Description:Dishwasher, Disposal, Gas Oven, Microwave Hood
- Basement:Yes
- Basement Description:Basement
- Living area:2,283 sq. ft.
Heating and cooling
- Cooling:Central Electric
- Heating:Forced Air
- Central air:Yes
Structure and exterior
- Year built:2019
- Building area:2,283 sq. ft.
- Lot area:0.05 Acres
- Construction Materials:Brick, Cement Siding
- Foundation Description:Stone
Utilities
- Water:Public Water
Finances and disclosures
- Price:$425,000
- Price per sq. ft.:$186.16
Features and amenities
- Appliances:Smoke Alarm
- Amenities:Attic Access
Parking
- Parking description:Guest Street Parking, Keyless Entry
- Garage:Yes
- Garage spaces:2
New listings near 16053 Coleman Drive
- New
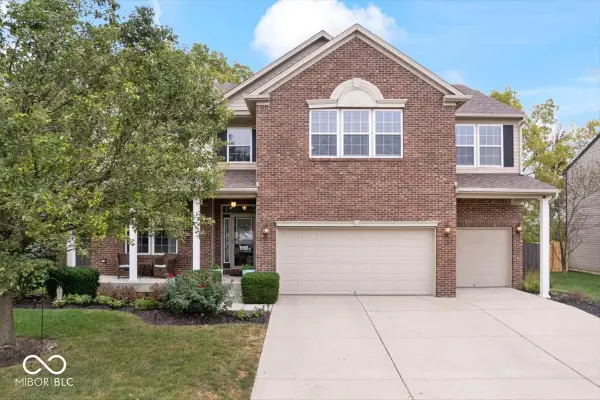 $599,900Active5 beds 3 baths3,452 sq. ft.
17 Markleville Lane, Westfield, IN 46074
MLS# 22118466Listed by: KIRK REALTY GROUP, LLC - Open Sat, 1 to 3pmNew
 $415,000Active2 beds 2 baths1,670 sq. ft.
19604 Sumrall Place, Westfield, IN 46074
MLS# 22118577Listed by: COMPASS INDIANA, LLC - Open Sat, 12 to 2pmNew
 $365,900Active3 beds 3 baths1,693 sq. ft.
4142 Elkhorn Way, Westfield, IN 46062
MLS# 22118136Listed by: F.C. TUCKER COMPANY - New
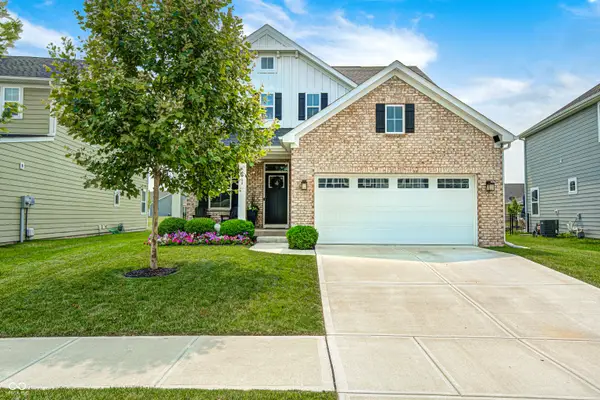 $480,000Active4 beds 3 baths2,144 sq. ft.
17968 Sunbrook Way, Westfield, IN 46074
MLS# 22117747Listed by: EXP REALTY LLC - New
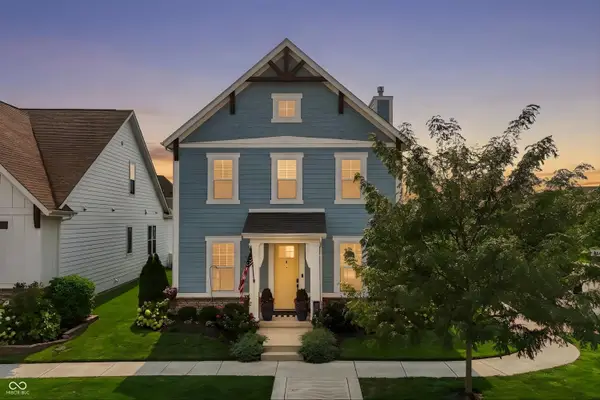 $499,900Active3 beds 3 baths2,050 sq. ft.
15508 Edenvale Drive, Westfield, IN 46074
MLS# 22116898Listed by: CENTURY 21 SCHEETZ - Open Thu, 5 to 7pmNew
 $599,000Active4 beds 3 baths3,320 sq. ft.
2117 Tompkins Drive, Westfield, IN 46074
MLS# 22119119Listed by: F.C. TUCKER COMPANY - Open Sun, 3 to 5pmNew
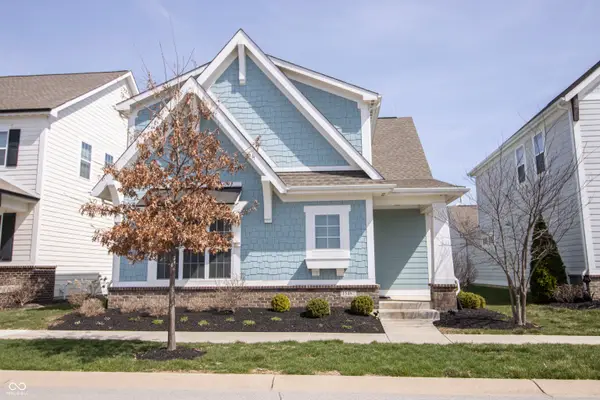 $495,900Active3 beds 3 baths1,901 sq. ft.
15487 Heatherbank, Westfield, IN 46074
MLS# 22119386Listed by: F.C. TUCKER COMPANY - New
 $328,000Active3 beds 3 baths1,854 sq. ft.
711 Garrow Drive, Westfield, IN 46074
MLS# 22119520Listed by: PULTE REALTY OF INDIANA, LLC - New
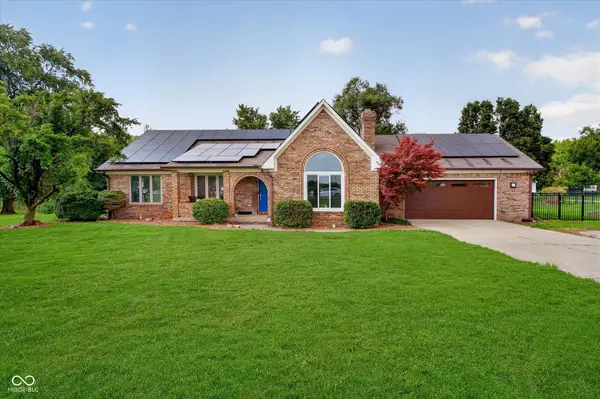 $519,900Active3 beds 2 baths1,825 sq. ft.
1210 E 191st Street, Westfield, IN 46074
MLS# 22118729Listed by: HIGHGARDEN REAL ESTATE - New
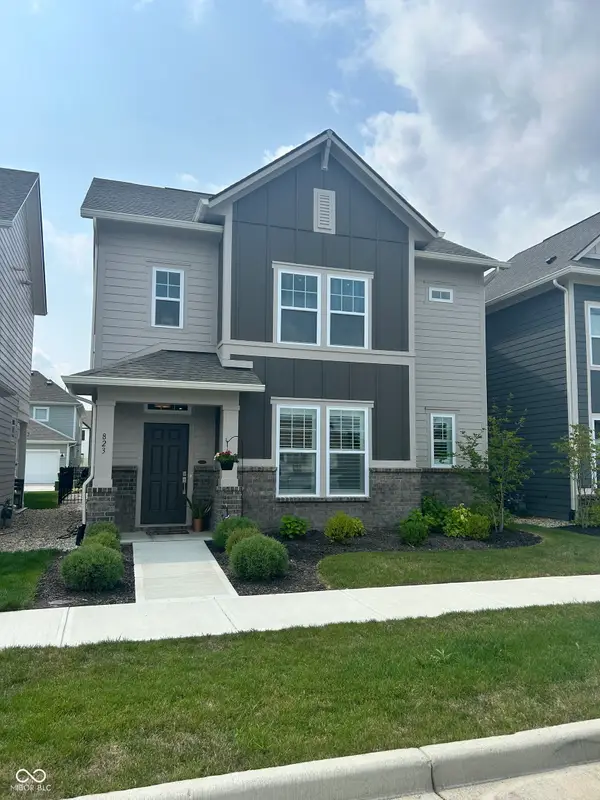 $454,900Active3 beds 3 baths2,342 sq. ft.
823 Rose Garden Way, Westfield, IN 46074
MLS# 22118935Listed by: KC AYER REAL ESTATE, INC.


Protect your home and budget from life's surprises with an Assurant Home Warranty, backed by a partner that supports you through every step of homeownership. Explore Plans.
© 2023 - 2026 ERA Franchise Systems LLC. All rights reserved. ERA Franchise Systems LLC fully supports the principles of the Fair Housing Act and the Equal Opportunity Act. ERA, ERA Real Estate powered, and their respective logos are registered service marks of ERA Franchise Systems LLC. Each office is independently owned and operated.