
17337 Retford Drive, Westfield, IN 46074
Local realty services provided by:Schuler Bauer Real Estate ERA Powered
17337 Retford Drive,Westfield, IN 46074
$329,000
- 3 Beds
- 2 Baths
- 1,370 sq. ft.
- Single family
- Active
Listed by: james pulley
Office: james pulley
MLS#:22120794
Source:IN_MIBOR
Price summary
- Price:$329,000
- Price per sq. ft.:$240.15
About this home
Charming 3 bedroom 2 bathroom ranch home in Maple Village is ready for you! Just as nice on the inside as it is on the outside. Large Rear patio is waiting for family fun time and entertaining in your private wooded backyard.This is one of the few lots that back up to a tree line in this neighborhood. Roof is only 5 years old and new water heater in 2026. Open concept floor plan with kitchen opening to family room. 9 ft. ceilings! This property is close to community pool and playground. This property is also close to shopping and easy access to Hwy 31. Come see this one before it is gone.
Contact an agent
Home facts
- Year built:2012
- Subdivision & Development:Maple Village
- Listing ID #:22120794
- Added:1 day(s) ago
- Updated:August 18, 2026 at 08:57 PM
Rooms and interior
- Bedrooms:3
- Total bathrooms:2
- Full bathrooms:2
- Dining Description:Dining Combo/Kitchen
- Kitchen Description:Dishwasher, Disposal, Electric Oven, Microwave Hood, Refrigerator
- Living area:1,370 sq. ft.
Heating and cooling
- Cooling:Central Electric
- Heating:Heat Pump
- Central air:Yes
Structure and exterior
- Year built:2012
- Building area:1,370 sq. ft.
- Lot area:0.15 Acres
- Lot Features:Mature Trees
- Architectural Style:Ranch
- Construction Materials:Brick, Vinyl Siding
- Foundation Description:Slab
Schools
- High school:Westfield High School
- Middle school:Westfield Middle School
Utilities
- Water:Public Water
Finances and disclosures
- Price:$329,000
- Price per sq. ft.:$240.15
Features and amenities
- Appliances:Refrigerator, Water Softener Owned
- Amenities:Attic Access, Attic Pull Down Stairs, Wood Work Painted
Parking
- Garage:Yes
- Garage spaces:2
New listings near 17337 Retford Drive
- New
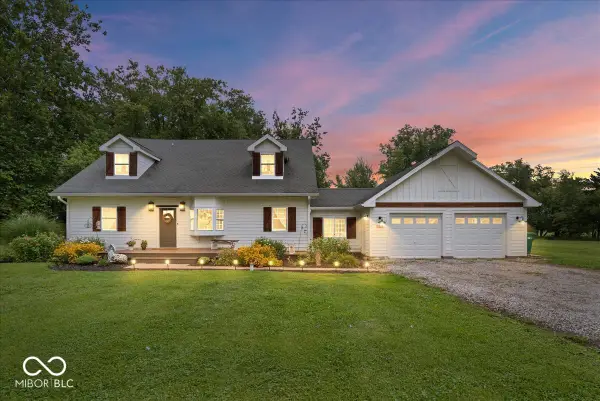 $699,000Active4 beds 3 baths2,850 sq. ft.
16816 Eagletown Road, Westfield, IN 46074
MLS# 22119510Listed by: RE/MAX EDGE - New
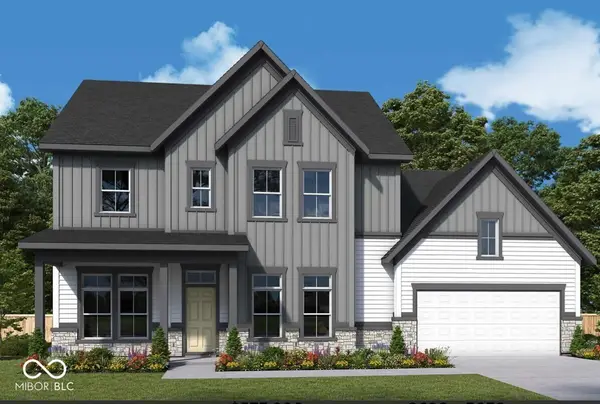 $699,999Active4 beds 3 baths2,952 sq. ft.
701 Robinson Farm Way, Westfield, IN 46074
MLS# 22120850Listed by: WEEKLEY HOMES REALTY COMPANY - New
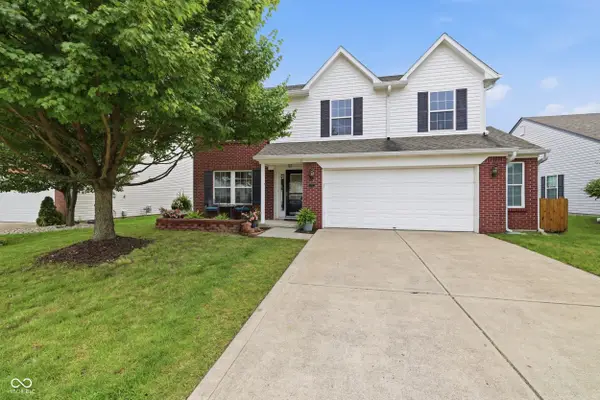 $389,000Active3 beds 3 baths2,147 sq. ft.
77 Fillmore Way, Westfield, IN 46074
MLS# 22116595Listed by: KELLER WILLIAMS INDPLS METRO N - Open Thu, 5:30 to 8pmNew
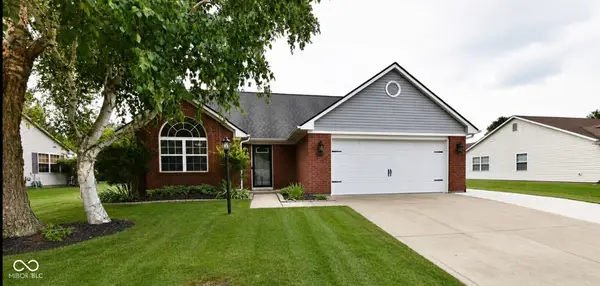 $399,900Active3 beds 2 baths1,704 sq. ft.
617 E Quail Ridge Drive, Westfield, IN 46074
MLS# 22120508Listed by: F.C. TUCKER COMPANY - New
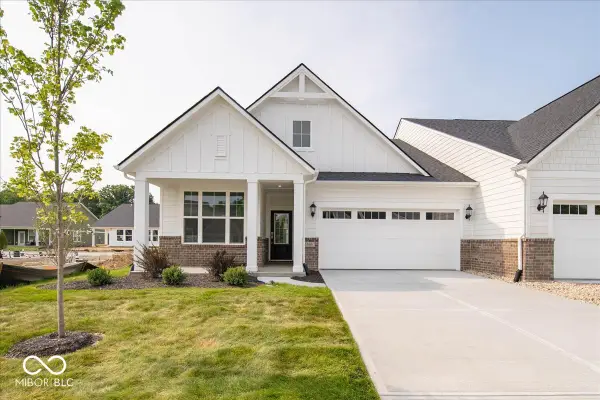 $379,900Active2 beds 2 baths1,379 sq. ft.
3869 Willow Branch Way, Westfield, IN 46062
MLS# 22119256Listed by: DREES HOME - New
 $816,900Active4 beds 4 baths3,552 sq. ft.
17292 Newton Main Street, Westfield, IN 46074
MLS# 22120655Listed by: BERKSHIRE HATHAWAY HOME - New
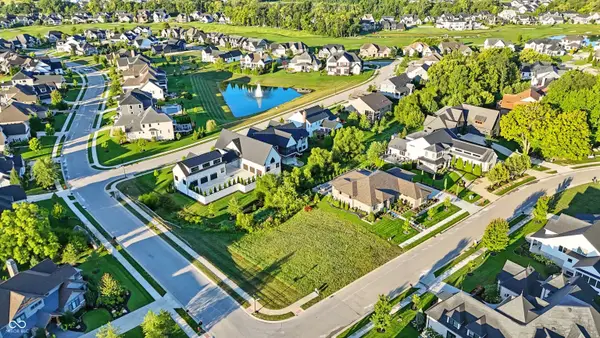 $389,900Active0.39 Acres
20310 Chatham Creek Drive, Westfield, IN 46074
MLS# 22120447Listed by: CENTURY 21 SCHEETZ - Open Wed, 5 to 7pmNew
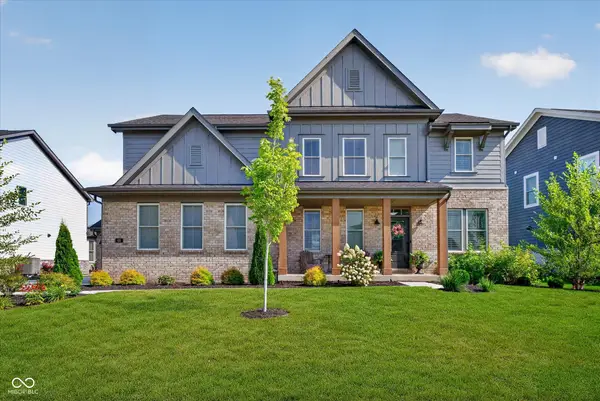 $825,000Active4 beds 3 baths3,580 sq. ft.
68 Henbury Court, Westfield, IN 46074
MLS# 22120550Listed by: CENTURY 21 SCHEETZ - New
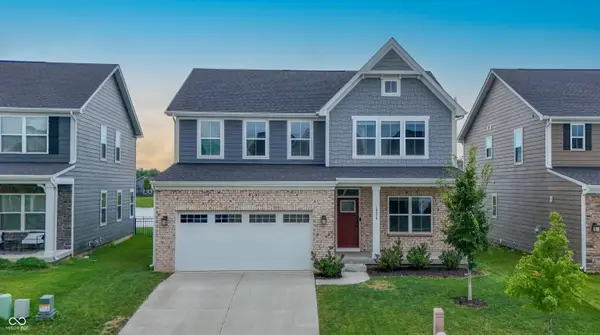 $474,900Active4 beds 3 baths3,212 sq. ft.
18026 Sunbrook Way, Westfield, IN 46074
MLS# 22120343Listed by: VYLLA HOME


Protect your home and budget from life's surprises with an Assurant Home Warranty, backed by a partner that supports you through every step of homeownership. Explore Plans.
© 2023 - 2026 ERA Franchise Systems LLC. All rights reserved. ERA Franchise Systems LLC fully supports the principles of the Fair Housing Act and the Equal Opportunity Act. ERA, ERA Real Estate powered, and their respective logos are registered service marks of ERA Franchise Systems LLC. Each office is independently owned and operated.