
1801 W 151st Street, Westfield, IN 46074
Local realty services provided by:Schuler Bauer Real Estate ERA Powered
Listed by: dayne collings
Office: f.c. tucker company
MLS#:22119922
Source:IN_MIBOR
Price summary
- Price:$1,299,000
- Price per sq. ft.:$285.06
About this home
Looking for Acreage without being "way out" in the country? This one has it all...3.34 ACRES Plus an 1,100 Sq.Ft. POLE BARN with Water & Drain and Separately Metered Electrical*If that's not enough, how about a 16'x40' Fiberglass POOL w/Elec. Cover (from 4' - 8' Deep) and Large Patio with 2 PERGOLAS...Perfect for BBQ's and Entertaining*We haven't even talked about the house yet! Walk-in and notice the Breathtaking 2-STORY GREAT ROOM with a Wall of Windows and Next Level COFFERED CEILING*The GOURMET KITCHEN boasts Custom Staggered Cabinets, Range Hood, Double Ovens, Breakfast Bar/Center Island, Granite Counters & Tile Backsplash + an ENVIOUS WALK-IN PANTRY w/cabinets*Do you work from home? The Versatile MAIN LEVEL OFFICE/5th Bedroom is A Must*The Full, FINISHED BASEMENT Features a MASSIVE REC. ROOM with plenty of Room for WATCHING MOVIES and for GAME TABLES and GYM EQUIPMENT there's even a WET BAR. The Basement Office and FULL BATH a Guest Area*Upstairs Primary Suite IS A DREAM with Tray Ceiling, Dual Sinks, Walk-n Shower with Multiple Heads and Walk-in Closets*You will love the Convenient UPSTAIRS LAUNDRY ROOM*IMPORTANT UPDATES: HVAC 2021, Geothermal H20 Heater 2025, Roof 2022, Pool 2023, Front Sidewalk 2025, Fireplace Flue & Chimney Rebuilt....
Contact an agent
Home facts
- Year built:2009
- Subdivision & Development:No Subdivision
- Listing ID #:22119922
- Added:1 day(s) ago
- Updated:August 14, 2026 at 01:45 AM
Rooms and interior
- Bedrooms:5
- Total bathrooms:4
- Full bathrooms:3
- Half bathrooms:1
- Dining Description:Formal Dining Room
- Kitchen Description:Dishwasher, Disposal, Electric Oven, Microwave, Refrigerator
- Basement:Yes
- Basement Description:Basement, Finished, Full
- Living area:4,557 sq. ft.
Heating and cooling
- Cooling:Central Electric
- Heating:Electric, Heat Pump
- Central air:Yes
Structure and exterior
- Year built:2009
- Building area:4,557 sq. ft.
- Lot area:3.34 Acres
- Lot Features:Mature Trees
- Construction Materials:Cement Siding, Stone
- Exterior Features:Barn Pole
- Foundation Description:Concrete Perimeter
Finances and disclosures
- Price:$1,299,000
- Price per sq. ft.:$285.06
Features and amenities
- Appliances:Microwave, Refrigerator, Water Softener Owned
- Amenities:Wet Bar, Wood Work Painted
Parking
- Parking description:Finished Garage, Garage Door Opener, Keyless Entry, Service Door
- Garage:Yes
- Garage spaces:3
New listings near 1801 W 151st Street
- New
 $4,550,000Active5 beds 6 baths6,542 sq. ft.
1509 Chatham Ridge Court, Westfield, IN 46074
MLS# 22119273Listed by: LAZZARA REAL ESTATE - New
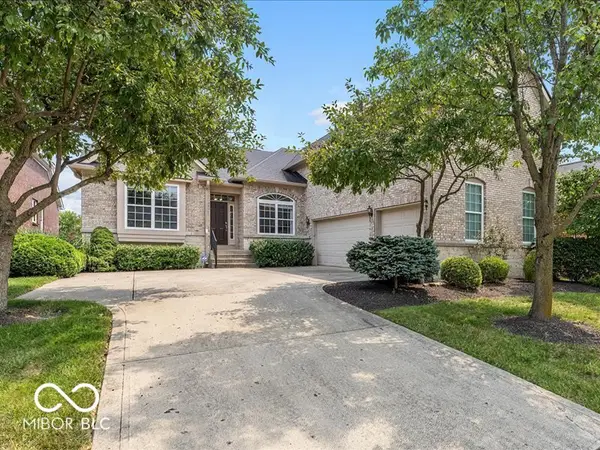 $795,000Active4 beds 4 baths4,940 sq. ft.
15471 Mission Hills Drive, Carmel, IN 46033
MLS# 22119171Listed by: F.C. TUCKER COMPANY - New
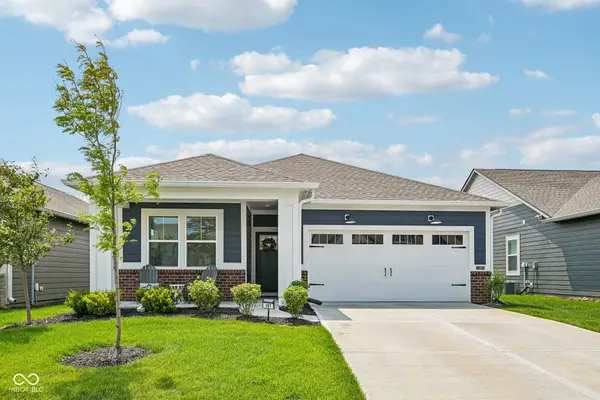 $349,900Active2 beds 2 baths1,384 sq. ft.
197 Derringer Avenue, Westfield, IN 46074
MLS# 22119317Listed by: TRUEBLOOD REAL ESTATE - New
 $659,900Active3 beds 3 baths2,955 sq. ft.
1715 Rossmay, Westfield, IN 46074
MLS# 22119347Listed by: F.C. TUCKER COMPANY - New
 $340,000Active4 beds 3 baths2,065 sq. ft.
16313 Clarks Hill Way, Westfield, IN 46074
MLS# 22119939Listed by: RE/MAX ADVANCED REALTY - Open Sun, 3 to 5pmNew
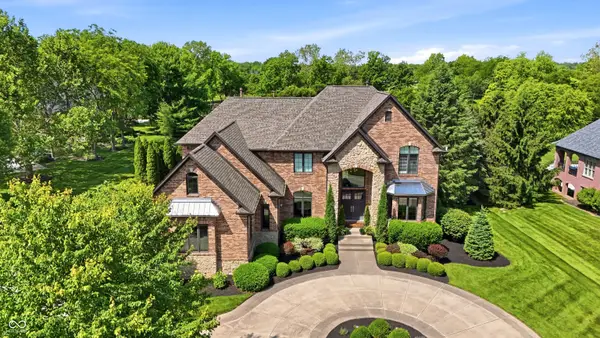 $1,850,000Active5 beds 7 baths6,038 sq. ft.
16032 Colleton Court, Carmel, IN 46033
MLS# 22119953Listed by: BERKSHIRE HATHAWAY HOME - Open Fri, 9am to 7pmNew
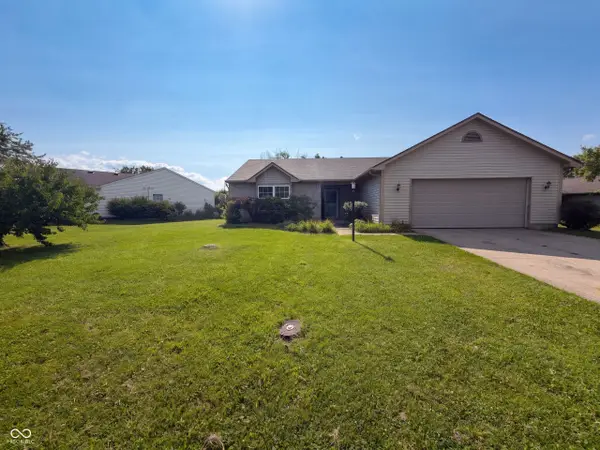 $300,000Active3 beds 2 baths1,491 sq. ft.
4253 Useppa Court, Westfield, IN 46062
MLS# 22120172Listed by: OPENDOOR BROKERAGE LLC - New
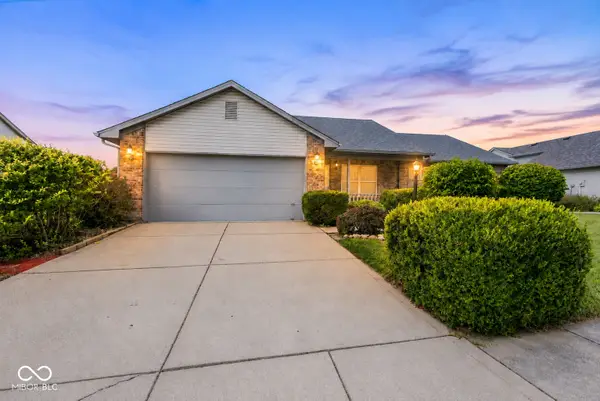 $319,900Active3 beds 2 baths1,526 sq. ft.
510 E Quail Ridge Drive, Westfield, IN 46074
MLS# 22119642Listed by: REAL BROKER, LLC - New
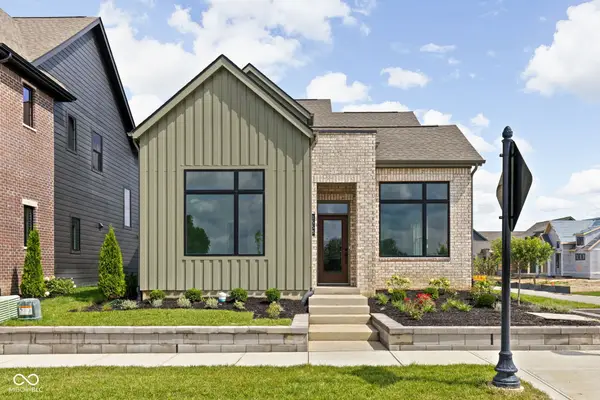 $561,000Active3 beds 3 baths1,758 sq. ft.
1558 Rochester Drive, Westfield, IN 46074
MLS# 22119782Listed by: BERKSHIRE HATHAWAY HOME


Protect your home and budget from life's surprises with an Assurant Home Warranty, backed by a partner that supports you through every step of homeownership. Explore Plans.
© 2023 - 2026 ERA Franchise Systems LLC. All rights reserved. ERA Franchise Systems LLC fully supports the principles of the Fair Housing Act and the Equal Opportunity Act. ERA, ERA Real Estate powered, and their respective logos are registered service marks of ERA Franchise Systems LLC. Each office is independently owned and operated.