
3455 E 196th Street, Westfield, IN 46074
Local realty services provided by:Schuler Bauer Real Estate ERA Powered
3455 E 196th Street,Westfield, IN 46074
$273,000
- 2 Beds
- 2 Baths
- - sq. ft.
- Townhouse
- Sold
Listed by: seija brown, brian wignall
Office: f.c. tucker company
MLS#:22105141
Source:IN_MIBOR
Sorry, we are unable to map this address
Price summary
- Price:$273,000
About this home
The Henning is a low maintenance two story townhome that feels bigger than its 1197 square feet thanks to nine foot ceilings on the main level and wide open living spaces finished with LVP flooring throughout. A bright modern kitchen anchors the first floor with quartz countertops and stainless steel appliances and it flows effortlessly toward your own fenced private courtyard perfect for relaxing grilling or entertaining before stepping into the detached two car garage. Upstairs you'll find two comfortable bedrooms and a well designed full bath plus a convenient half bath on the main level. This townhome blends style efficiency and a surprising amount of outdoor privacy making it an easy place to call home. Highlights: Open Concept Quartz Countertops Stainless Steel Kitchen Appliances Private Courtyard Low Maintenance 9ft Ceilings on First Floor.
Contact an agent
Home facts
- Year built:2026
- Listing ID #:22105141
- Added:47 day(s) ago
- Updated:July 17, 2026 at 07:17 AM
Rooms and interior
- Bedrooms:2
- Total bathrooms:2
- Full bathrooms:1
- Half bathrooms:1
- Dining Description:Dining Combo/Great Room, Other Eating Area
- Kitchen Description:Dishwasher, Disposal, ENERGY STAR Qualified Appliances, Gas Oven, Microwave Hood, Refrigerator
Heating and cooling
- Cooling:Central Electric, High Efficiency (SEER 16 +)
- Heating:Forced Air, High Efficiency (90%+ AFUE )
- Central air:Yes
Structure and exterior
- Year built:2026
- Lot Features:Curbs, Sidewalks, Storm Sewer, Street Lights
- Architectural Style:Craftsman
- Construction Materials:Vinyl With Stone
- Exterior Features:Fire Pit, Sprinkler System, Water Feature Fountain
- Foundation Description:Slab
Schools
- High school:Westfield High School
- Middle school:Westfield Middle School
- Elementary school:Washington Woods Elementary School
Utilities
- Water:Public Water
Finances and disclosures
- Price:$273,000
Features and amenities
- Appliances:Refrigerator, Smoke Alarm
- Laundry features:Laundry in Unit
- Amenities:Attic Access
- Pool features:Pool
Parking
- Parking description:Garage Door Opener, Keyless Entry
- Garage:Yes
- Garage spaces:2
New listings near 3455 E 196th Street
- New
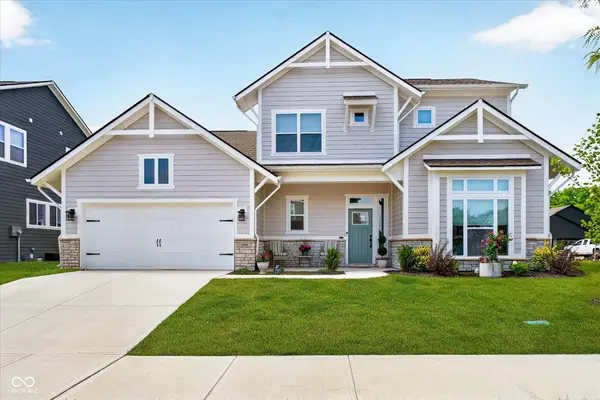 $759,000Active4 beds 3 baths3,083 sq. ft.
790 Robinson Farm Way, Westfield, IN 46074
MLS# 22112348Listed by: CENTURY 21 SCHEETZ - New
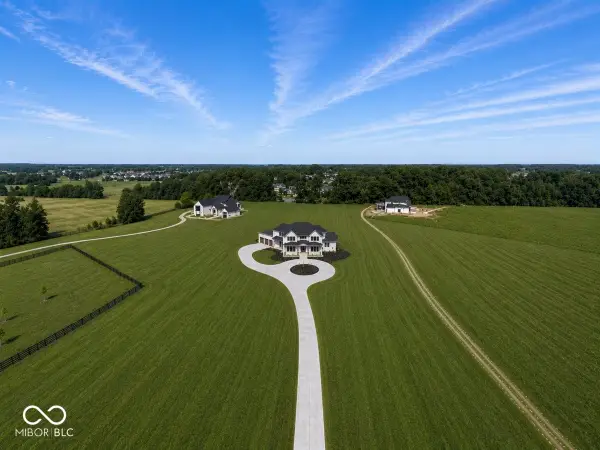 $2,800,000Active5 beds 7 baths7,112 sq. ft.
16195 Oak Road, Westfield, IN 46074
MLS# 22114053Listed by: THE BROKERAGE COMPANY OF INDIANA - Open Sat, 11am to 1pmNew
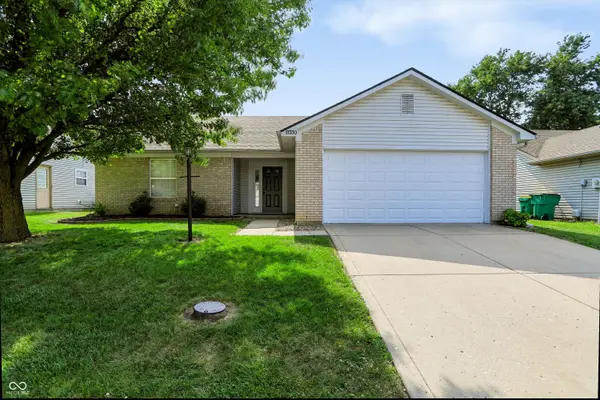 $325,000Active3 beds 2 baths1,423 sq. ft.
17330 Austrian Pine Way, Westfield, IN 46074
MLS# 22114561Listed by: KELLER WILLIAMS INDY METRO NE - New
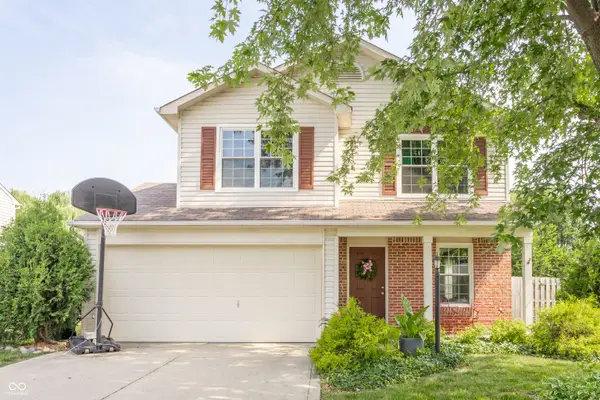 $329,900Active3 beds 3 baths1,704 sq. ft.
4212 Dunedin Court, Westfield, IN 46062
MLS# 22112060Listed by: EXP REALTY, LLC - New
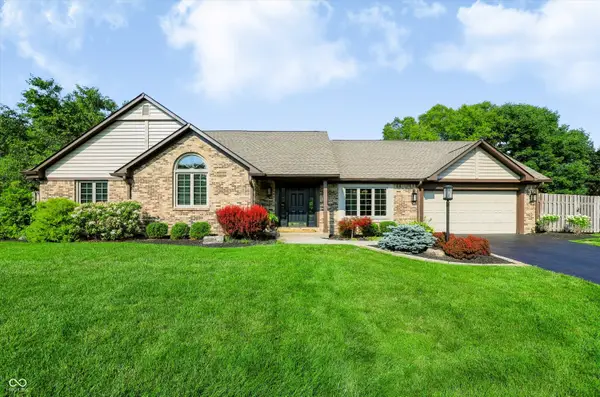 $675,000Active4 beds 3 baths4,706 sq. ft.
15014 Romalong Court, Carmel, IN 46032
MLS# 22114106Listed by: CENTURY 21 SCHEETZ - New
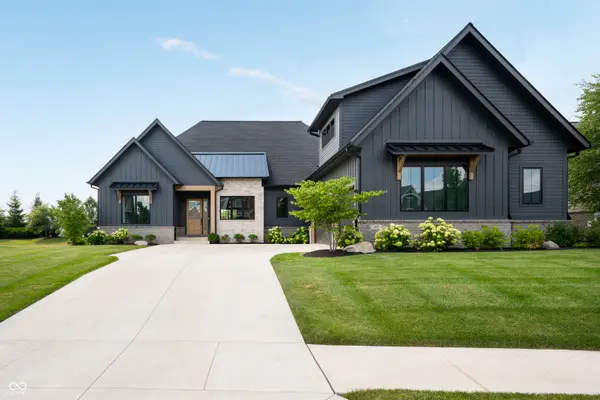 $1,300,000Active5 beds 4 baths5,156 sq. ft.
493 Chatham Hills Boulevard, Westfield, IN 46074
MLS# 22114143Listed by: BERKSHIRE HATHAWAY HOME - New
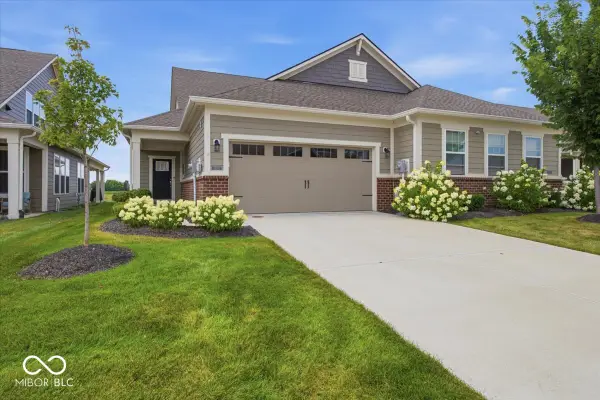 $362,000Active2 beds 2 baths1,747 sq. ft.
14912 Stonneger Street, Westfield, IN 46074
MLS# 22114008Listed by: VISION ONE REAL ESTATE - Open Sun, 1 to 3pmNew
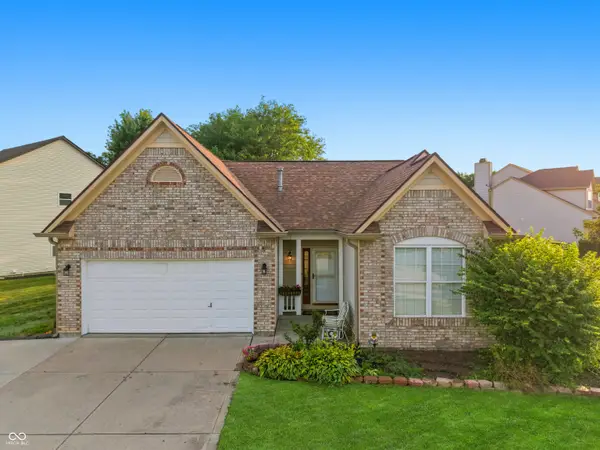 $339,000Active3 beds 2 baths1,492 sq. ft.
15452 Heath, Westfield, IN 46074
MLS# 22114470Listed by: UNITED REAL ESTATE INDPLS - New
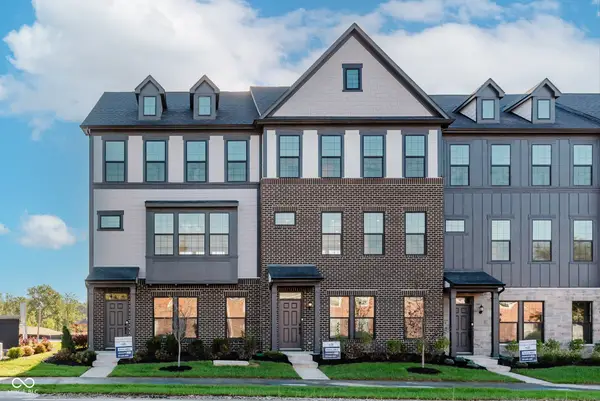 $429,990Active3 beds 4 baths2,378 sq. ft.
1757 Gualandri Lane, Westfield, IN 46074
MLS# 22114499Listed by: PULTE REALTY OF INDIANA, LLC - New
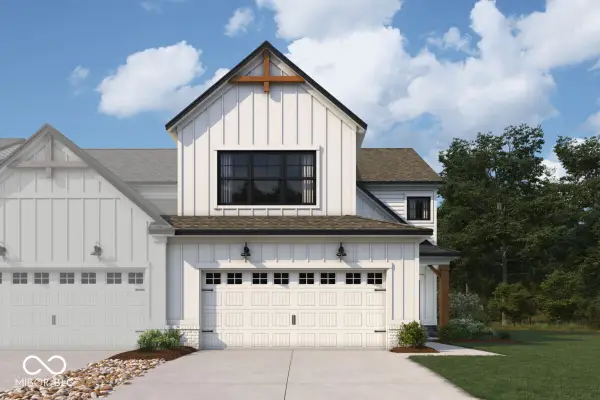 $425,570Active3 beds 3 baths2,025 sq. ft.
17590 Gruner Way, Westfield, IN 46062
MLS# 22114550Listed by: M/I HOMES OF INDIANA, L.P.


Protect your home and budget from life's surprises with an Assurant Home Warranty, backed by a partner that supports you through every step of homeownership. Explore Plans.
© 2023 - 2026 ERA Franchise Systems LLC. All rights reserved. ERA Franchise Systems LLC fully supports the principles of the Fair Housing Act and the Equal Opportunity Act. ERA, ERA Real Estate powered, and their respective logos are registered service marks of ERA Franchise Systems LLC. Each office is independently owned and operated.